
CityScope · Planning Updates
Application GLA/26/00107/FUL
11 Laurel Park Close Glasgow G13 1RD
Decided - Grant Subject to Condition(s)Extensions & EnlargementsReceived Glasgow City Council
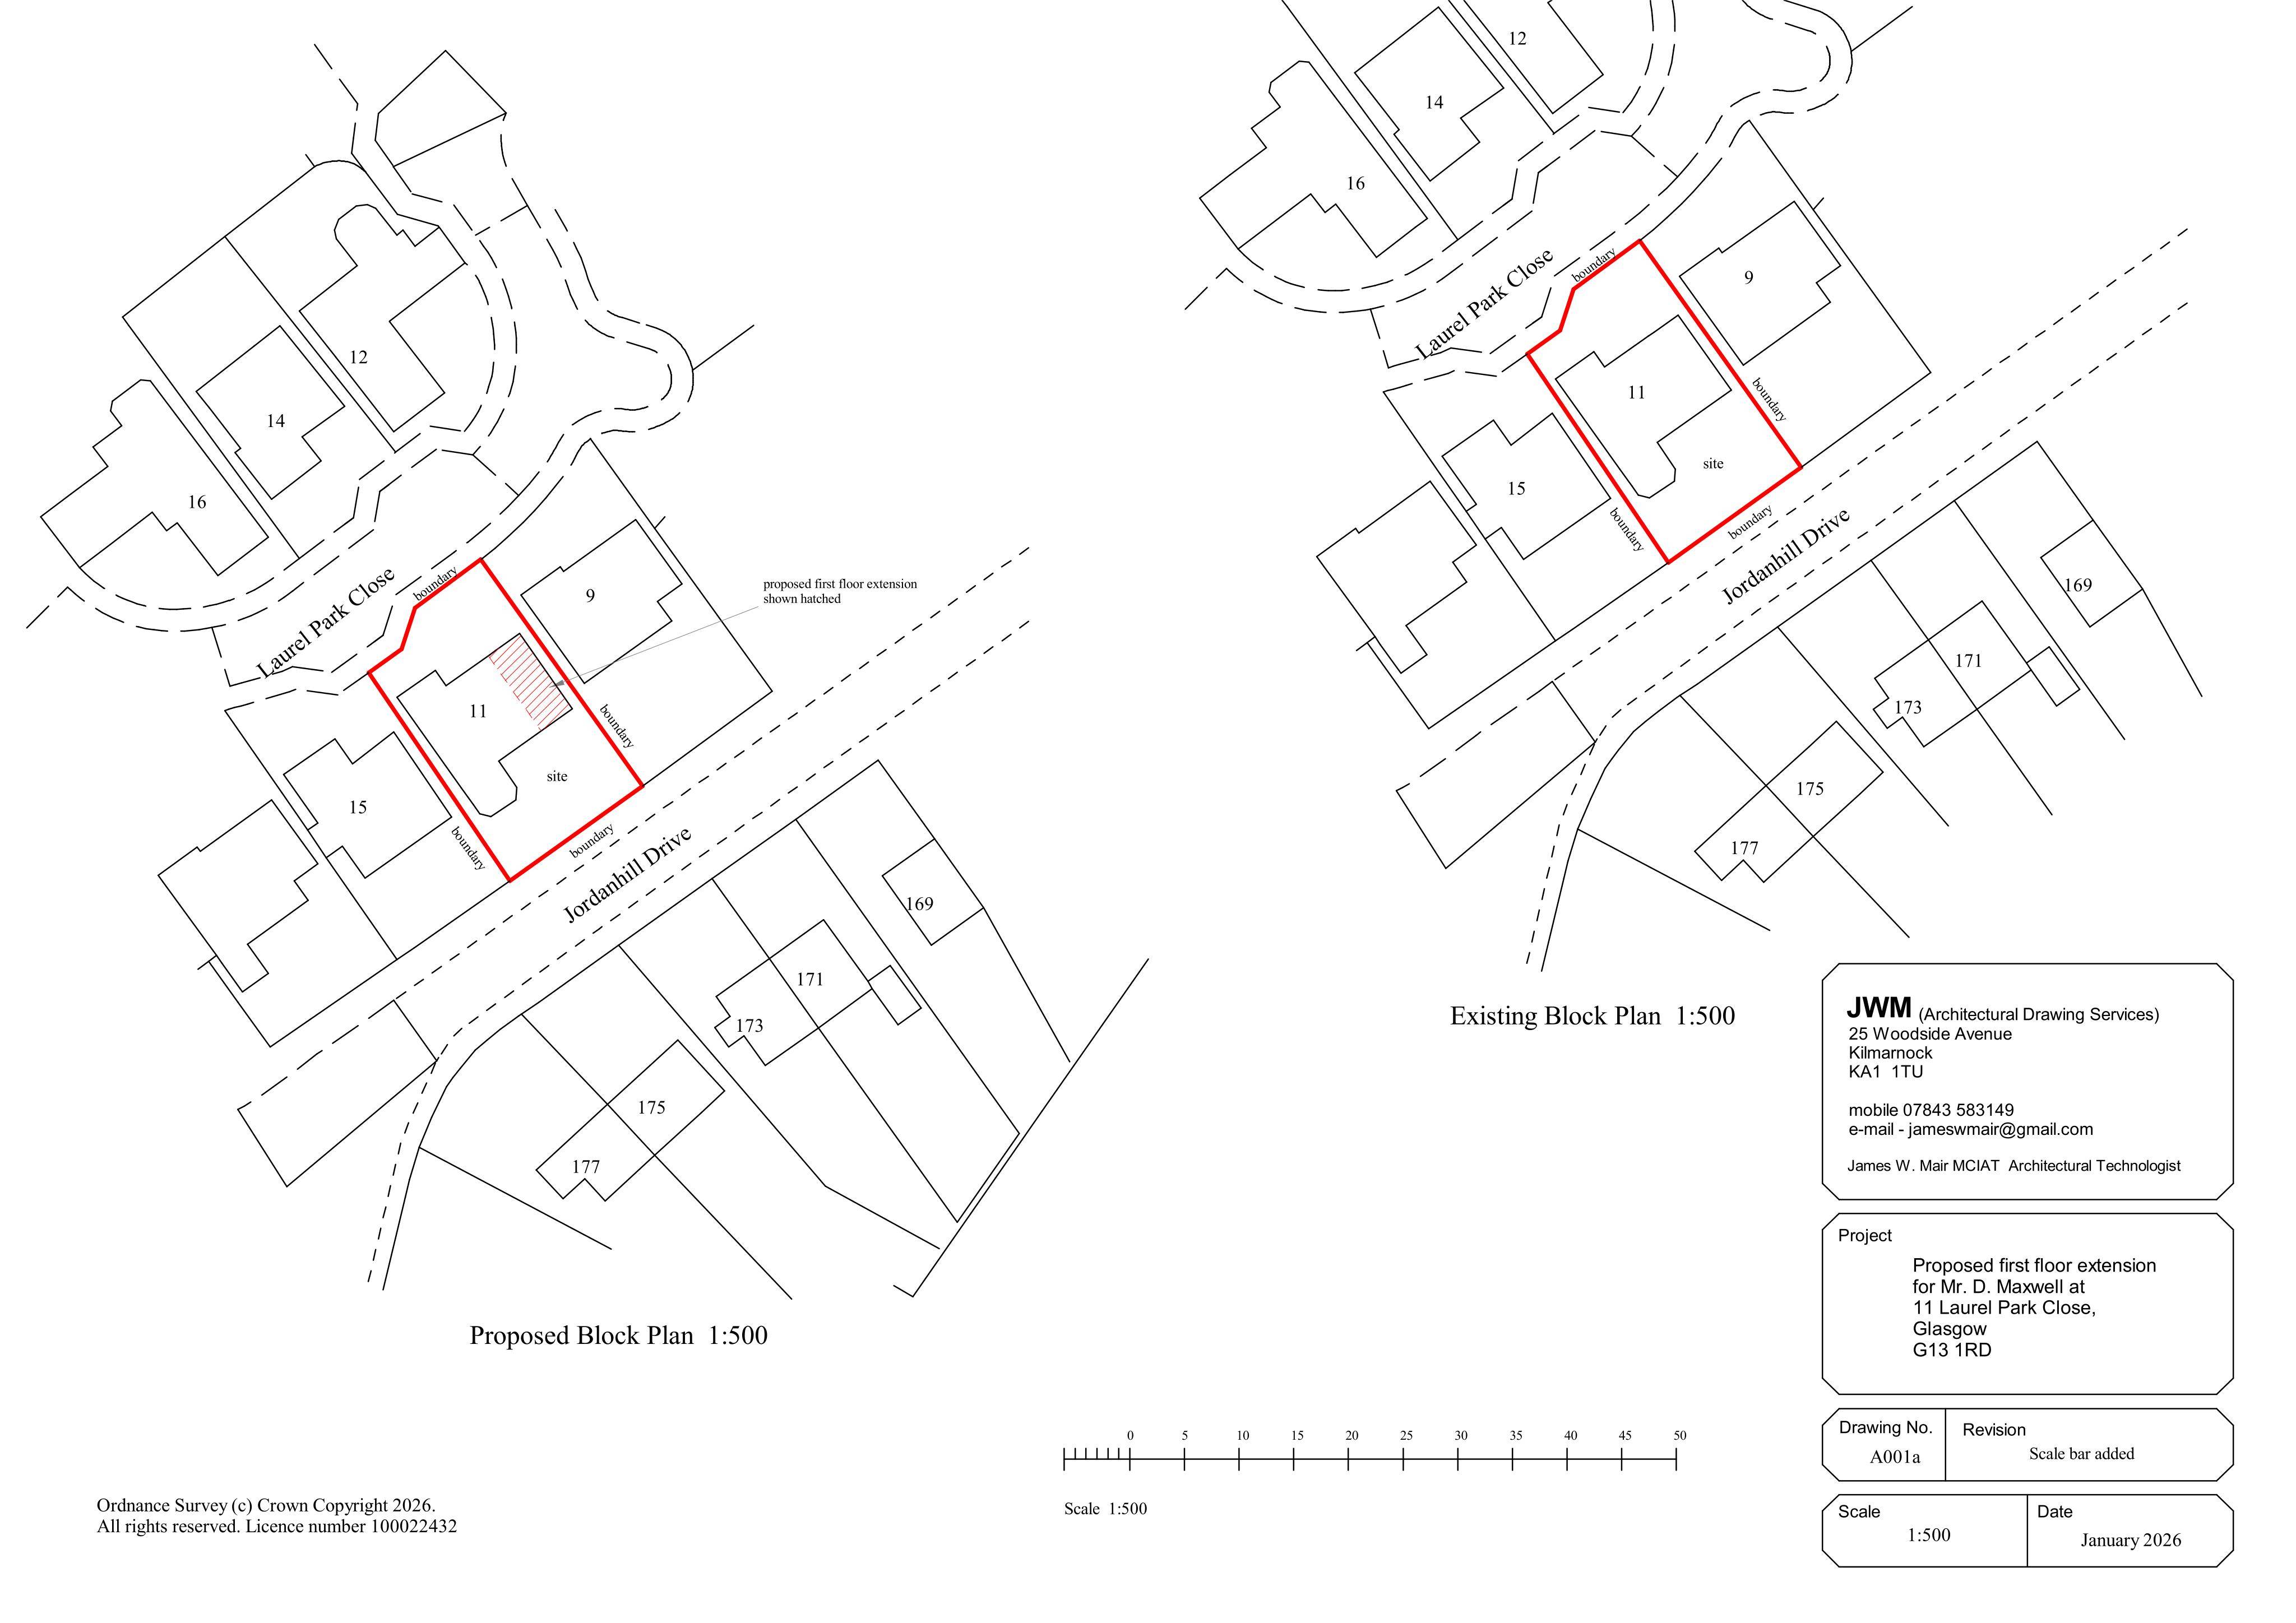
Plans for an upper-level side extension to the existing home at 11 Laurel Park Close, adding extra internal space and altering the side elevation.
The record
- Reference
- GLA/26/00107/FUL
- Address
- 11 Laurel Park Close Glasgow G13 1RD
- Status
- Decided - Grant Subject to Condition(s)
- Category
- Extensions & Enlargements
- Impact scale
- 4/10
- Authority
- Glasgow City Council
Timeline
- Received
- Validated
- Last scraped
- Record created
Additional application data
- Latitude
- 55.8862
- Longitude
- -4.3451
What is proposed
Plain-language summary
Plans for an upper-level side extension to the existing home at 11 Laurel Park Close, adding extra internal space and altering the side elevation.
As filed with the council
Erection of upper level extension to side of dwellinghouse.