
CityScope · Planning Updates
Application GLA/26/00191/FUL
Castlemilk Community Hall 106 Waterside Road Glasgow G76 9DT
Decided - Grant Subject to Condition(s)Extensions & EnlargementsReceived Glasgow City Council
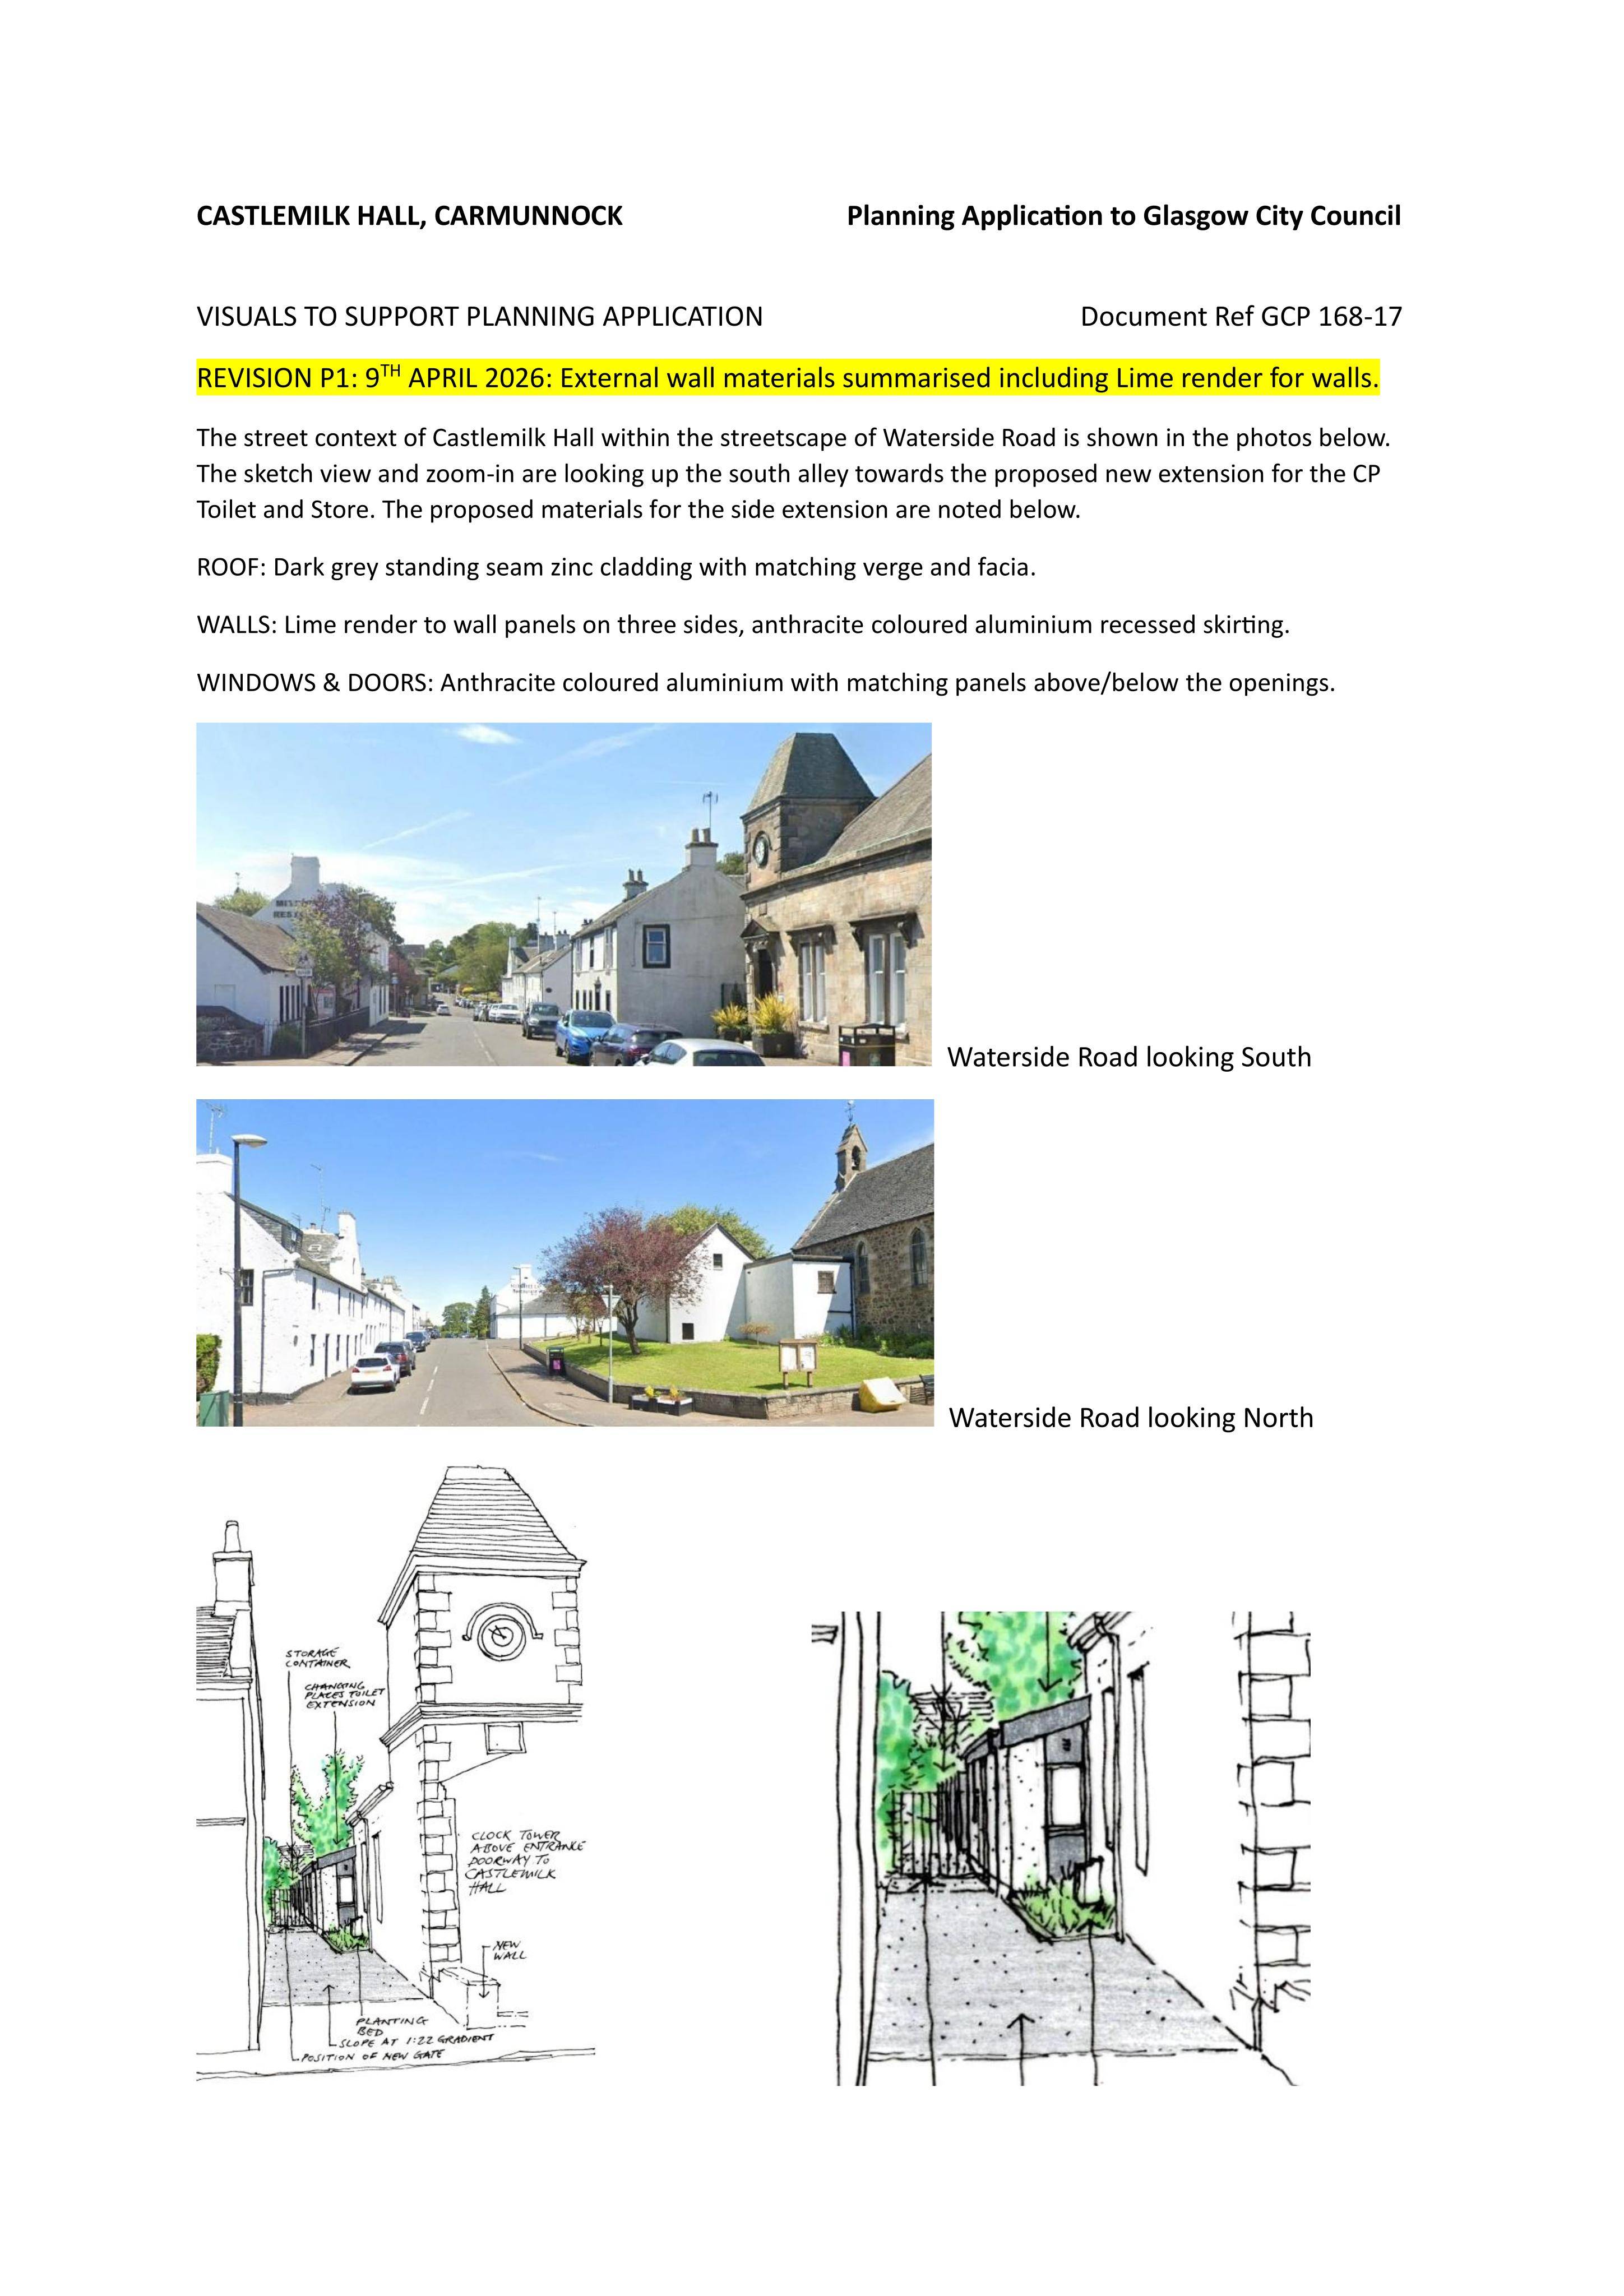
Proposed access ramp and steps at the front, a single-storey side extension, external storage container, and side boundary treatment alterations for Castlemilk Hall.
The record
- Reference
- GLA/26/00191/FUL
- Address
- Castlemilk Community Hall 106 Waterside Road Glasgow G76 9DT
- Status
- Decided - Grant Subject to Condition(s)
- Category
- Extensions & Enlargements
- Impact scale
- 5/10
- Authority
- Glasgow City Council
Timeline
- Received
- Validated
- Last scraped
- Record created
Additional application data
- Latitude
- 55.7916
- Longitude
- -4.2361
What is proposed
Plain-language summary
Proposed access ramp and steps at the front, a single-storey side extension, external storage container, and side boundary treatment alterations for Castlemilk Hall.
As filed with the council
Formation of access ramp and steps to front, erection of single storey extension, siting of storage container, and alteration to boundary treatment to side, with associated works.