
CityScope · Planning Updates
Application GLA/26/00194/FUL
54 Busby Road Glasgow G76 9BL
Decided - Grant Subject to Condition(s)Outbuildings & Ancillary StructuresReceived Glasgow City Council
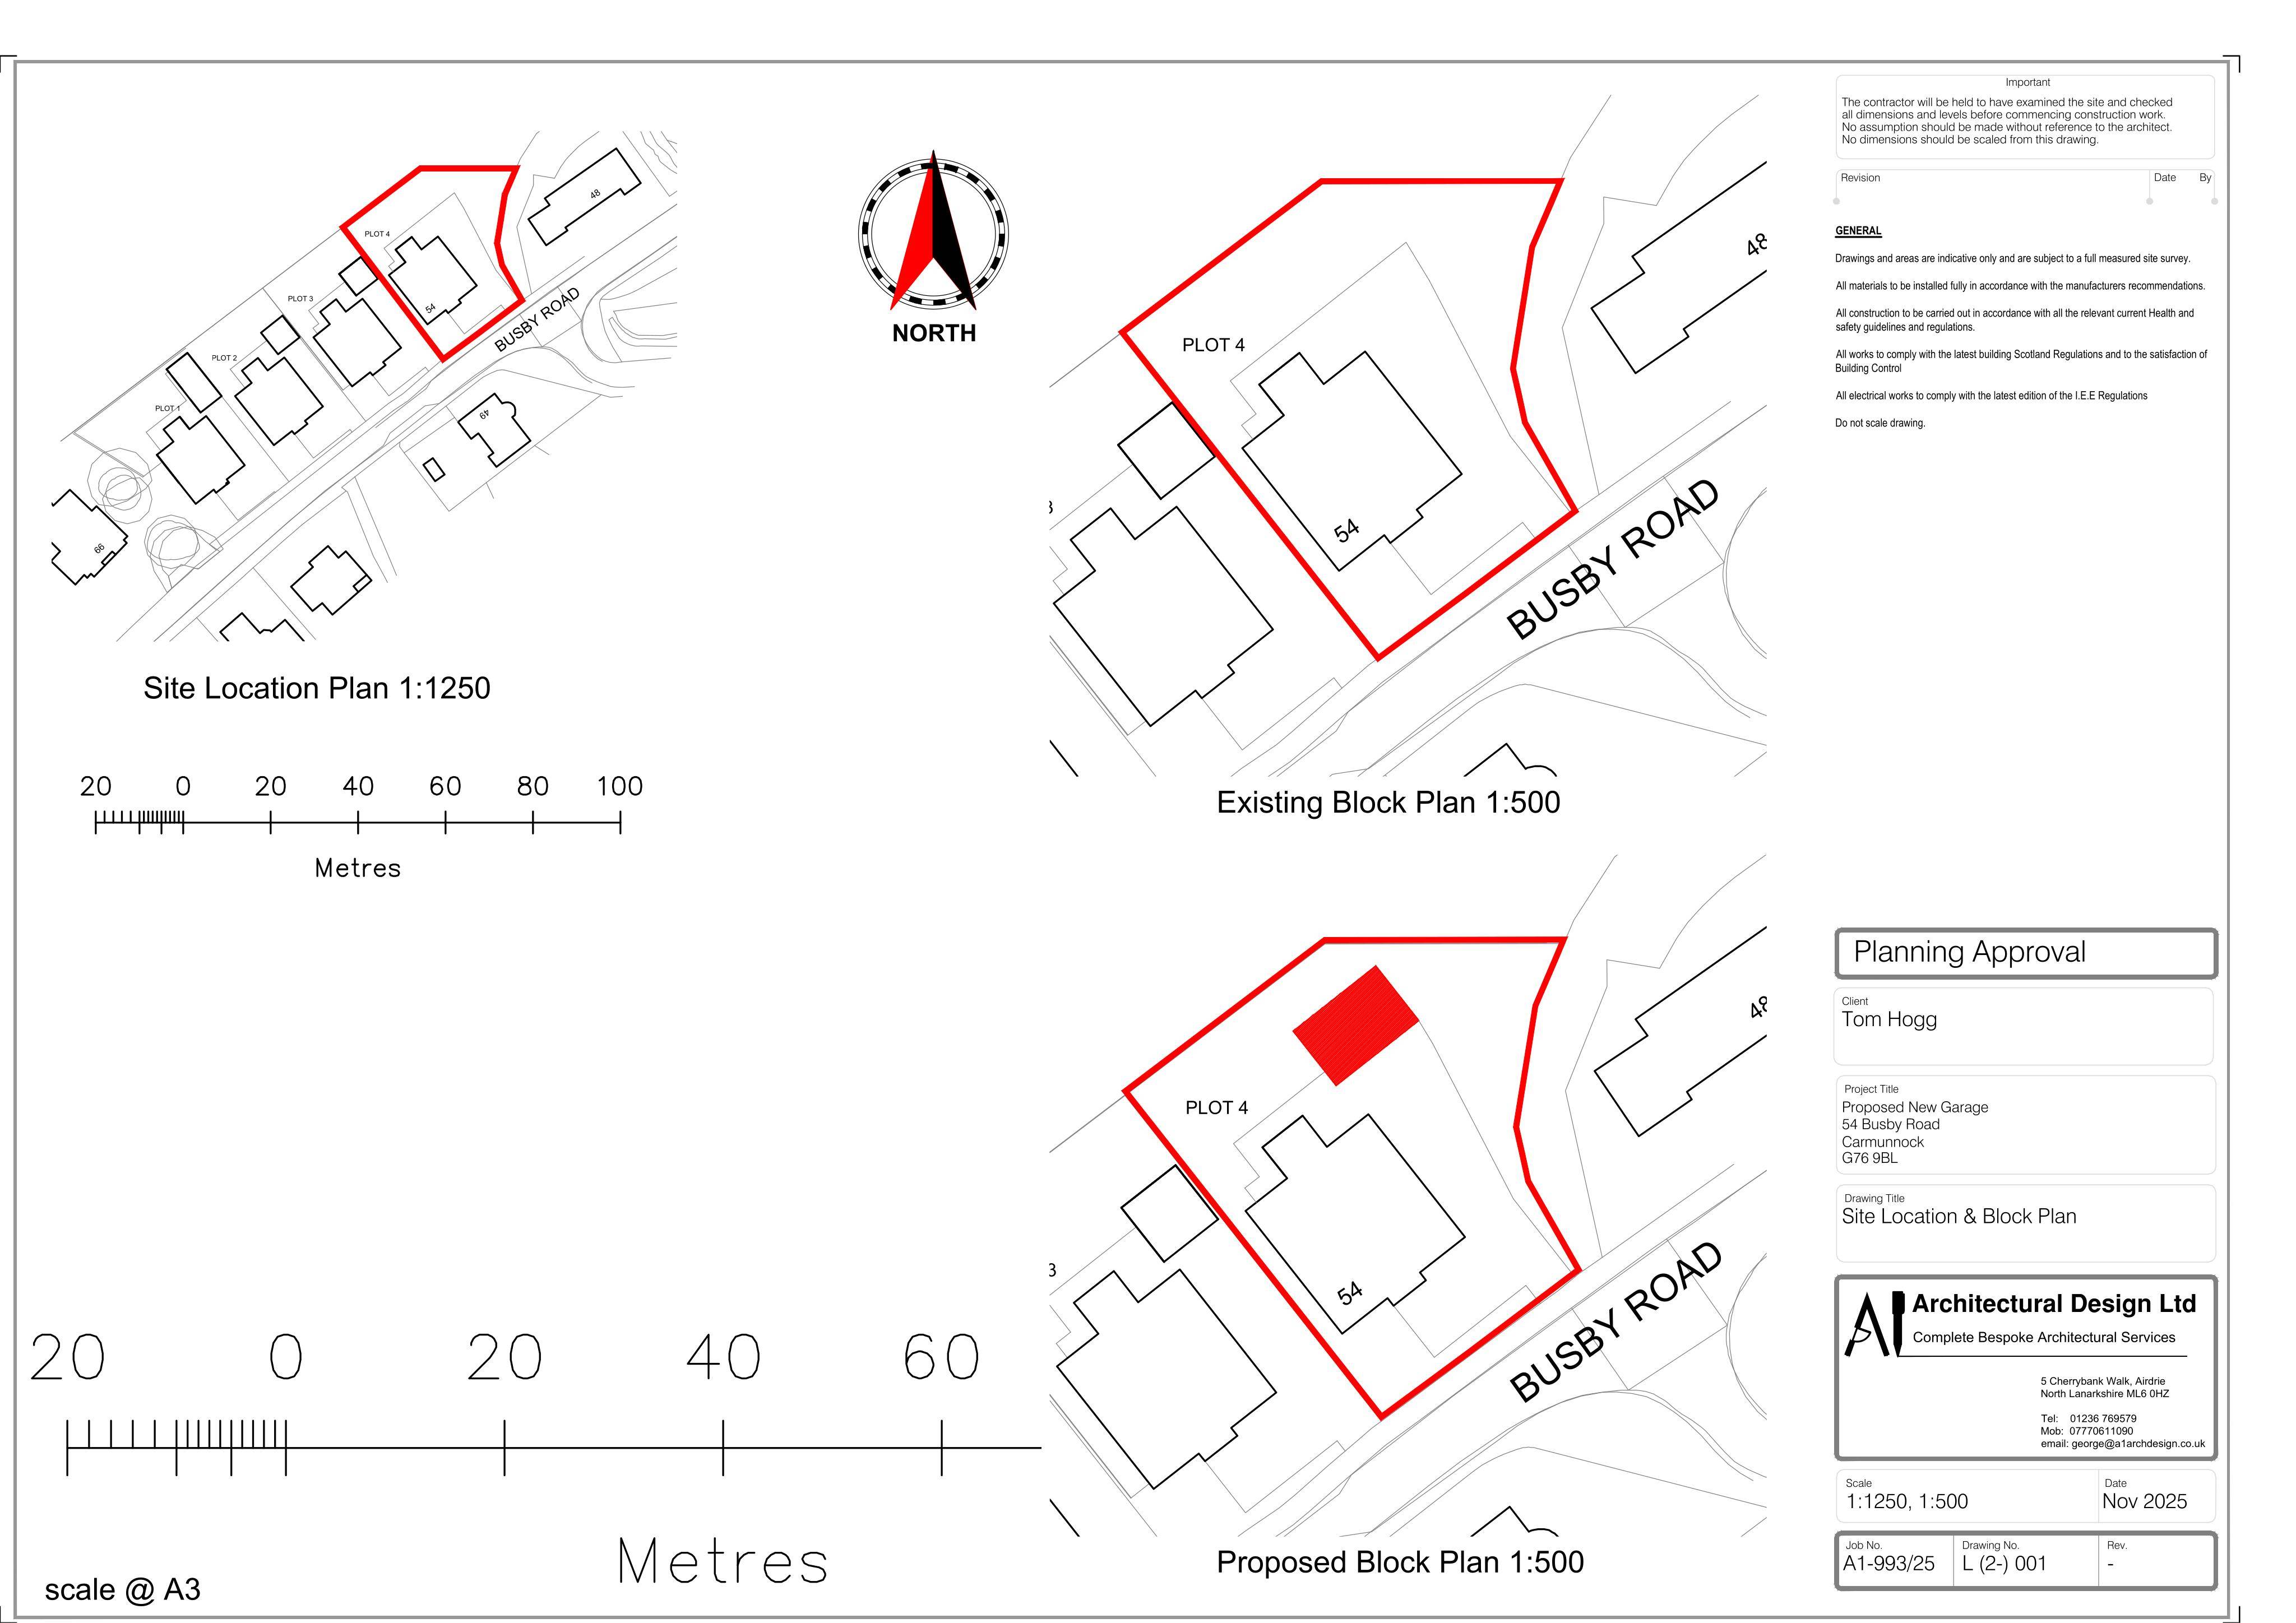
Plans for a two-storey double garage to the rear, with brickwork and a pitched roof to match the existing home.
The record
- Reference
- GLA/26/00194/FUL
- Address
- 54 Busby Road Glasgow G76 9BL
- Status
- Decided - Grant Subject to Condition(s)
- Category
- Outbuildings & Ancillary Structures
- Impact scale
- 5/10
- Authority
- Glasgow City Council
Timeline
- Received
- Validated
- Last scraped
- Record created
Additional application data
- Latitude
- 55.7888
- Longitude
- -4.2412
What is proposed
Plain-language summary
Plans for a two-storey double garage to the rear, with brickwork and a pitched roof to match the existing home.
As filed with the council
Erection of two storey double garage to rear of dwellinghouse