
CityScope · Planning Updates
Application GLA/26/00212/PLU
16 Raeswood Gate Glasgow G53 7HF
Decided - The Use is LawfulExtensions & EnlargementsReceived Glasgow City Council
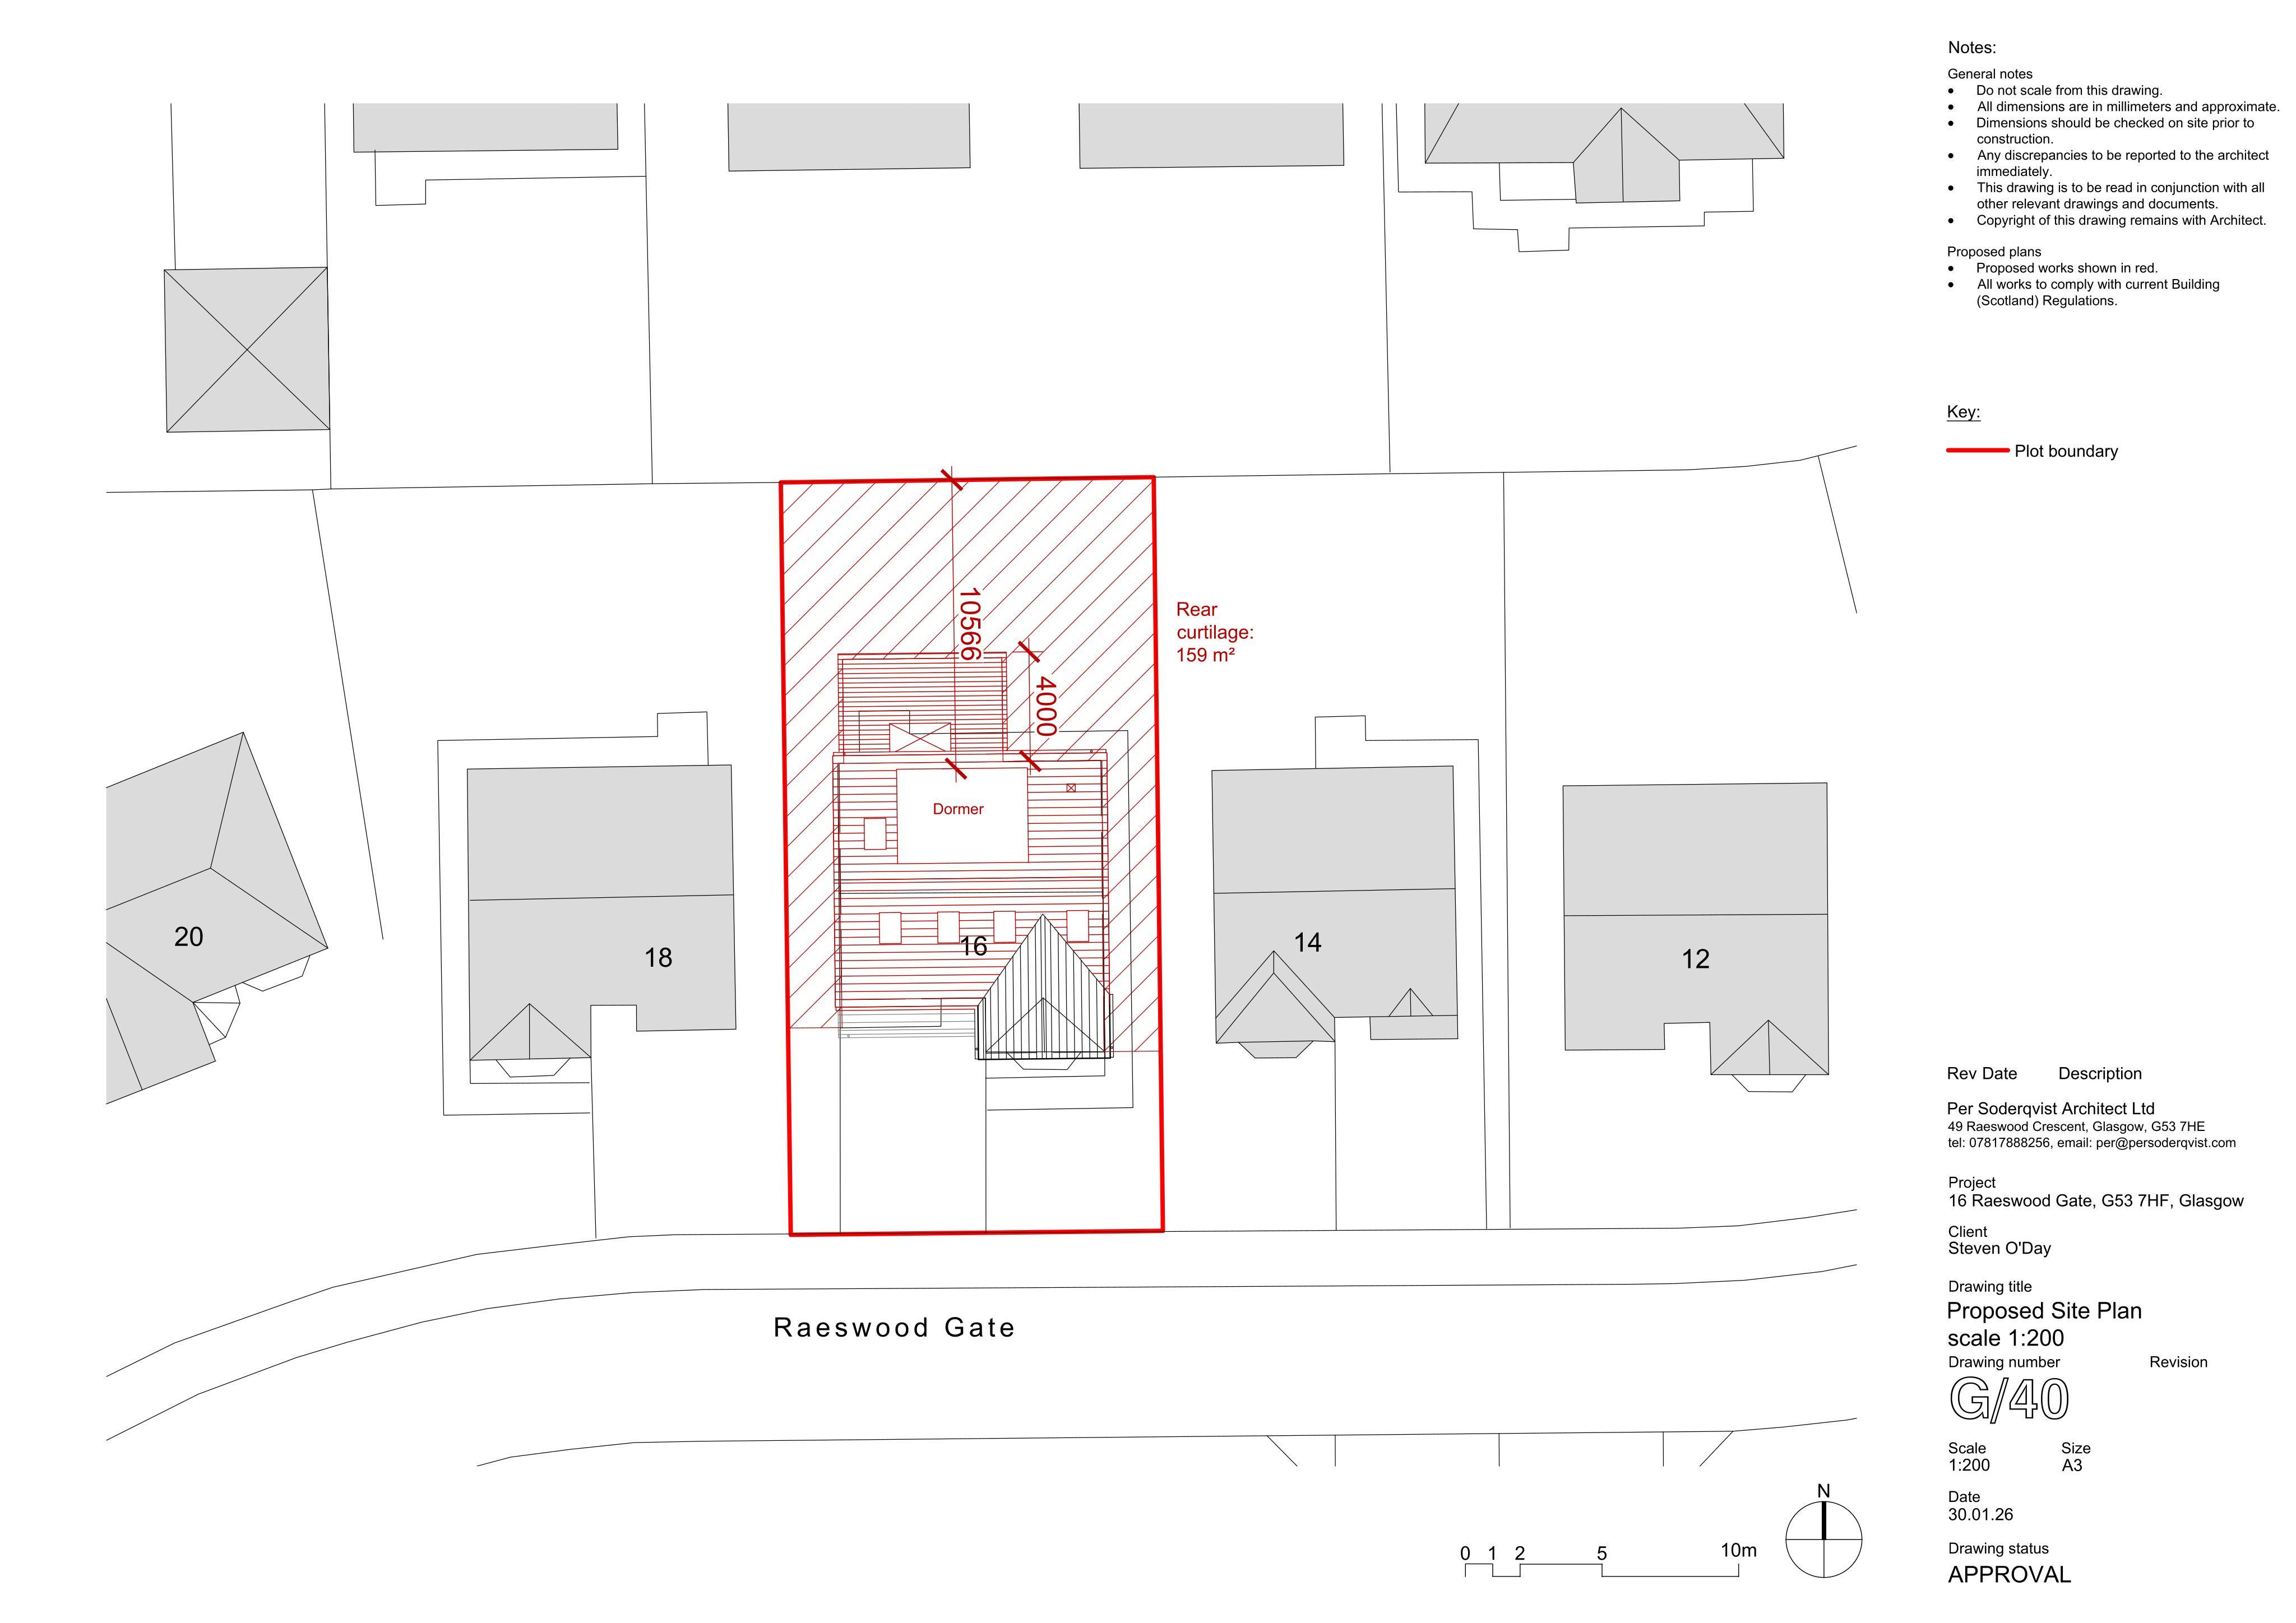
Proposed single-storey rear extension with a rear dormer added to the existing dwelling, expanding the upper floor and rear footprint.
The record
- Reference
- GLA/26/00212/PLU
- Address
- 16 Raeswood Gate Glasgow G53 7HF
- Status
- Decided - The Use is Lawful
- Category
- Extensions & Enlargements
- Impact scale
- 4/10
- Authority
- Glasgow City Council
Timeline
- Received
- Validated
- Last scraped
- Record created
Additional application data
- Latitude
- 55.8258
- Longitude
- -4.3692
What is proposed
Plain-language summary
Proposed single-storey rear extension with a rear dormer added to the existing dwelling, expanding the upper floor and rear footprint.
As filed with the council
Erection of single storey extension to rear and formation of dormer extension to rear of dwellinghouse..