
CityScope · Planning Updates
Application GLA/26/00653/FUL
31 Newlands Road Glasgow G43 2JG
Pending - DecisionExtensions & EnlargementsReceived Glasgow City Council
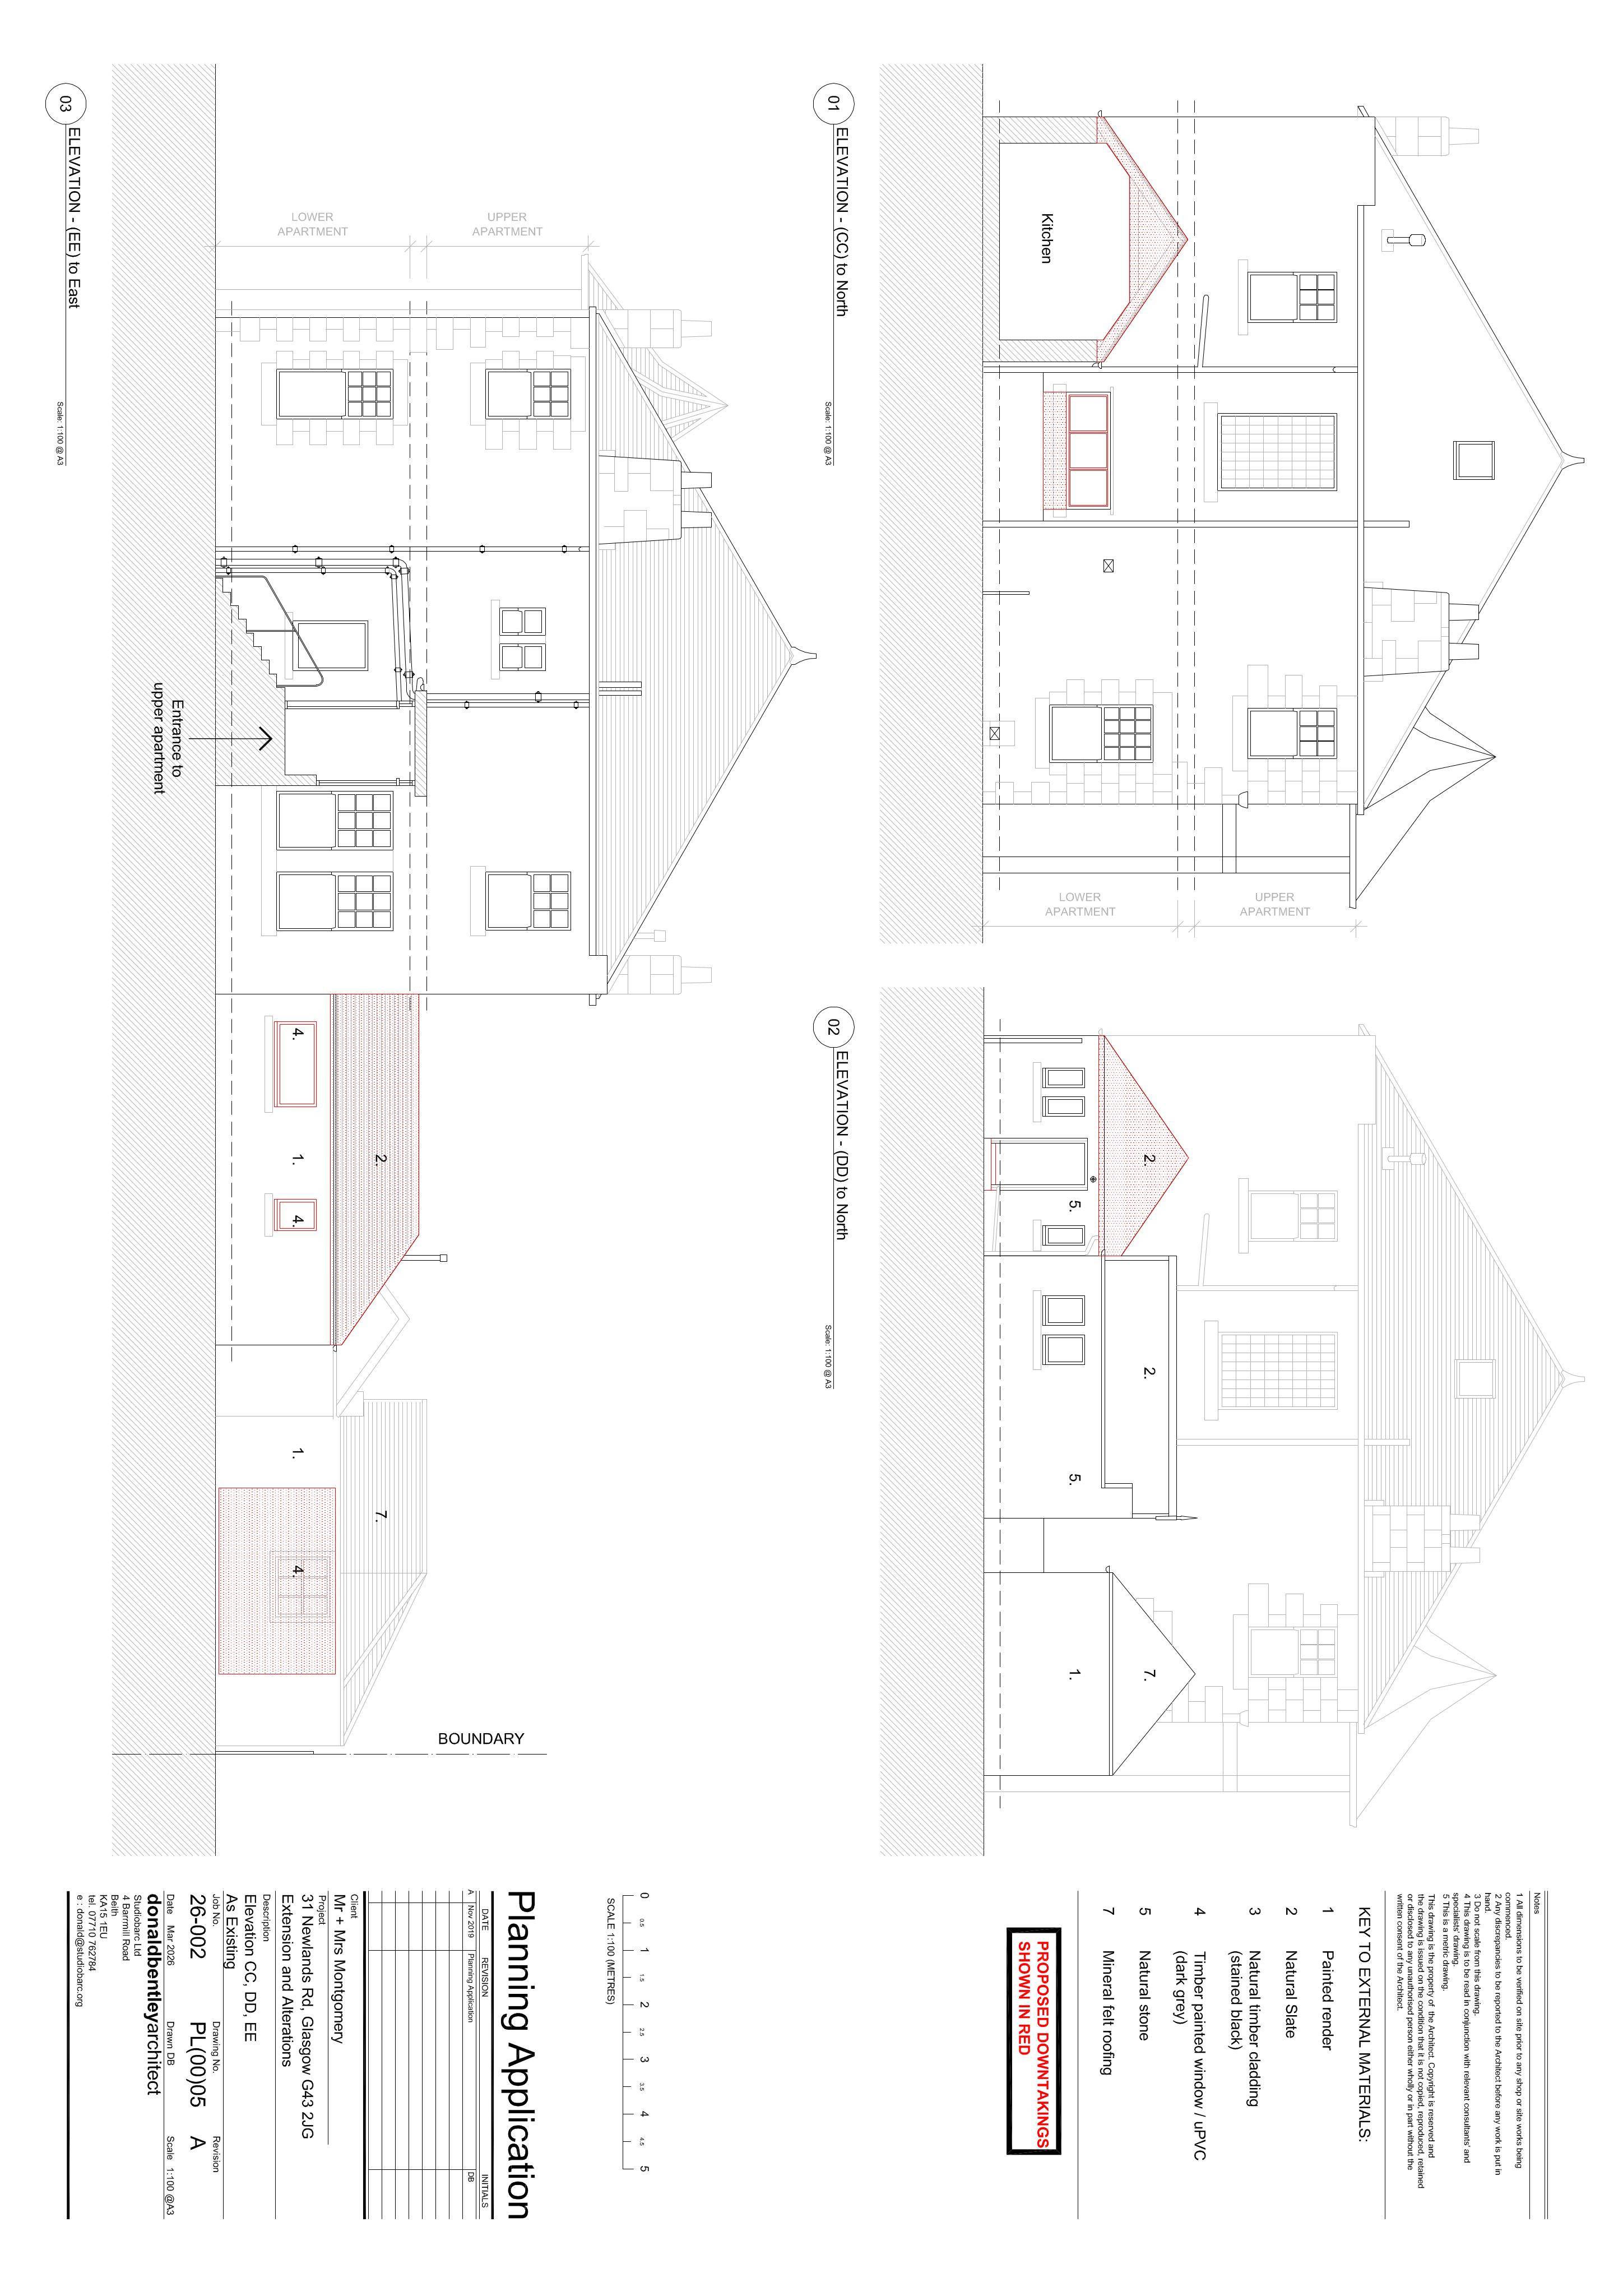
Height extension to a single-storey kitchen with a new roof and rooflights, alongside door and window alterations, partial demolitions, and boundary updates.
The record
- Reference
- GLA/26/00653/FUL
- Address
- 31 Newlands Road Glasgow G43 2JG
- Status
- Pending - Decision
- Category
- Extensions & Enlargements
- Impact scale
- 5/10
- Authority
- Glasgow City Council
Timeline
- Received
- Validated
- Last scraped
- Record created
Additional application data
- Latitude
- 55.8206
- Longitude
- -4.2803
What is proposed
Plain-language summary
Height extension to a single-storey kitchen with a new roof and rooflights, alongside door and window alterations, partial demolitions, and boundary updates.
As filed with the council
Alterations to flatted dwelling and outbuilding, includes height extension to single storey kitchen with formation of new roof and installation of rooflights, formation of doors, enlargement to window aperture, infill of windows, boundary treatments, and associated partial demolitions.