
CityScope · Planning Updates
Application GLA/26/00814/FUL
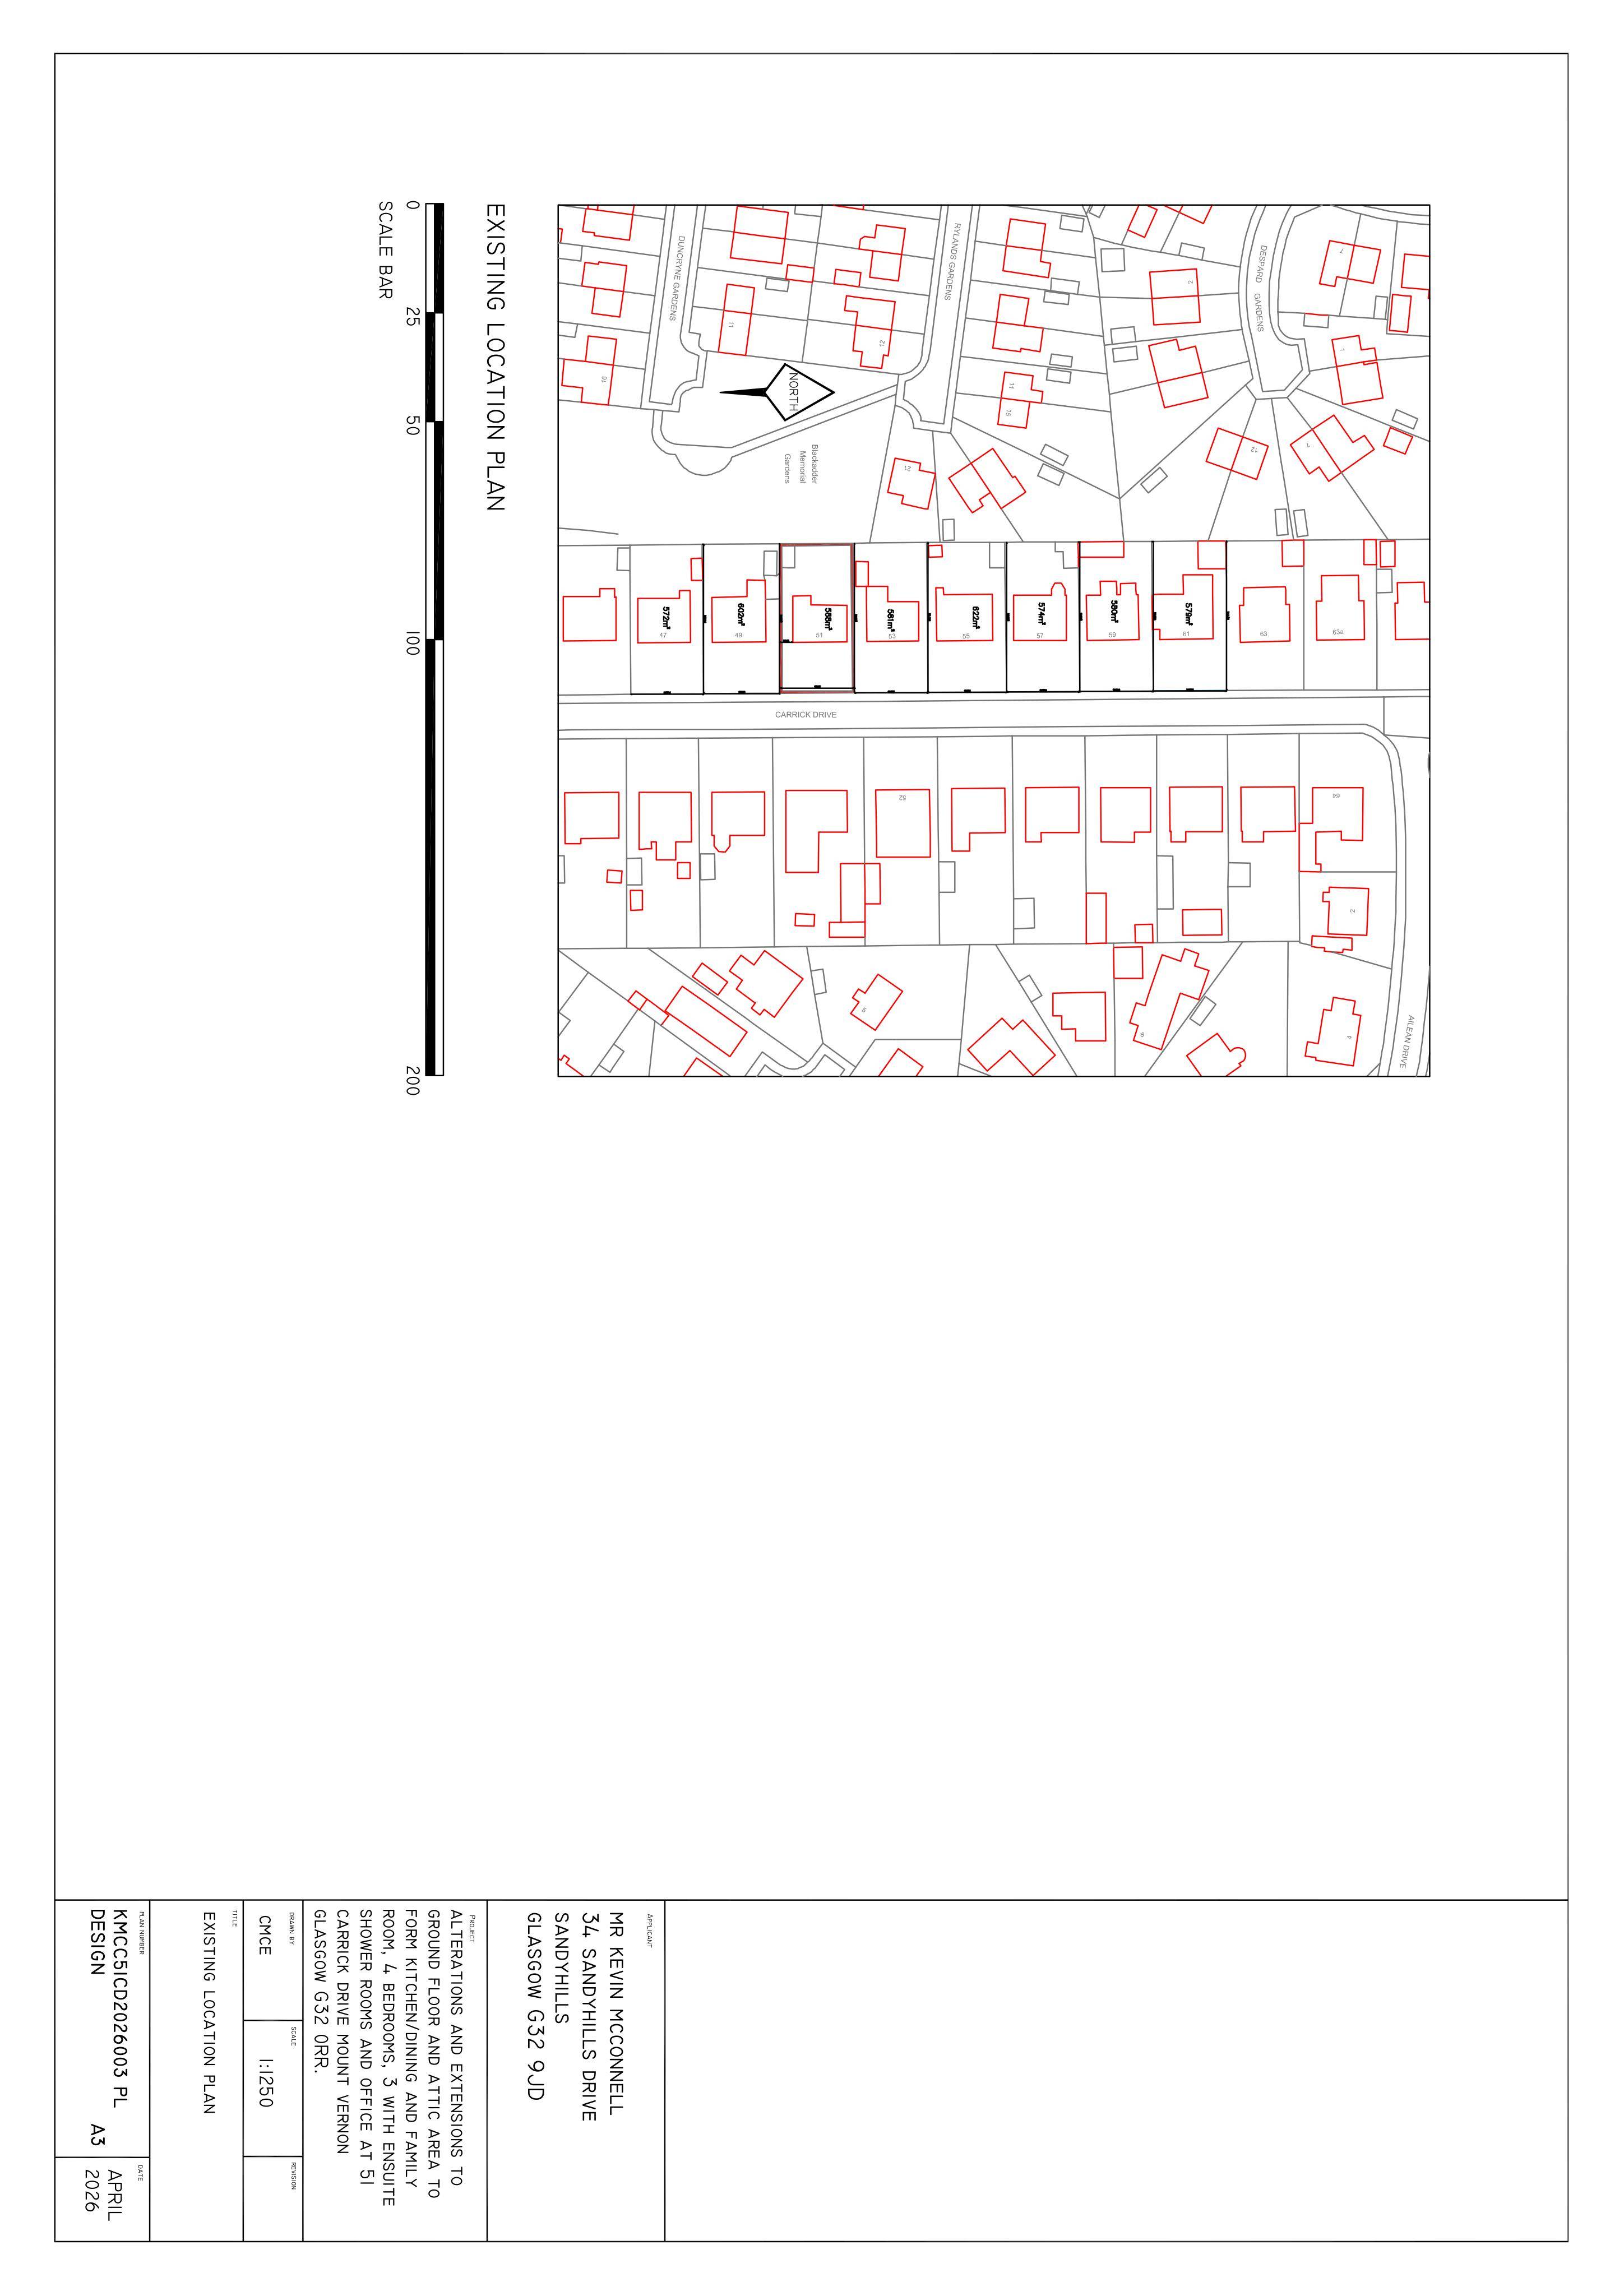
51 Carrick Drive Glasgow G32 0RR
Pending - ConsiderationExtensions & EnlargementsReceived Glasgow City Council
Single-storey front and rear extensions with dormer windows added to front and rear of the dwellinghouse, potentially widening living space and daylight.
The record
- Reference
- GLA/26/00814/FUL
- Address
- 51 Carrick Drive Glasgow G32 0RR
- Status
- Pending - Consideration
- Category
- Extensions & Enlargements
- Impact scale
- 5/10
- Authority
- Glasgow City Council
Timeline
- Received
- Validated
- Last scraped
- Record created
Additional application data
- Latitude
- 55.8485
- Longitude
- -4.14
What is proposed
Plain-language summary
Single-storey front and rear extensions with dormer windows added to front and rear of the dwellinghouse, potentially widening living space and daylight.
As filed with the council
Erection of single storey extensions to front, single storey extensions to rear and formation of dormer windows to front and rear of dwellinghouse.