
CityScope · Planning Updates
Application GLA/26/01024/FUL
3 Larch Road Glasgow G41 5DA
Pending - ConsiderationOutbuildings & Ancillary StructuresReceived Glasgow City Council
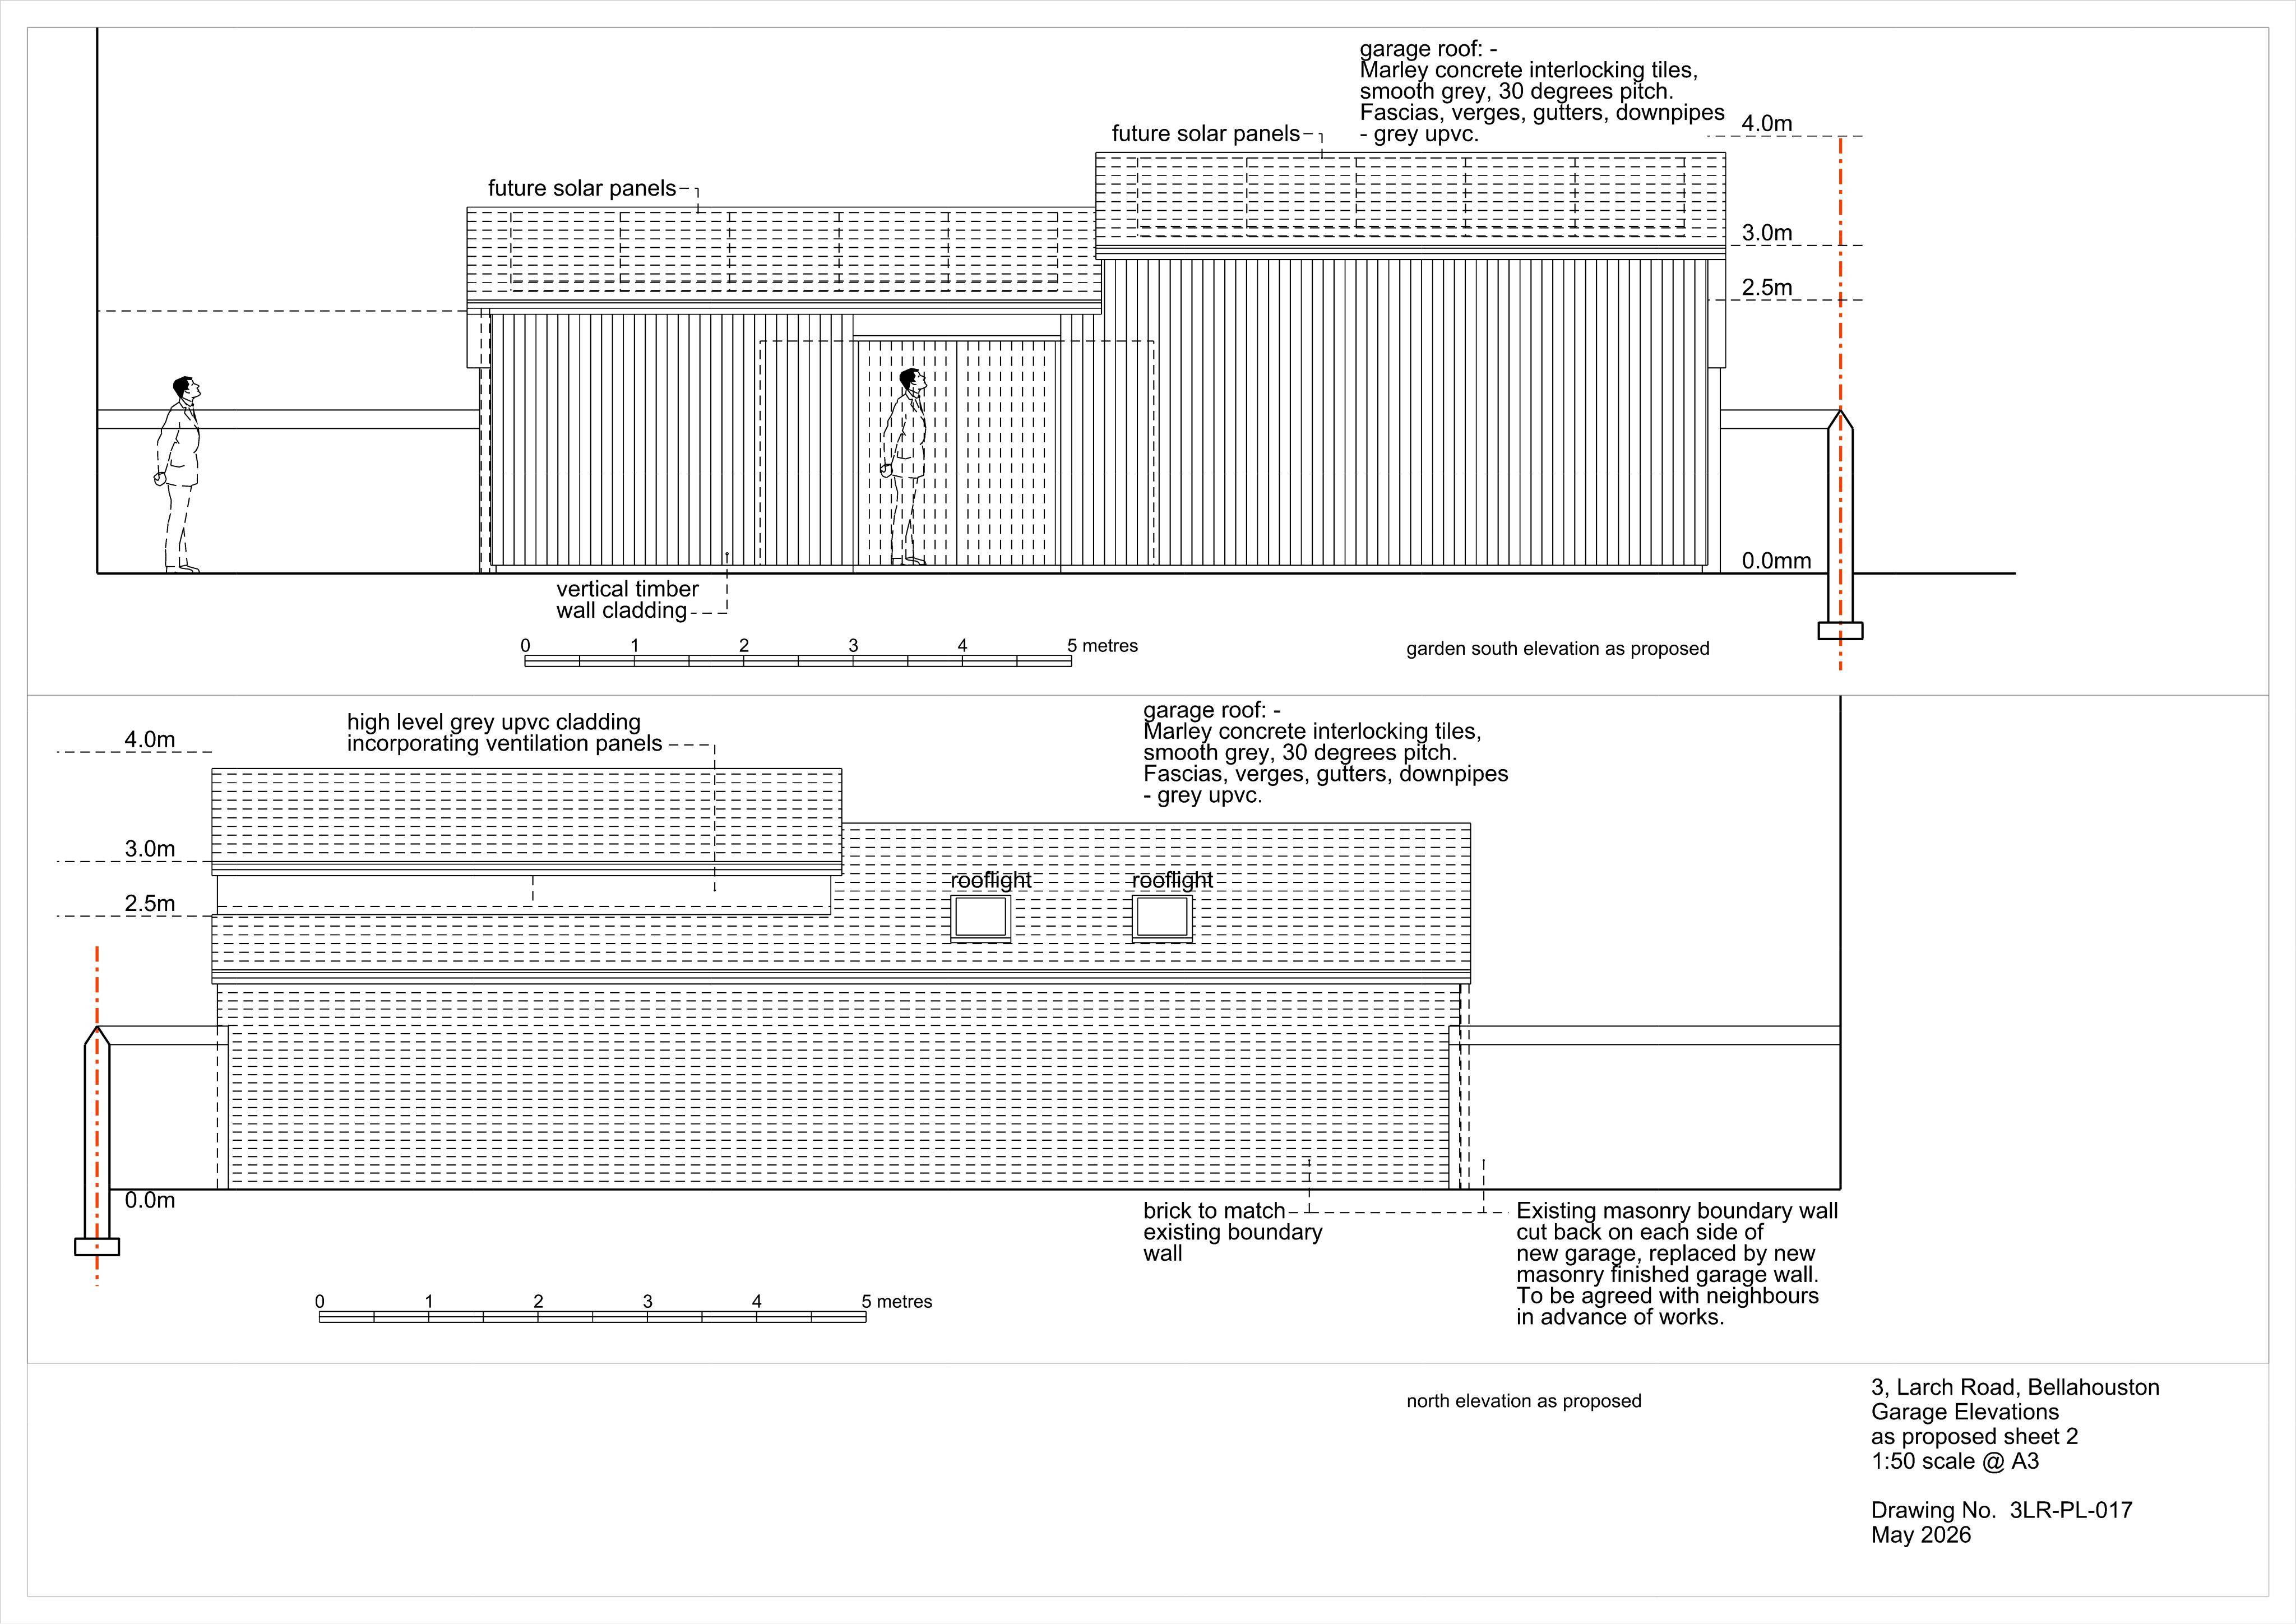
External refurbishment with new glazed screen, raised timber deck, replacement windows/rooflights, side entrance changes, new rear detached garage and EV charger.
The record
- Reference
- GLA/26/01024/FUL
- Address
- 3 Larch Road Glasgow G41 5DA
- Status
- Pending - Consideration
- Category
- Outbuildings & Ancillary Structures
- Impact scale
- 6/10
- Authority
- Glasgow City Council
Timeline
- Received
- Validated
- Last scraped
- Record created
Additional application data
- Latitude
- 55.848
- Longitude
- -4.3033
What is proposed
Plain-language summary
External refurbishment with new glazed screen, raised timber deck, replacement windows/rooflights, side entrance changes, new rear detached garage and EV charger.
As filed with the council
External alterations including glazed screen and raised timber deck, replacement windows and rooflights, glazing and entrance door addition to side porch, detached garage to rear and electric vehicle charger on front wall.