Planning application · GREENWICH/26/0486/L
Application for window and door replacements, conservatory roof glazing, partial flank wall demolition with steel beam, and internal alterations.
14 KING GEORGE STREET, GREENWICH, LONDON, SE10 8QJ
- Windows, Doors & Glazing
- Small 3/10
Overview
- Stage
- Decided on 10 Apr 2026: REFUSED.
As lodged with the council
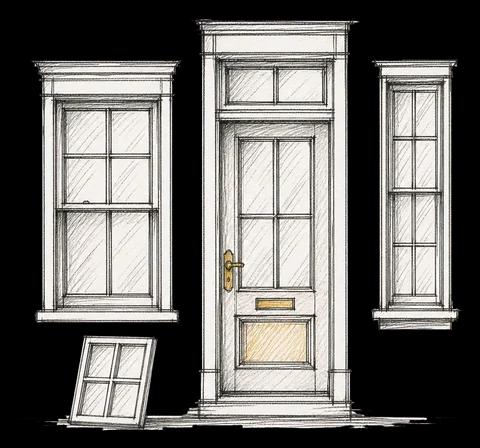
Replacement of existing rear modern windows at ground and first floor level with aluminium-timber composite double-glazed units; replacement of existing conservatory roof glazing and framing; replacement of rear doors; installation of a fixed painted timber side return window at first floor; like-for-like replacement of the front door; partial demolition of the ground floor flank wall and insertion of a steel beam to connect the kitchen and conservatory; introduction of internal insulation and minor internal alterations including formation of a utility space and enlargement of the lower ground floor bathroom; rebuilding of the rear boundary wall in matching reclaimed brick.
The headline is a plain-English summary written with AI from the council record.
Keep reading
Track this application
How do I track planning application GREENWICH/26/0486/L?
Follow it on City Scope. This page is checked against the Greenwich planning register and shows the latest status, decision and documents for GREENWICH/26/0486/L. To comment on the application, use the Greenwich planning portal.
The impact
What it involves.
Drawings
Where the site is.
On the map
Open the planning map →© MapTiler © OpenStreetMap contributors
Where it’s at
The council has decided on 10 April 2026.
- Validated13 Feb 2026The council has everything it needs.
- Comments closed6 Mar 2026Usual deadline. Late comments may still count.
- Target decision10 Apr 20268-week target for minor and other applications.
- Decision10 Apr 2026REFUSED.
The record
- Reference
- GREENWICH/26/0486/L
- Address
- 14 KING GEORGE STREET, GREENWICH, LONDON, SE10 8QJ
- Status
- REFUSED
- Council decision
- REFUSED
- Decision issued
- Category
- Windows, Doors & Glazing
- Impact scale
- 3/10
- Authority
- Greenwich
- Validated
- Last checked
- Added to City Scope
- Ward
- Greenwich Park
Discussion
Talk about this application.
Share what you know about the site with other City Scope readers.