Planning application · HACKNEY/2026/2425
Five saunas proposed on the roof of Hackney Downs Studios.
Hackney Downs Studios, 17 Amhurst Terrace, Hackney, London, E8 2BT
Free with a City Scope account. One email, when the council decides.
- Change Of Use
- External Stair
- House Extension
- Landscaping
- Plunge Pool
Overview
- Today
- The roof is not in use and accommodates only a lift plant room.
- Proposed
- A roof sauna facility with five saunas, changing facilities, reception and a terrace with cold plunge baths.
- Size
- 98 m² floor space gained · 285 m² site area
In plain English
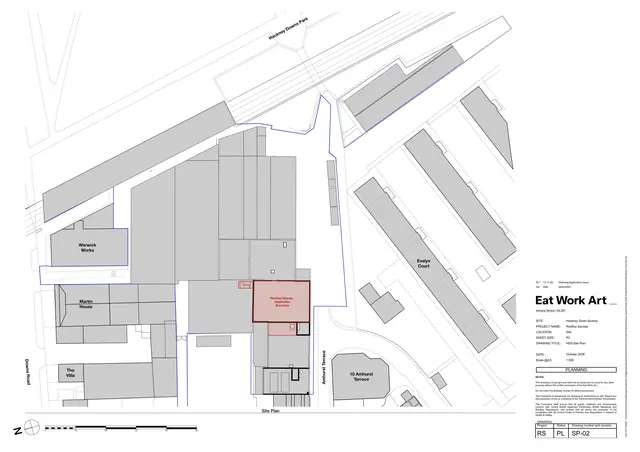
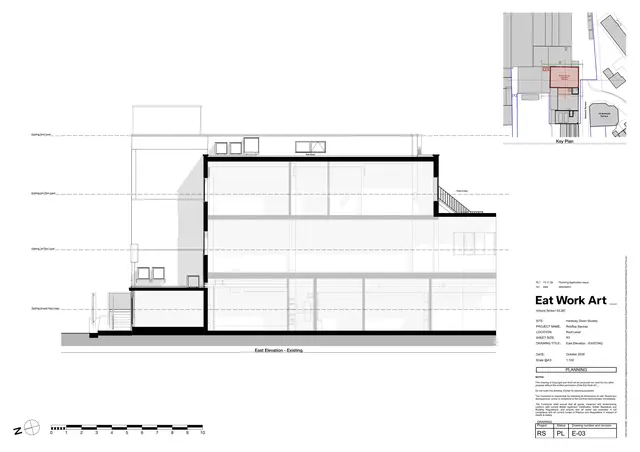
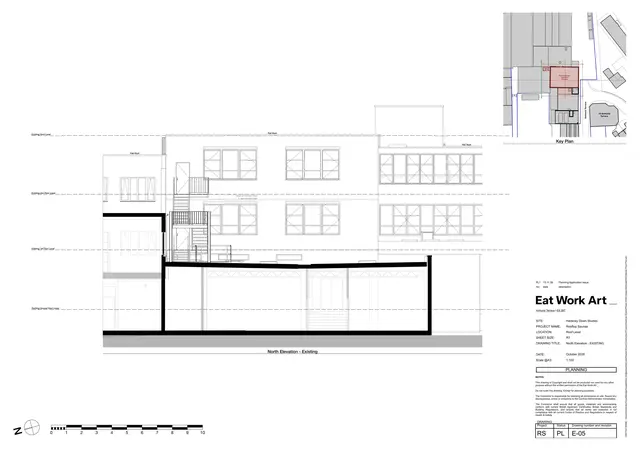
The application seeks planning permission for a sauna facility on the roof of the Print 5 building at Hackney Downs Studios. It includes a building with five saunas and changing facilities, a separate reception building, a roof terrace with cold plunge baths, and a covered walkway. The roof would change from being unused apart from a lift plant room to a sui generis use, meaning a use that does not fit a standard planning use class. The application is at the consultation and publicity stage.
Written with AI from the application form and the council record.
Keep reading
Track this application
How do I track planning application HACKNEY/2026/2425?
Follow it on City Scope. This page is checked against the Hackney planning register and shows the latest status, decision and documents for HACKNEY/2026/2425. To comment on the application, use the Hackney planning portal.
On the street
What neighbours would notice.
- 01
A single-storey building containing the saunas would be built on the Print 5 roof.
- 02
A separate single-storey reception building and covered walkway are proposed.
- 03
A roof terrace with cold plunge baths, planting and slatted timber screening is proposed.
- 04
The proposed buildings would have vertical timber-board cladding and canted glass with timber frames.
Questions
What is the council being asked to decide?
Whether to grant planning permission for the rooftop sauna facility and associated buildings and works.
What happens next?
The application is at the consultation and publicity stage. The record does not give a decision.
From the application form
The application form
Every answer the applicant gave on the council’s form, searchable.
Tags
- House Extension
- Landscaping
- Change Of Use
- External Stair
- Plunge Pool
- Privacy Screens
- Reception Building
- Roof Terrace Pavilion
- Sanitary Accommodation
- Sauna
What each tag is based on
- Change Of Use
- “use of the roof as a sauna facility (sui generis)”
- External Stair
- “the external escape stair to roof level”
- House Extension
- “extension”
- Landscaping
- “and planting”
- Plunge Pool
- “cold plunge baths”
- Privacy Screens
- “slatted timber screening”
- Reception Building
- “single storey reception building with covered walkway”
- Roof Terrace Pavilion
- “formation of a roof terrace”, “single storey building on the roof”
- Sanitary Accommodation
- “wc”
- Sauna
- “five saunas with ancillary changing”
As lodged
The drawings.


All documents (3)
On the map
Open the planning map →© MapTiler / OpenFreeMap © OpenStreetMap contributors
Where it’s at
Comments are open until 7 December.
- Received13 Nov 2026
- Validated16 Nov 2026The council has everything it needs.
- Comments close (next)7 Dec 2026Usual deadline, 21 days after validation.
- Target decision11 Jan 20278-week target for minor and other applications.
- DecisionNot yet
Planning terms
- Sui generis
- A use in a class of its own, such as a pub, a hot food takeaway or a large shared house. Any change needs planning permission.
- Ancillary
- Part of the main use rather than a separate business. An ancillary hotel bar serves the hotel.
The record
- Reference
- HACKNEY/2026/2425
- Address
- Hackney Downs Studios, 17 Amhurst Terrace, Hackney, London, E8 2BT
- Status
- Consultation/Publicity
- Authority
- Hackney
- Received
- Validated
- Last checked
- Added to City Scope
- Ward
- Shacklewell
Discussion
Talk about this application.
Share what you know about the site with other City Scope readers.