Planning application · HAMMERSMITH-FULHAM/2025/02908/FUL
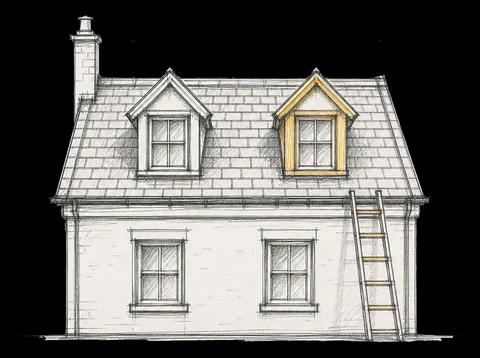
Alterations to a back addition roof to form a flat roof with obscured glass balustrades for a terrace, and a new door in the rear dormer to access it.
1, Firth Gardens, SW6 6QB
- Roof Works & Dormers
- Small 4/10
- Windows & Doors
- Balustrade Alteration
- Dormer Windows
- New Door Creation
- Roof Terrace Pavilion
Overview
- Type
- Full planning permission
- Stage
- Decided on 16 Dec 2025: Approved.
As lodged with the council
Alterations to the roof of back addition to incorporate a flat roof and the erection of obscured glass balustrades around the flat roof at second floor level to the rear elevation in connection with its use as a terrace; alterations to the rear dormer window to include the installation of a new single door to access the roof terrace.
The headline is a plain-English summary written with AI from the council record.
Keep reading
Track this application
How do I track planning application HAMMERSMITH-FULHAM/2025/02908/FUL?
Follow it on City Scope. This page is checked against the Hammersmith & Fulham planning register and shows the latest status, decision and documents for HAMMERSMITH-FULHAM/2025/02908/FUL. To comment on the application, use the Hammersmith & Fulham planning portal.
The impact
What it involves.
Tags
- Windows & Doors
- Balustrade Alteration
- Dormer Windows
- New Door Creation
- Roof Terrace Pavilion
What each tag is based on
- Windows & Doors
- “window or door”
- Balustrade Alteration
- “erection of obscured glass balustrades around the flat roof at second floor level”
- Dormer Windows
- “alterations to the rear dormer window to include the installation of a new single door”
- New Door Creation
- “installation of a new single door to access the roof terrace”
- Roof Terrace Pavilion
- “in connection with its use as a terrace”
Drawings
Where the site is.
On the map
Open the planning map →© MapTiler © OpenStreetMap contributors
Where it’s at
The council has decided on 16 December 2025.
- Validated21 Oct 2025The council has everything it needs.
- Comments closed11 Nov 2025Usual deadline. Late comments may still count.
- Target decision16 Dec 20258-week target for minor and other applications.
- Decision16 Dec 2025Approved.
Planning terms
- Full planning permission
- Permission for the actual building work or change of use, as drawn. The standard type of planning application.
The record
- Reference
- HAMMERSMITH-FULHAM/2025/02908/FUL
- Address
- 1, Firth Gardens, SW6 6QB
- Status
- Approved
- Council decision
- Approved
- Decision issued
- Category
- Roof Works & Dormers
- Impact scale
- 4/10
- Authority
- Hammersmith & Fulham
- Validated
- Last checked
- Added to City Scope
- Ward
- Munster
Discussion
Talk about this application.
Share what you know about the site with other City Scope readers.