Planning application · HAMMERSMITH-FULHAM/2025/02969/FUL
Replacement windows and doors at two properties, plus six solar panels on the rear roof slope at And 88 Margravine Gardens.
86 and 88 Margravine Gardens London W6 8RJ
- Windows, Doors & Glazing
- Small 3/10
- Roof Mounted Solar Panels
- Solar
Overview
- Type
- Full planning permission
- Stage
- Decided on 22 Dec 2025: Approved.
As lodged with the council
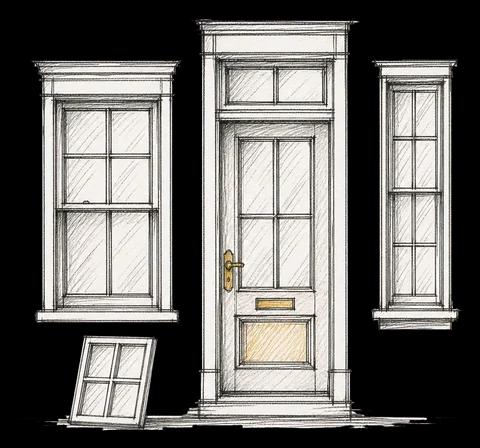
Replacement of all existing single glazed timber windows with new double glazed timber windows, replacement of existing single glazed timber door with a new double glazed timber door to the front elevation at first floor level, and installation of a new timber moulded door with double glazed obscured glass panels, double glazed obscured glass toplight and double glazed obscured glass sidelight to replace existing timber moulded door and glazings to the front elevation, and replacement of existing single glazed timber French door with a new single glazed timber French door to the rear elevation at ground floor to no. 86; installation of a new timber moulded door with encapsulated leaded glass panels, encapsulated stained glass toplight and timber side panel to replace existing timber moulded door and glazings to the front elevation, and replacement of existing single glazed timber French door with a new double glazed timber French door to the rear elevation at ground floor to no. 88,installation of 6 solar panels on the rear roof slope of No.86 and No.88
The headline is a plain-English summary written with AI from the council record.
Keep reading
Track this application
How do I track planning application HAMMERSMITH-FULHAM/2025/02969/FUL?
Follow it on City Scope. This page is checked against the Hammersmith & Fulham planning register and shows the latest status, decision and documents for HAMMERSMITH-FULHAM/2025/02969/FUL. To comment on the application, use the Hammersmith & Fulham planning portal.
The impact
What it involves.
Tags
- Solar
- Roof Mounted Solar Panels
What each tag is based on
- Roof Mounted Solar Panels
- “installation of 6 solar panels on the rear roof slope”
- Solar
- “installation of 6 solar panels on the rear roof slope”
Where it’s at
The council has decided on 22 December 2025.
- Validated29 Oct 2025The council has everything it needs.
- Comments closed19 Nov 2025Usual deadline. Late comments may still count.
- Target decision24 Dec 20258-week target for minor and other applications.
- Decision22 Dec 2025Approved.
Planning terms
- Full planning permission
- Permission for the actual building work or change of use, as drawn. The standard type of planning application.
The record
- Reference
- HAMMERSMITH-FULHAM/2025/02969/FUL
- Address
- 86 And 88 Margravine Gardens London W6 8RJ
- Status
- Approved
- Council decision
- Approved
- Decision issued
- Category
- Windows, Doors & Glazing
- Impact scale
- 3/10
- Authority
- Hammersmith & Fulham
- Validated
- Last checked
- Added to City Scope
- Ward
- Hammersmith Broadway
Discussion
Talk about this application.
Share what you know about the site with other City Scope readers.