Planning application · HAMMERSMITH-FULHAM/2025/03066/FUL
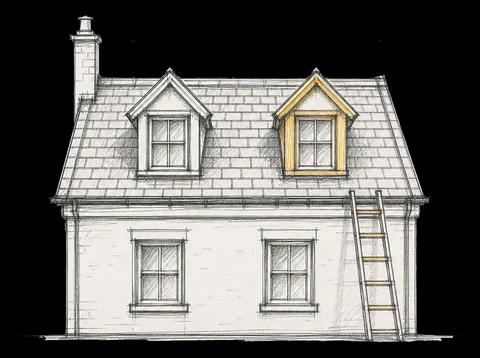
Rear roof extension with ridge raised 300mm, third-floor rear extension, 1.7m obscured glazed screen forming roof terrace, and French doors.
Flat Second Floor, 25, Percy Road, W12 9PX
- Roof Works & Dormers
- Medium 5/10
- Windows & Doors
- Flat
- House Extension
- Rear Extension
- Roof Extension
Overview
- Type
- Full planning permission
- Stage
- Past its target date of 30 Dec 2025.
As lodged with the council
Erection of a rear roof extension, involving an increase in the ridge height by 300mm; the erection of a rear extension at third floor level, over part of the existing back addition; the erection of a 1.7-metre-high obscured glazed screen around part of the flat roof of the existing back addition at second floor level, in connection with the creation of a roof terrace and the replacement of existing window with French doors to the rear elevation of the existing back addition at second floor level, to provide access to the proposed roof terrace.
The headline is a plain-English summary written with AI from the council record.
Keep reading
Track this application
How do I track planning application HAMMERSMITH-FULHAM/2025/03066/FUL?
Follow it on City Scope. This page is checked against the Hammersmith & Fulham planning register and shows the latest status, decision and documents for HAMMERSMITH-FULHAM/2025/03066/FUL. To comment on the application, use the Hammersmith & Fulham planning portal.
The impact
What it involves.
Tags
- Windows & Doors
- House Extension
- Flat
- Rear Extension
- Roof Extension
- Roof Terrace Pavilion
What each tag is based on
- Windows & Doors
- “replacement of existing window with French doors”, “window or door”
- Flat
- “Flat Second Floor, 25, Percy Road”
- House Extension
- “extension”
- Rear Extension
- “erection of a rear extension at third floor level”
- Roof Extension
- “Erection of a rear roof extension”, “increase in the ridge height by 300mm”
- Roof Terrace Pavilion
- “creation of a roof terrace”
Drawings
Where the site is.
On the map
Open the planning map →© MapTiler © OpenStreetMap contributors
Where it’s at
Comments have closed. The target date for a decision has passed.
- Validated4 Nov 2025The council has everything it needs.
- Comments closed25 Nov 2025Usual deadline. Late comments may still count.
- Target decision (next)30 Dec 20258-week target for minor and other applications.
- DecisionNot yet
Planning terms
- Full planning permission
- Permission for the actual building work or change of use, as drawn. The standard type of planning application.
The record
- Reference
- HAMMERSMITH-FULHAM/2025/03066/FUL
- Address
- Flat Second Floor, 25, Percy Road, W12 9PX
- Status
- Application Under Consideration
- Category
- Roof Works & Dormers
- Impact scale
- 5/10
- Authority
- Hammersmith & Fulham
- Validated
- Last checked
- Added to City Scope
- Ward
- Coningham
Discussion
Talk about this application.
Share what you know about the site with other City Scope readers.