Planning application · HAMMERSMITH-FULHAM/P/2026/02952/HH
76 Ellerby Street, London, SW6 6EZ
Free with a City Scope account. One email, when the council decides.
- Roof Works
- Windows & Doors
- Air Conditioning
- Basement Extension
- Dormer
Overview
- Type
- Householder planning permission
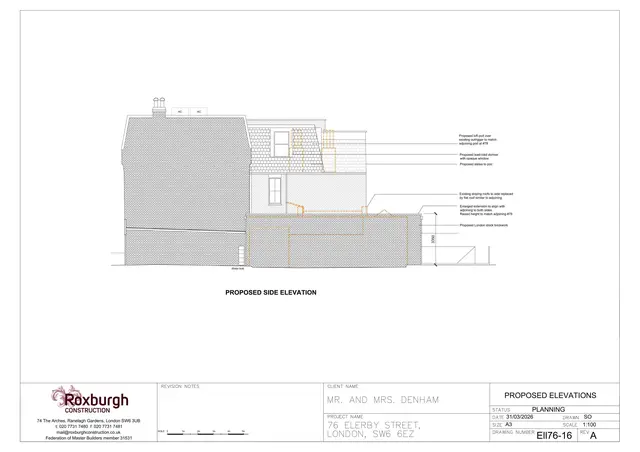
As lodged with the council
Erection of a rear dormer roof extension; erection of a rear extension at second floor level, over part of the existing back addition; erection of a single storey rear extension, to the side and rear of the existing back addition; excavation of the front garden and part of the rear garden to form lightwells and a rear access stair, in connection with the enlargement of the existing basement; installation of 2no. Air conditioning units to the flat roof at main roof level; and installation of French doors and a Juliet balcony to replace existing window to the rear elevation at first floor level.
Keep reading
Track this application
How do I track planning application HAMMERSMITH-FULHAM/P/2026/02952/HH?
Follow it on City Scope. This page is checked against the Hammersmith & Fulham planning register and shows the latest status, decision and documents for HAMMERSMITH-FULHAM/P/2026/02952/HH. To comment on the application, use the Hammersmith & Fulham planning portal.
The impact
What the application says.
The application form
Every answer the applicant gave on the council’s form, searchable.
Tags
- Roof Works
- Windows & Doors
- House Extension
- Air Conditioning
- Basement Extension
- Dormer
- Juliette Balcony
- Lightwell
- Rear Extension
- Roof Terrace Pavilion
- Single Storey Rear And Side Extension
- Upper Floor Extension Rear
What each tag is based on
- Roof Works
- “roof”
- Windows & Doors
- “window or door”
- Air Conditioning
- “installation of 2no. Air conditioning units”
- Basement Extension
- “in connection with the enlargement of the existing basement”
- Dormer
- “Erection of a rear dormer roof extension”
- House Extension
- “extension”
- Juliette Balcony
- “installation of French doors and a Juliet balcony”
- Lightwell
- “to form lightwells and a rear access stair”
- Rear Extension
- “erection of a rear extension at second floor level”
- Roof Terrace Pavilion
- “pitched roof and balcony”
- Single Storey Rear And Side Extension
- “erection of a single storey rear extension, to the side and rear”
- Upper Floor Extension Rear
- “rear extension at second floor level, over part of the existing back addition”
As lodged
The drawing.

All documents (1)
On the map
Open the planning map →© MapTiler / OpenFreeMap © OpenStreetMap contributors
Where it’s at
Comments are open until 7 December.
- Received13 Nov 2026
- Validated16 Nov 2026The council has everything it needs.
- Comments close (next)7 Dec 2026Usual deadline, 21 days after validation.
- Target decision11 Jan 20278-week target for minor and other applications.
- DecisionNot yet
Planning terms
- Householder application
- Permission for work to a single house or its garden, such as an extension, a loft conversion or a garage.
The record
- Reference
- HAMMERSMITH-FULHAM/P/2026/02952/HH
- Address
- 76 Ellerby Street, London, SW6 6EZ
- Status
- Registered
- Authority
- Hammersmith & Fulham
- Received
- Validated
- Last checked
- Added to City Scope
- Ward
- Palace & Hurlingham
Discussion
Talk about this application.
Share what you know about the site with other City Scope readers.