Planning application · HARINGEY/HGY/2026/2793
Retention and modification of facades, two-storey rear extension, crown roof with attic accommodation and new basement with landscaping.
Derwen, Compton Avenue, Hornsey, London, N6 4LH
- Extensions & Enlargements
- Medium 6/10
- Attic Conversion
- Basement Extension
- Demolition
- Landscaping
- Roof Extension

Overview
Why it’s worth watching
Substantial redevelopment of a house on Compton Avenue involving facade retention and modification, a two-storey rear extension, extended crown roof with attic accommodation, a new basement and landscaping, following an expired 2017 permission.
- Stage
- Comments closed. Decision due by 4 Dec 2026.

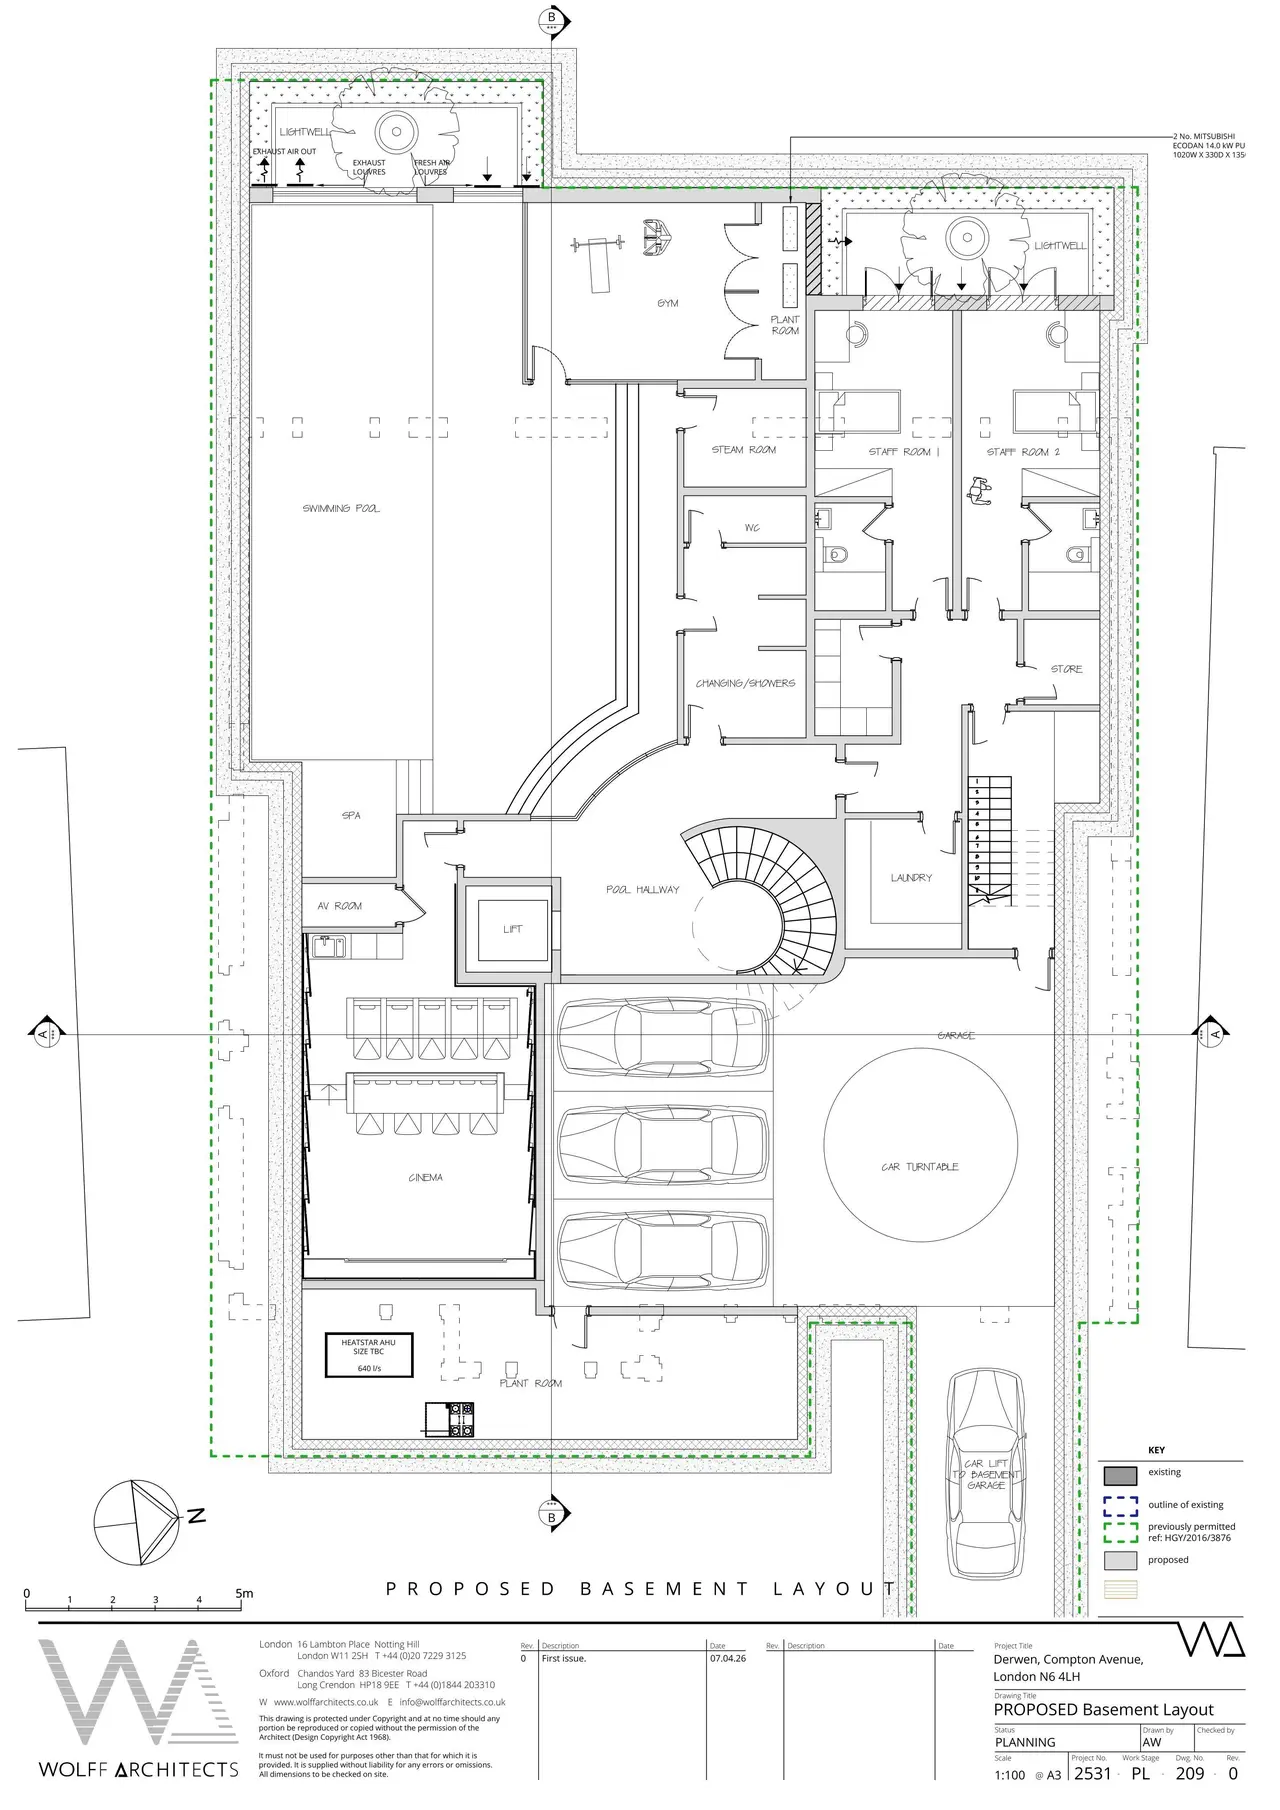
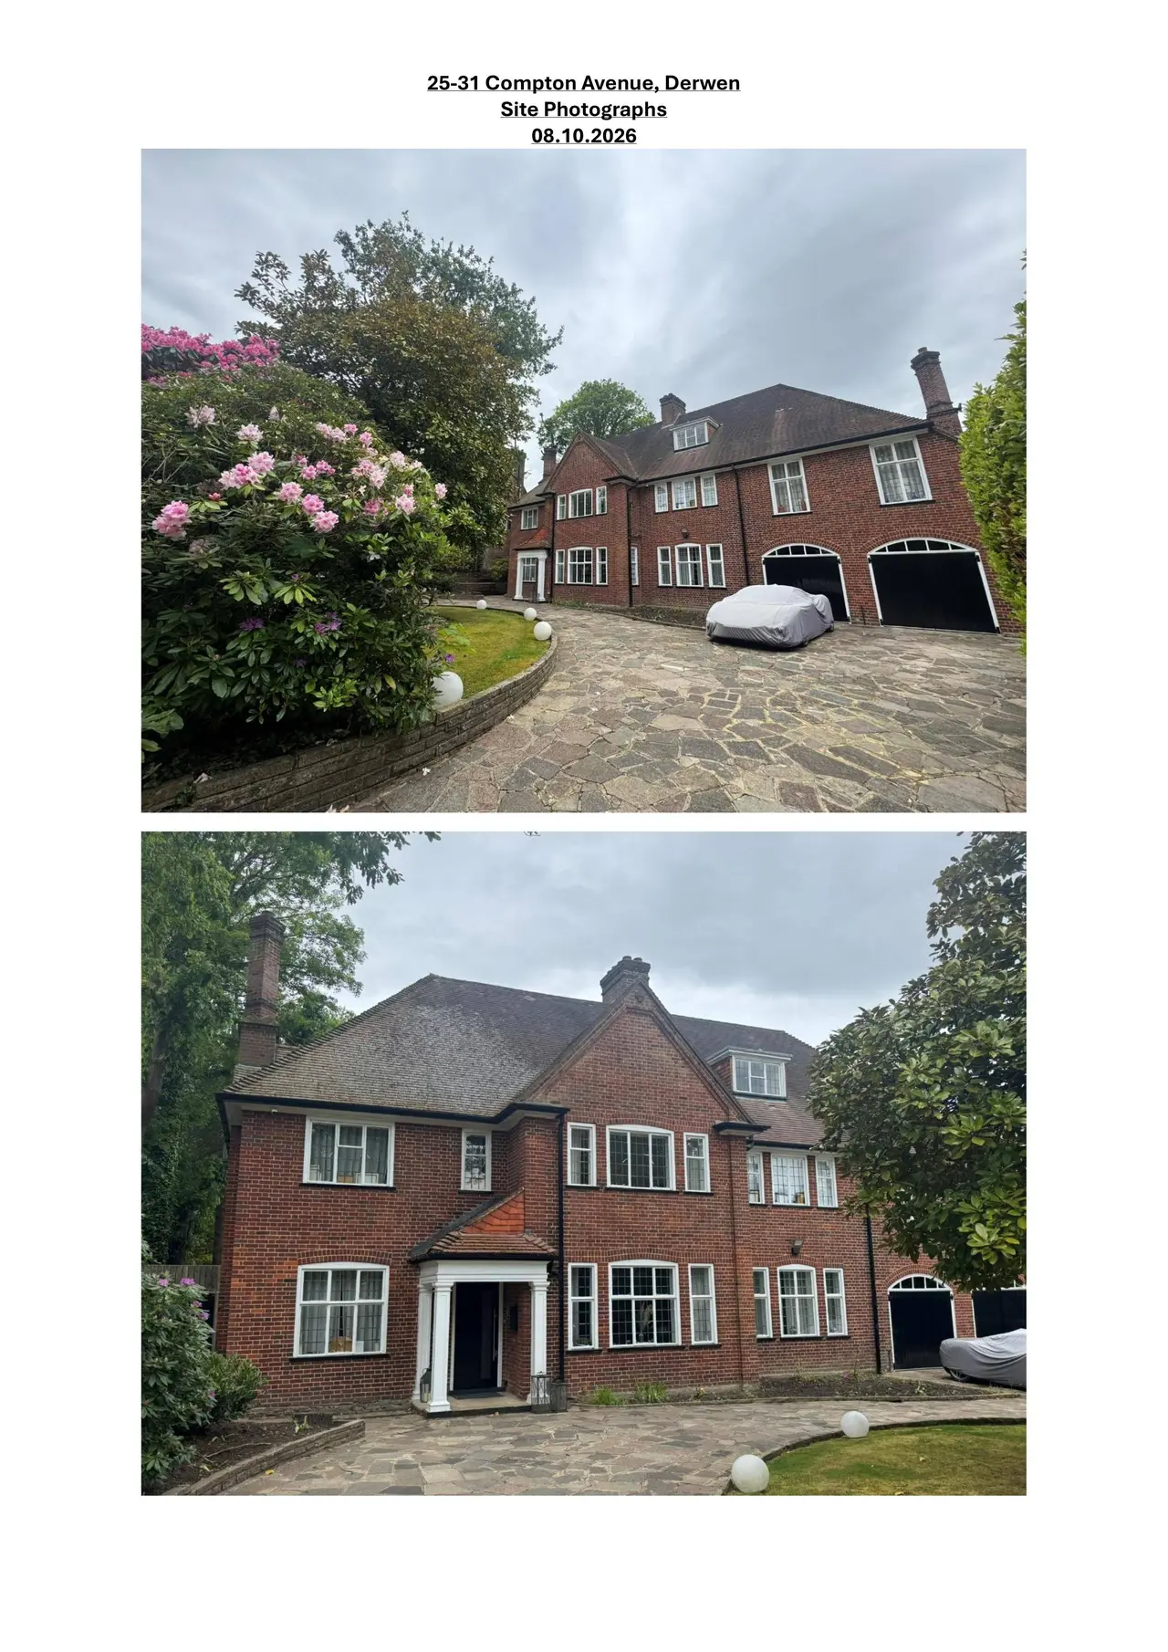
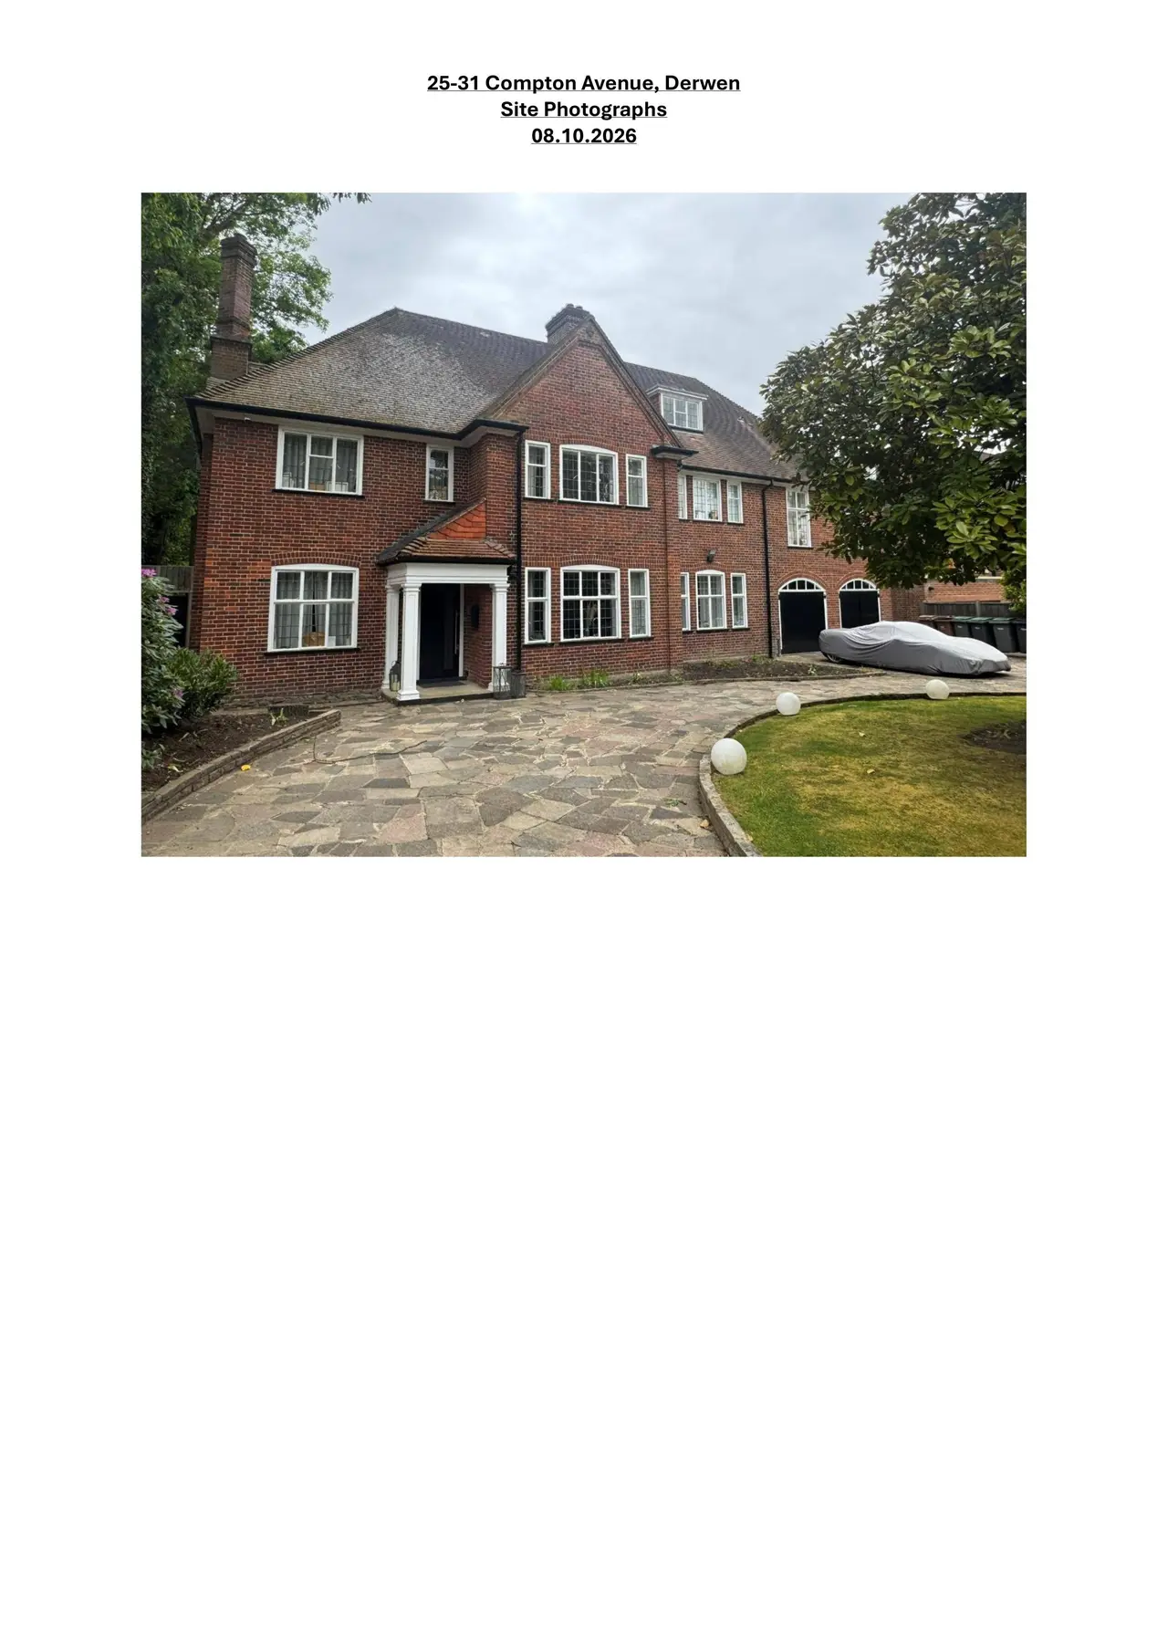
As lodged with the council
Retention and modifications to the front and side facades, the erection of a two-storey rear extension, extended crown roof to include attic accommodation and a new basement construction beneath the property with associated landscaping works. This new proposal follows the expired planning application for “partial demolition of the existing building, retention of front façade and erection of new two storey house with enlarged rear envelope”, granted in 2017 (ref: HGY/2016/3876) and in earlier applications in 2014 and 2012.
The headline is a plain-English summary written with AI from the council record.
Keep reading
Track this application
How do I track planning application HARINGEY/HGY/2026/2793?
Follow it on City Scope. This page is checked against the Haringey planning register and shows the latest status, decision and documents for HARINGEY/HGY/2026/2793. To comment on the application, use the Haringey planning portal.
The impact
What the application says.
The application form
Every answer the applicant gave on the council’s form, searchable.
Tags
- Demolition
- Landscaping
- Attic Conversion
- Basement Extension
- Roof Extension
- Two Storey Rear Extension Only
What each tag is based on
- Attic Conversion
- “extended crown roof to include attic accommodation”
- Basement Extension
- “new basement construction beneath the property”
- Demolition
- “demolition”
- Landscaping
- “associated landscaping works”
- Roof Extension
- “extended crown roof”
- Two Storey Rear Extension Only
- “erection of a two-storey rear extension”
As lodged
The drawings.


Where it’s at
Comments have closed. A decision is due by 4 December.
- Validated9 Oct 2026The council has everything it needs.
- Comments closed30 Oct 2026Usual deadline. Late comments may still count.
- Target decision (next)4 Dec 20268-week target for minor and other applications.
- DecisionNot yet
The record
- Reference
- HARINGEY/HGY/2026/2793
- Address
- Derwen, Compton Avenue, Hornsey, London, N6 4LH
- Status
- Under Consultation
- Category
- Extensions & Enlargements
- Impact scale
- 6/10
- Authority
- Haringey
- Validated
- Last checked
- Added to City Scope
- Ward
- Highgate
Discussion
Talk about this application.
Share what you know about the site with other City Scope readers.