Planning application · HAVERING/W0311.26
About 54m² of extra floorspace proposed at a Romford home.
1C HARROW CRESEN, ROMFORD, LONDON, RM3 7AA
Free with a City Scope account. One email, when the council decides.
- Roof Works
- Corner House Extension
- House Extension
- Side Extension
- Two Storey Extension
Overview
- Today
- An existing dwellinghouse.
- Proposed
- A two-storey side extension with about 54m² of additional internal floorspace.
- Size
- 1 m front setback
- Stage
- Received 27 Oct 2026. No decision yet.
In plain English
The application proposes a substantial two-storey side extension to the existing house. It would be about 3.5m wide, with a pitched roof and a 1m front setback. The extension would add about 54m² of internal floorspace across the ground and first floors.
Written with AI from the application form and the council record.
Keep reading
Track this application
How do I track planning application HAVERING/W0311.26?
Follow it on City Scope. This page is checked against the Havering planning register and shows the latest status, decision and documents for HAVERING/W0311.26. To comment on the application, use the Havering planning portal.
On the street
What neighbours would notice.
- 01
A two-storey side extension is proposed.
- 02
The extension would have a pitched roof and sit 1m back from the front.
Tags
- Roof Works
- House Extension
- Corner House Extension
- Side Extension
- Two Storey Extension
- Two Storey Side Extension
What each tag is based on
- Roof Works
- “roof”
- Corner House Extension
- “EXISTING CORNER PLOT”
- House Extension
- “EXISTING DWELLINGHOUSE”, “extension”
- Side Extension
- “TWO-STOREY SIDE EXTENSION TO THE EXISTING DWELLINGHOUSE”
- Two Storey Extension
- “TWO-STOREY SIDE EXTENSION”
- Two Storey Side Extension
- “PROPOSED ERECTION OF A SUBSTANTIAL TWO-STOREY SIDE EXTENSION”
As lodged
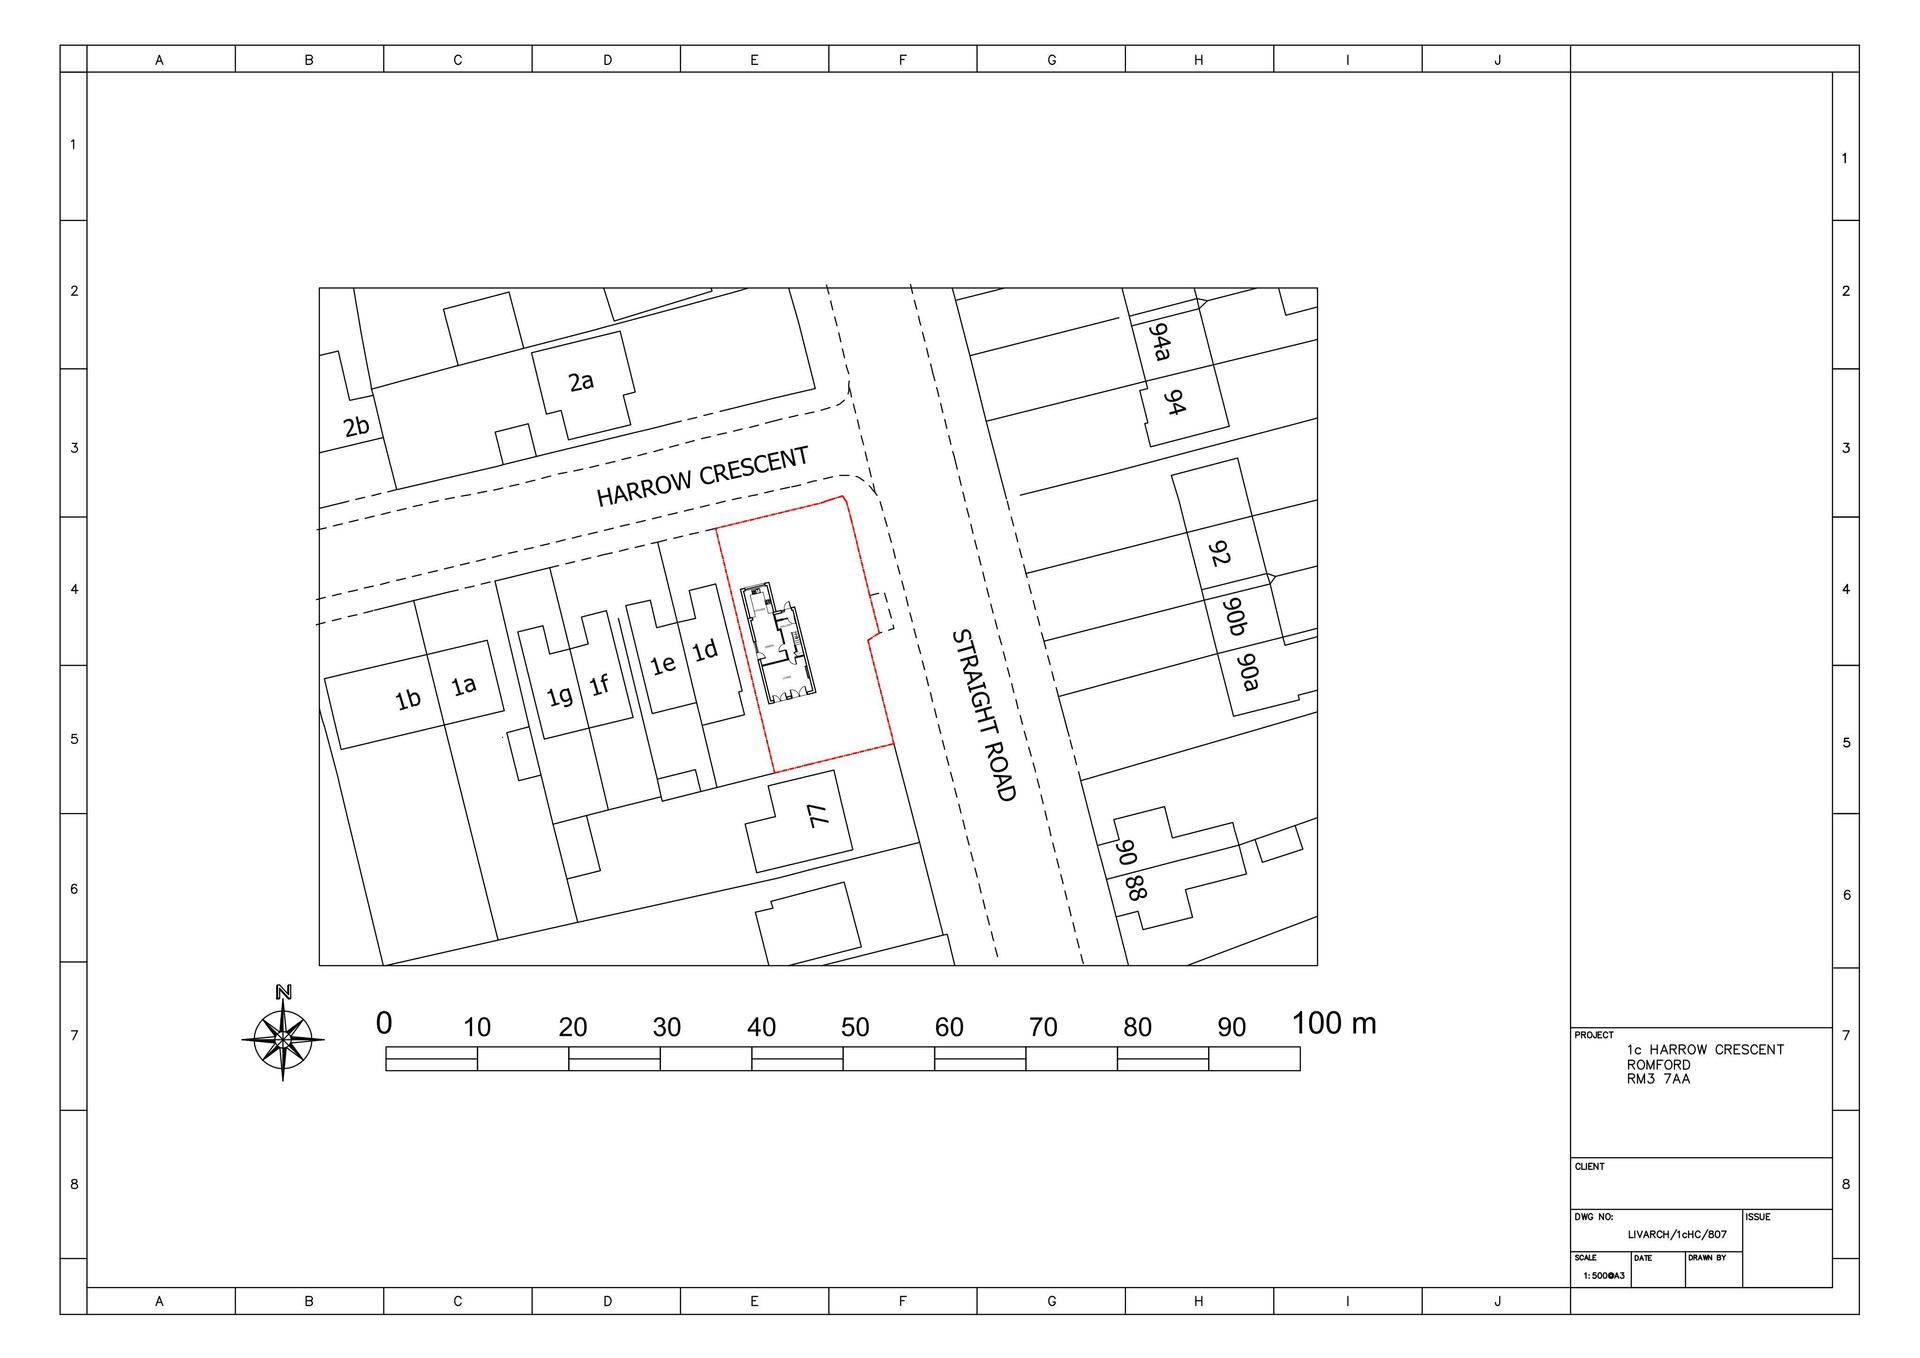
The drawing.
All documents (1)
On the map
Open the planning map →© MapTiler / OpenFreeMap © OpenStreetMap contributors
Where it’s at
Waiting for a decision.
- Received27 Oct 2026
- Decision (next)Not yet
The record
- Reference
- HAVERING/W0311.26
- Address
- 1C HARROW CRESEN, ROMFORD, LONDON, RM3 7AA
- Authority
- Havering
- Received
- Last checked
- Added to City Scope
- Ward
- Heaton
Discussion
Talk about this application.
Share what you know about the site with other City Scope readers.