Planning application · HILLINGDON/60571/APP/2026/2445
Certificate sought for a rear-garden outbuilding in Ruislip.
62 PARK AVENUE RUISLIP HA4 7UJ
Free with a City Scope account. One email, when the council decides.
Overview
- Today
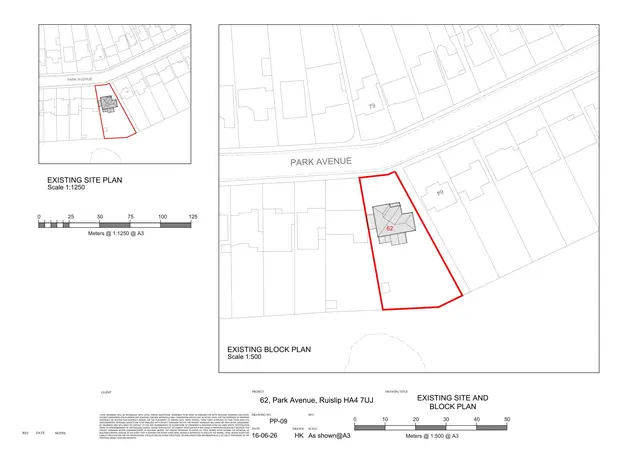
- The site is described as a dwellinghouse with front and rear gardens.
- Proposed
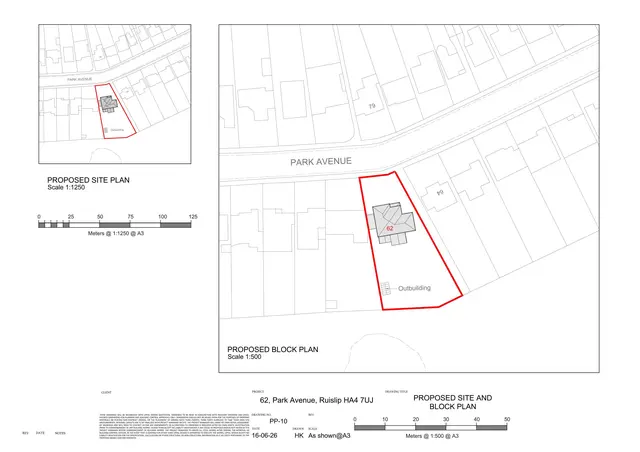
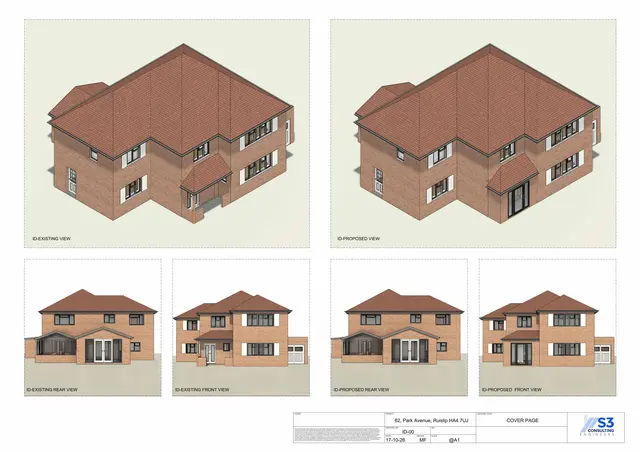
- A detached outbuilding in the rear garden, measuring 2.60m × 3.87m with an eave height of 1.69m and a total height of 2.50m. The form also describes a front porch extension.
- Size
- 2.60 m × 3.87m outbuilding footprint dimensions · 2.50 m outbuilding total height · 1.69 m outbuilding eave height
- Stage
- Comments closed. Decision due by 14 Dec 2026.
In plain English
The council is being asked for a certificate of lawful development for a proposed outbuilding in the rear garden, to be used for garden storage and purposes. A certificate confirms whether the proposal is lawful; it is not planning permission. The application description refers to the outbuilding, while the form also describes a front porch extension.
Written with AI from the application form and the council record.
Keep reading
Track this application
How do I track planning application HILLINGDON/60571/APP/2026/2445?
Follow it on City Scope. This page is checked against the Hillingdon planning register and shows the latest status, decision and documents for HILLINGDON/60571/APP/2026/2445. To comment on the application, use the Hillingdon planning portal.
On the street
What neighbours would notice.
- 01
A detached outbuilding is proposed in the rear garden, with a pitched roof, brick base and glazed elevations.
Questions
Is the council being asked for planning permission?
No. It is being asked to decide whether the proposed development is lawful. A certificate is not planning permission.
From the application form
The application form
Every answer the applicant gave on the council’s form, searchable.
As lodged
The drawings.


All documents (3)
On the map
Open the planning map →© MapTiler / OpenFreeMap © OpenStreetMap contributors
Where it’s at
Comments have closed. A decision is due by 14 December.
- Received19 Oct 2026
- Validated19 Oct 2026The council has everything it needs.
- Comments closed9 Nov 2026Usual deadline. Late comments may still count.
- Target decision (next)14 Dec 20268-week target for minor and other applications.
- DecisionNot yet
The record
- Reference
- HILLINGDON/60571/APP/2026/2445
- Address
- 62 PARK AVENUE RUISLIP HA4 7UJ
- Status
- Approval
- Authority
- Hillingdon
- Received
- Validated
- Last checked
- Added to City Scope
- Ward
- Ruislip
Discussion
Talk about this application.
Share what you know about the site with other City Scope readers.