Planning application · HILLINGDON/67666/APP/2026/2416
Data centre with 49410 sq m of floor space proposed at Sipson.
FORMER SIPSON GARDEN CENTRE SIPSON ROAD SIPSON UB7 0HP
Free with a City Scope account. One email, when the council decides.
Overview
- Today
- Airside support vehicle servicing and repair centre; the southern part is described as open fields.
- Proposed
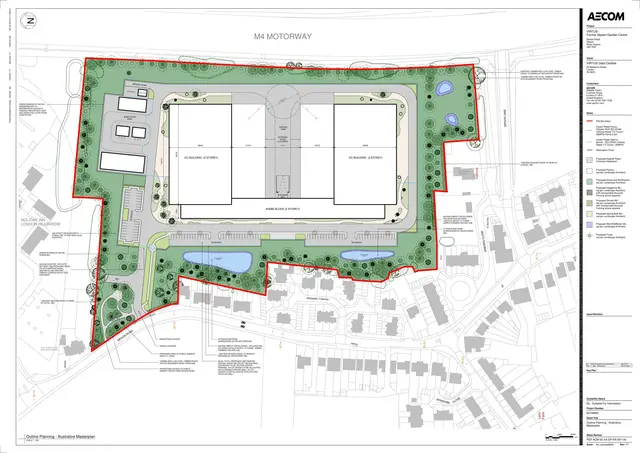
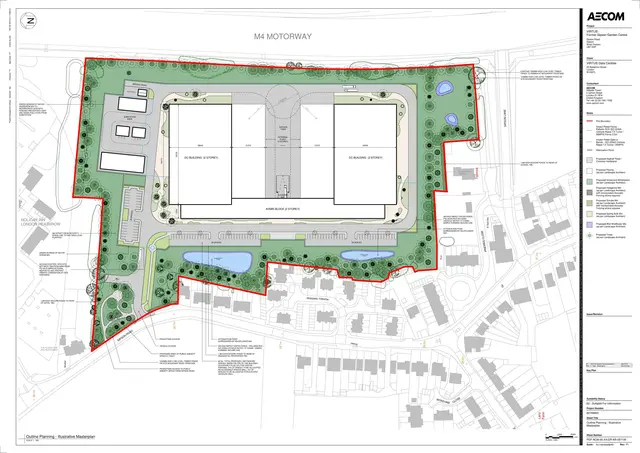
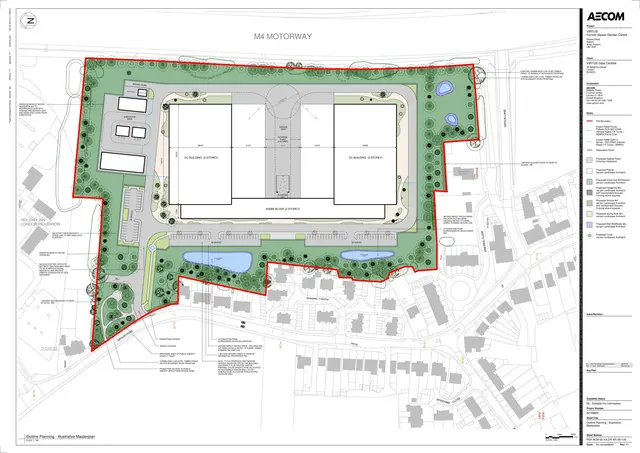
- A data centre facility with associated energy infrastructure, security measures, landscaping and access arrangements.
- Size
- 49,410 m² proposed floor space · 6.97 ha site area · 99 proposed car parking
- Stage
- Comments closed. Decision due by 25 Jan 2027.
In plain English
The application seeks outline planning permission to redevelop the former Sipson Garden Centre site as a data centre with energy infrastructure, security measures, landscaping and access arrangements. Outline permission sets the broad parameters; all matters except access are reserved for later approval. The site’s current use is an airside support vehicle servicing and repair centre, under earlier application 67666/APP/2023/3721. The proposal is subject to an Environmental Impact Assessment, which assesses likely environmental effects.
Written with AI from the application form and the council record.
Keep reading
Track this application
How do I track planning application HILLINGDON/67666/APP/2026/2416?
Follow it on City Scope. This page is checked against the Hillingdon planning register and shows the latest status, decision and documents for HILLINGDON/67666/APP/2026/2416. To comment on the application, use the Hillingdon planning portal.
On the street
What neighbours would notice.
- 01
The proposal includes new data halls, an administration block, external plant and ancillary buildings.
- 02
The data halls and external plant are listed at a maximum height of 20 metres; the administration block is listed at 10 metres.
- 03
The proposal includes energy infrastructure, security measures and landscaping.
- 04
The form lists 99 car parking spaces, 40 cycle spaces and 11 disabled persons’ parking spaces.
Questions
What does outline planning permission mean here?
The application seeks approval for access now. Other matters, including appearance, landscaping, layout and scale, are reserved for later approval.
What is the site used for now?
The form says it is used as an airside support vehicle servicing and repair centre. It also describes the southern part as open fields.
What happens next?
The application is undecided. The council is considering an outline planning application subject to an Environmental Impact Assessment.
From the application form
The application form
Every answer the applicant gave on the council’s form, searchable.
As lodged
The drawings.


All documents (3)
On the map
Open the planning map →© MapTiler / OpenFreeMap © OpenStreetMap contributors
Where it’s at
Comments have closed. A decision is due by 25 January.
- Received20 Oct 2026
- Validated26 Oct 2026The council has everything it needs.
- Comments closed16 Nov 2026Usual deadline. Late comments may still count.
- Target decision (next)25 Jan 202713-week target for major applications.
- DecisionNot yet
Planning terms
- Major development
- In England, 10 or more homes, 1,000 m² or more of new floor space, or a site of 1 hectare or more. These have a 13-week target.
The record
- Reference
- HILLINGDON/67666/APP/2026/2416
- Address
- FORMER SIPSON GARDEN CENTRE SIPSON ROAD SIPSON UB7 0HP
- Status
- Undecided
- Authority
- Hillingdon
- Received
- Validated
- Last checked
- Added to City Scope
- Ward
- Heathrow Villages
Discussion
Talk about this application.
Share what you know about the site with other City Scope readers.