Planning application · HILLINGDON/79715/APP/2026/2520
Two three-bedroom homes proposed at 40 Vernon Drive.
40 VERNON DRIVE HAREFIELD UB9 6EG
Overview
- Today
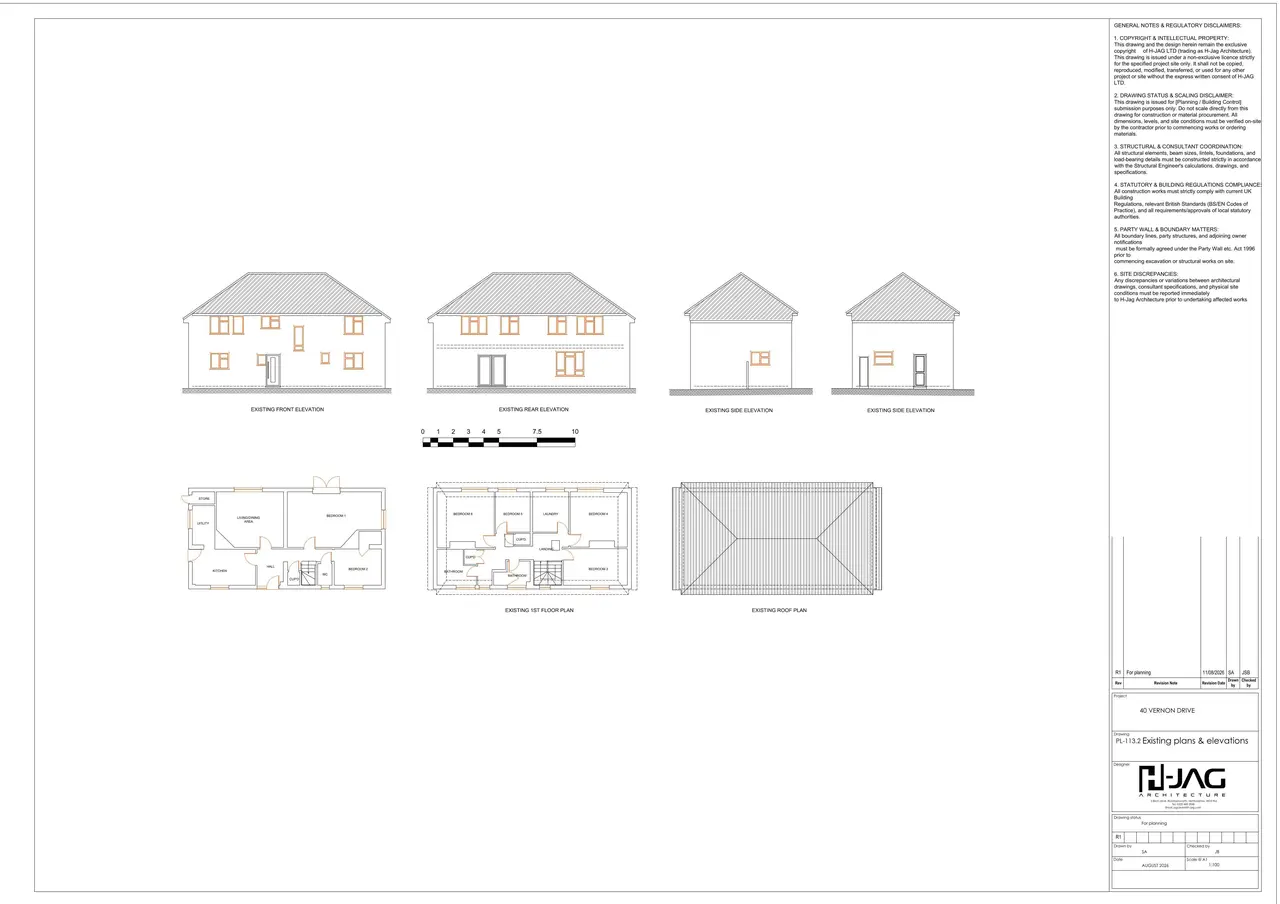
- One detached dwellinghouse in Use Class C3.
- Proposed
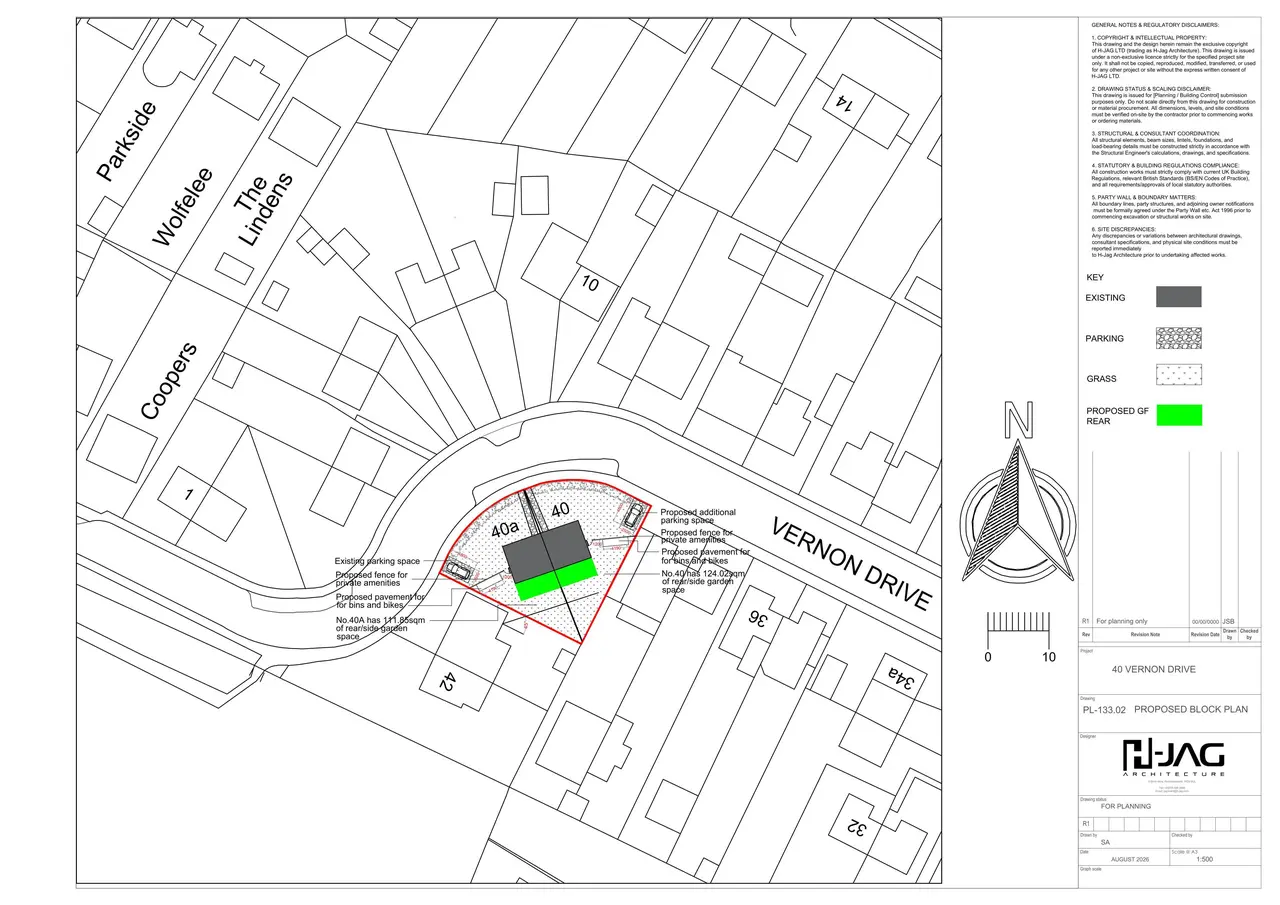
- Two semi-detached three-bedroom homes in Use Class C3, with single-storey rear extensions.
- Size
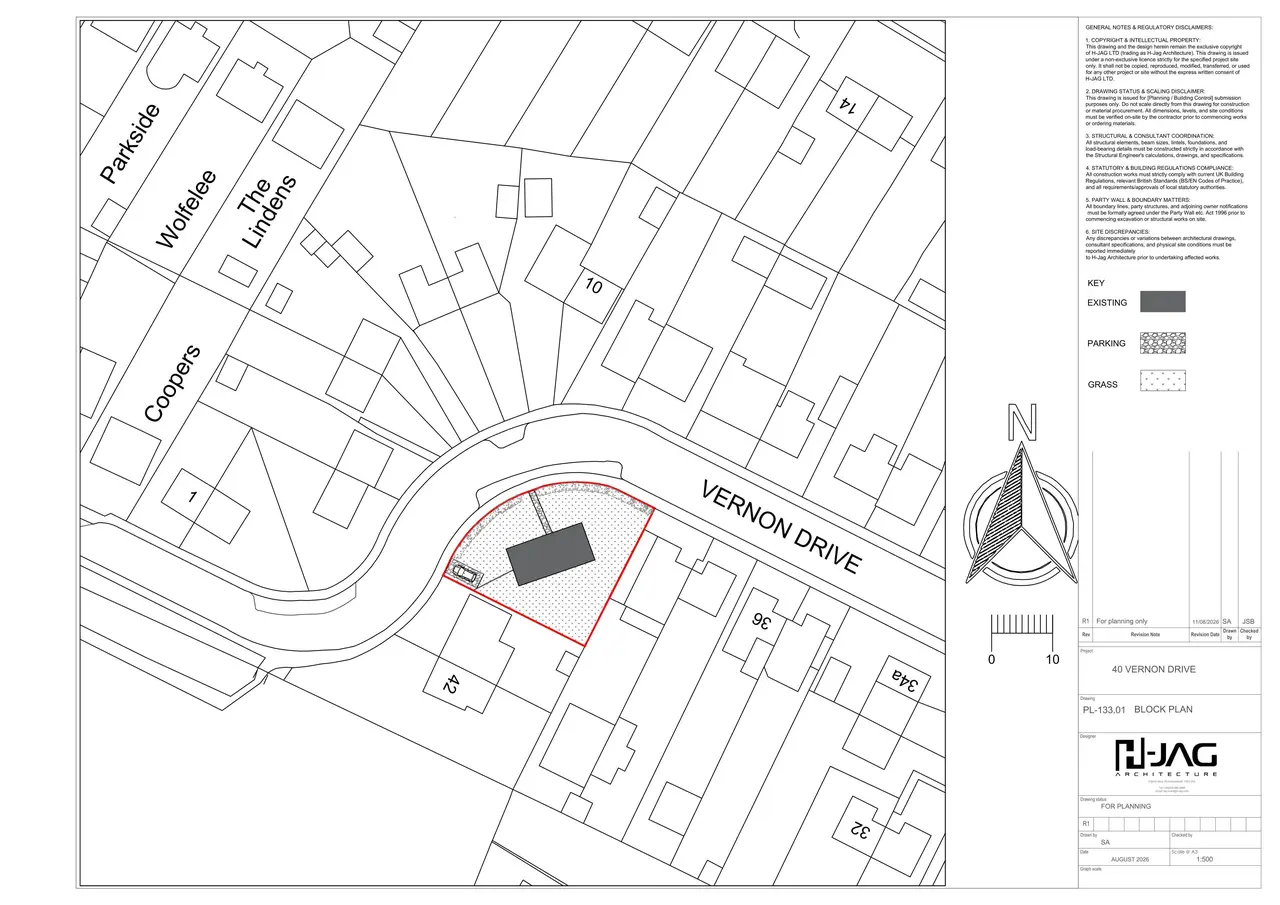
- 3 m deep each rear extensions · 565 sq. metres site area · 30.5 m² gross internal floor area gained

In plain English
The application seeks to subdivide the existing detached house into two semi-detached family homes, both in Use Class C3 (dwellinghouses). Each would have a single-storey rear extension, with private rear garden space, cycle parking and refuse and recycling storage. The proposal also includes a new vehicle crossover for House 40A.
Written with AI from the application form and the council record.
Keep reading
Track this application
How do I track planning application HILLINGDON/79715/APP/2026/2520?
Follow it on City Scope. This page is checked against the Hillingdon planning register and shows the latest status, decision and documents for HILLINGDON/79715/APP/2026/2520. To comment on the application, use the Hillingdon planning portal.
On the street
What neighbours would notice.
- 01
Single-storey rear extensions, 3.0m deep, are proposed for both homes.
- 02
A new vehicle crossover onto Vernon Drive is proposed for House 40A; the existing crossover would serve House 40.
- 03
One on-plot vehicle parking space is proposed for each home.
- 04
The proposal includes private rear garden space and refuse and recycling storage enclosures.
From the application form
The application form
Every answer the applicant gave on the council’s form, searchable.
Today and proposed
The site, before and after.


Where it’s at
Comments are open until 18 November.
- Received28 Oct 2026
- Validated28 Oct 2026The council has everything it needs.
- Comments close (next)18 Nov 2026Usual deadline, 21 days after validation.
- Target decision23 Dec 20268-week target for minor and other applications.
- DecisionNot yet
Planning terms
- Use class C3
- Dwellinghouses: homes lived in by one household or a small group.
The record
- Reference
- HILLINGDON/79715/APP/2026/2520
- Address
- 40 VERNON DRIVE HAREFIELD UB9 6EG
- Status
- Undecided
- Authority
- Hillingdon
- Received
- Validated
- Last checked
- Added to City Scope
- Ward
- Harefield Village
Discussion
Talk about this application.
Share what you know about the site with other City Scope readers.