
CityScope · Planning Updates
Application HLD/25/02520/FUL
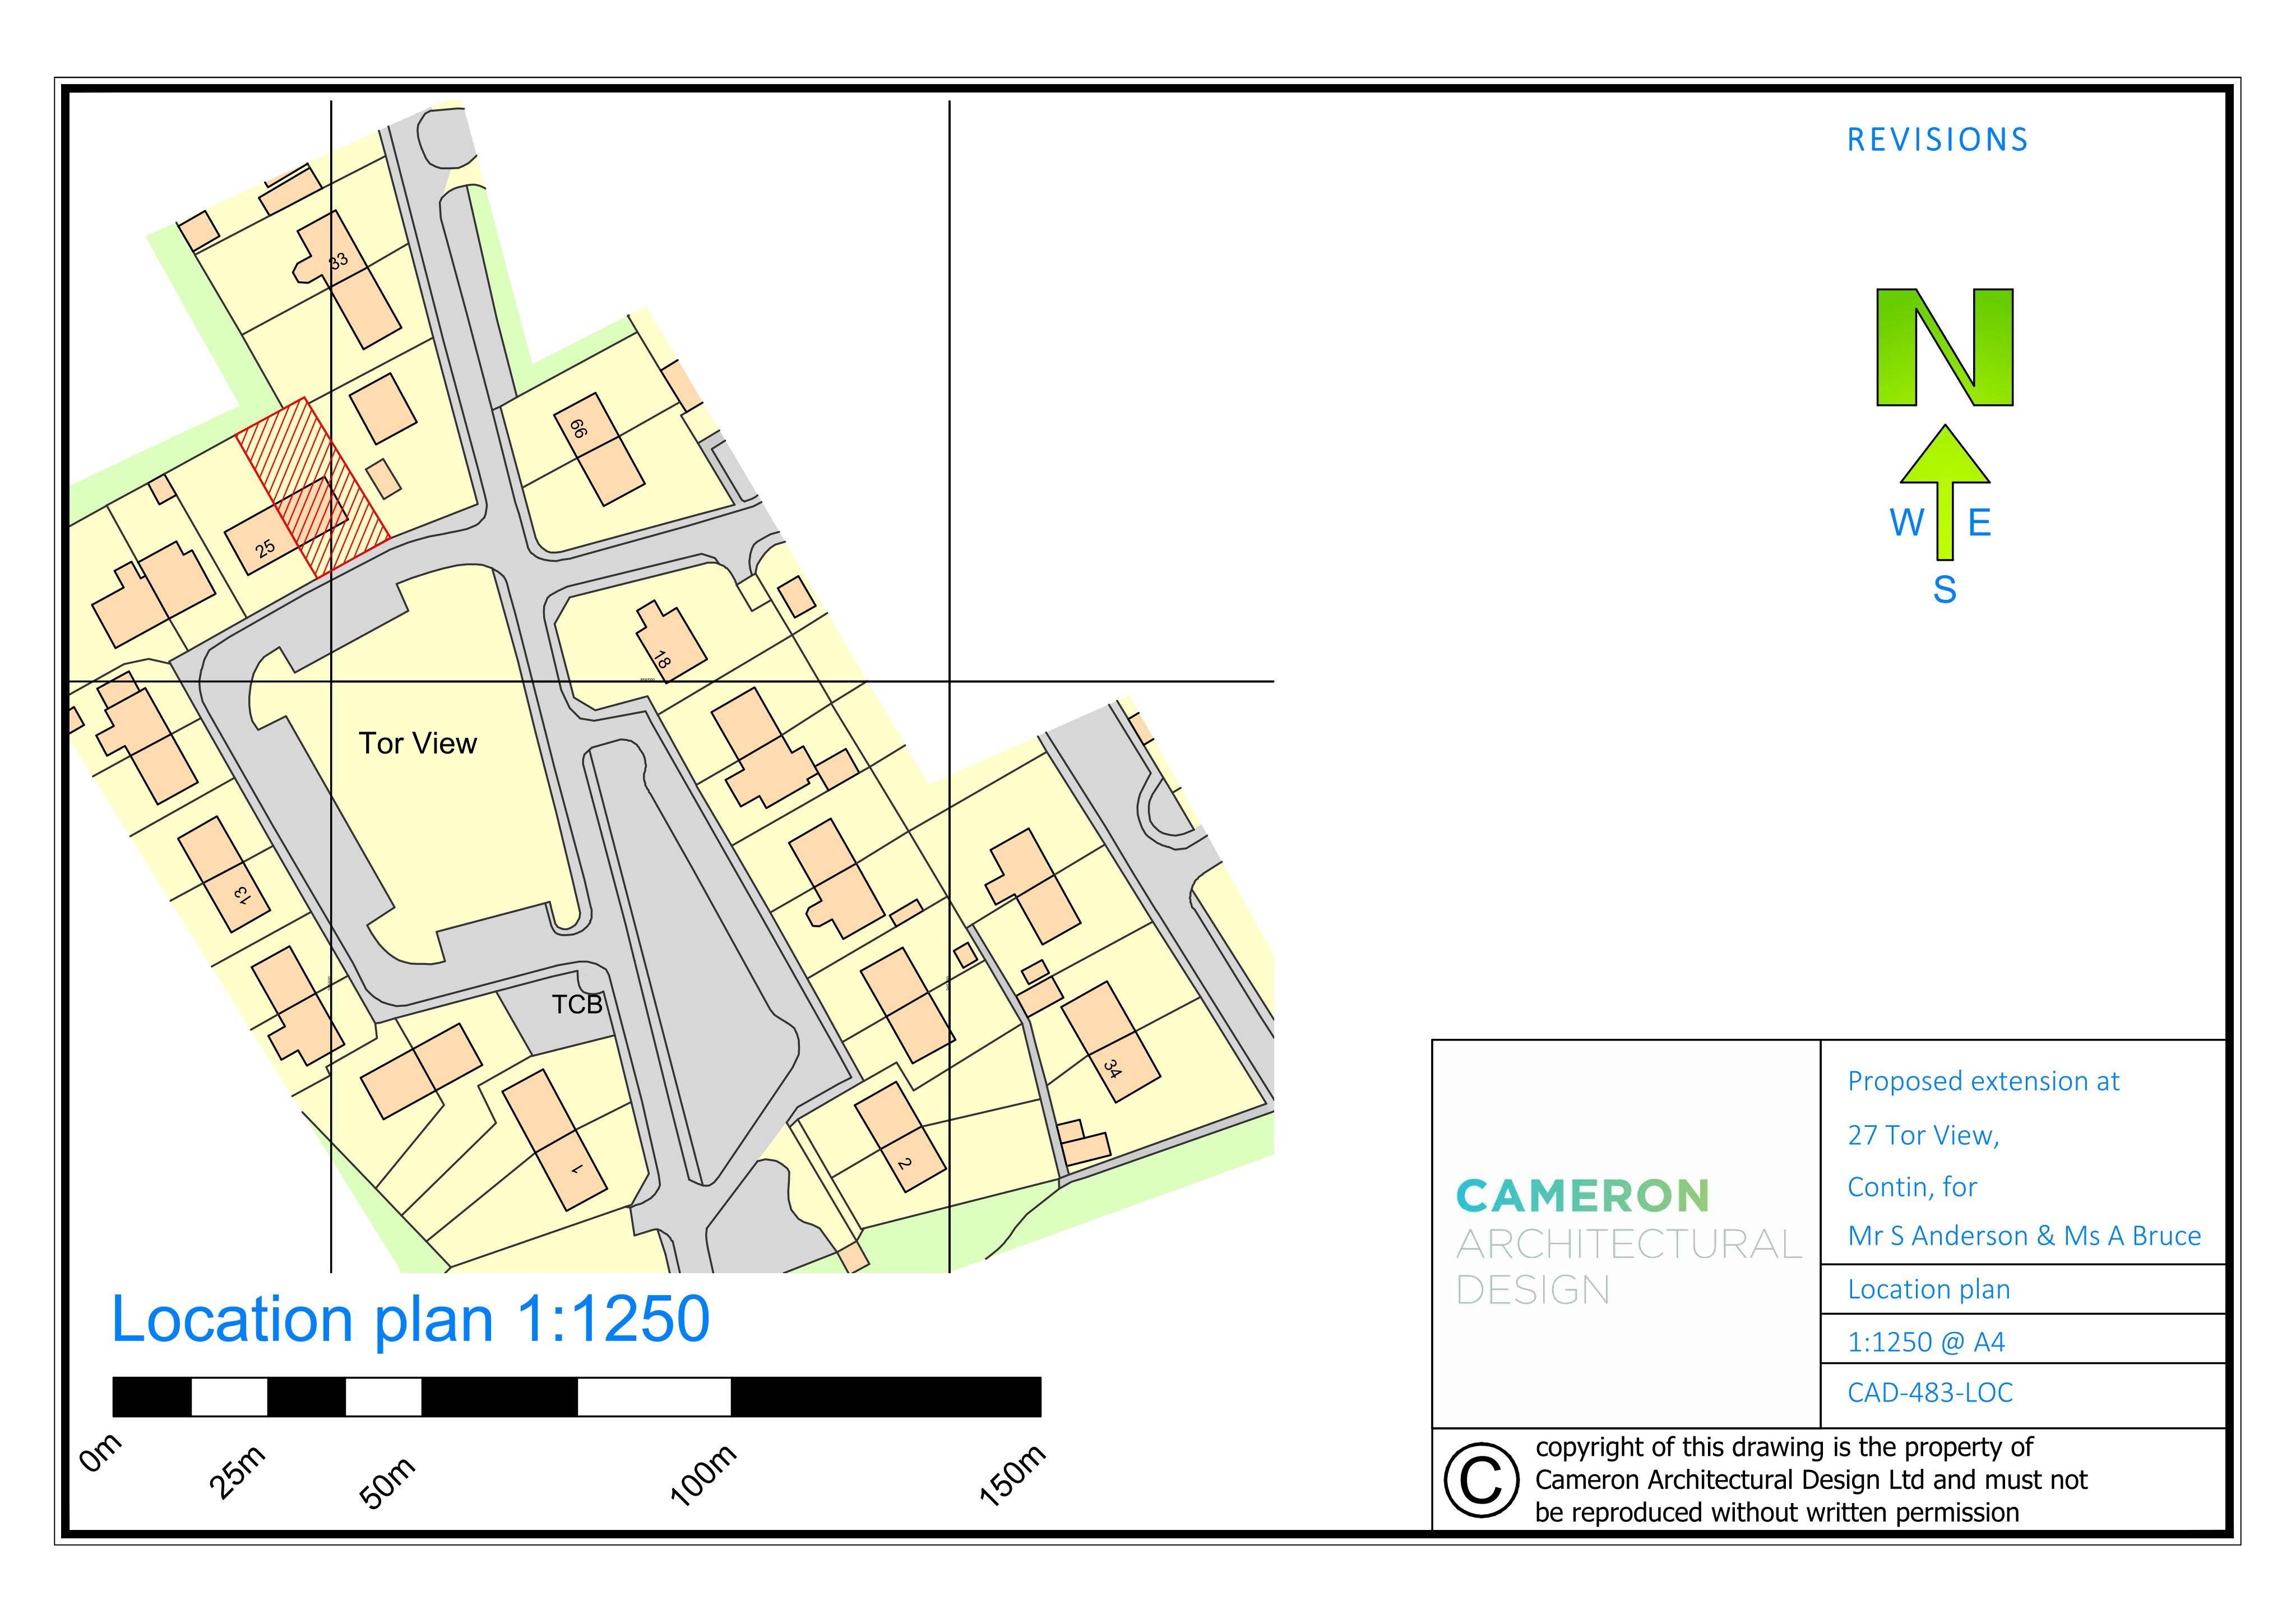
27 Tor View Contin Strathpeffer IV14 9EF
DecidedExtensions & EnlargementsReceived The Highland Council
Plans show a single-storey ground-floor extension for a new kitchen/dining area, plus a first-floor dormer to add a shower room.
The record
- Reference
- HLD/25/02520/FUL
- Address
- 27 Tor View Contin Strathpeffer IV14 9EF
- Status
- Decided
- Category
- Extensions & Enlargements
- Impact scale
- 5/10
- Authority
- The Highland Council
Timeline
- Received
- Validated
- Last scraped
- Record created
Additional application data
- Latitude
- 57.5724
- Longitude
- -4.5834
What is proposed
Plain-language summary
Plans show a single-storey ground-floor extension for a new kitchen/dining area, plus a first-floor dormer to add a shower room.
As filed with the council
Single storey ground floor extension to create new kitchen and dining space, dormer extension at first floor to create shower room (amended proposal 25/01121/FUL)