
CityScope · Planning Updates
Application HLD/25/02665/FUL
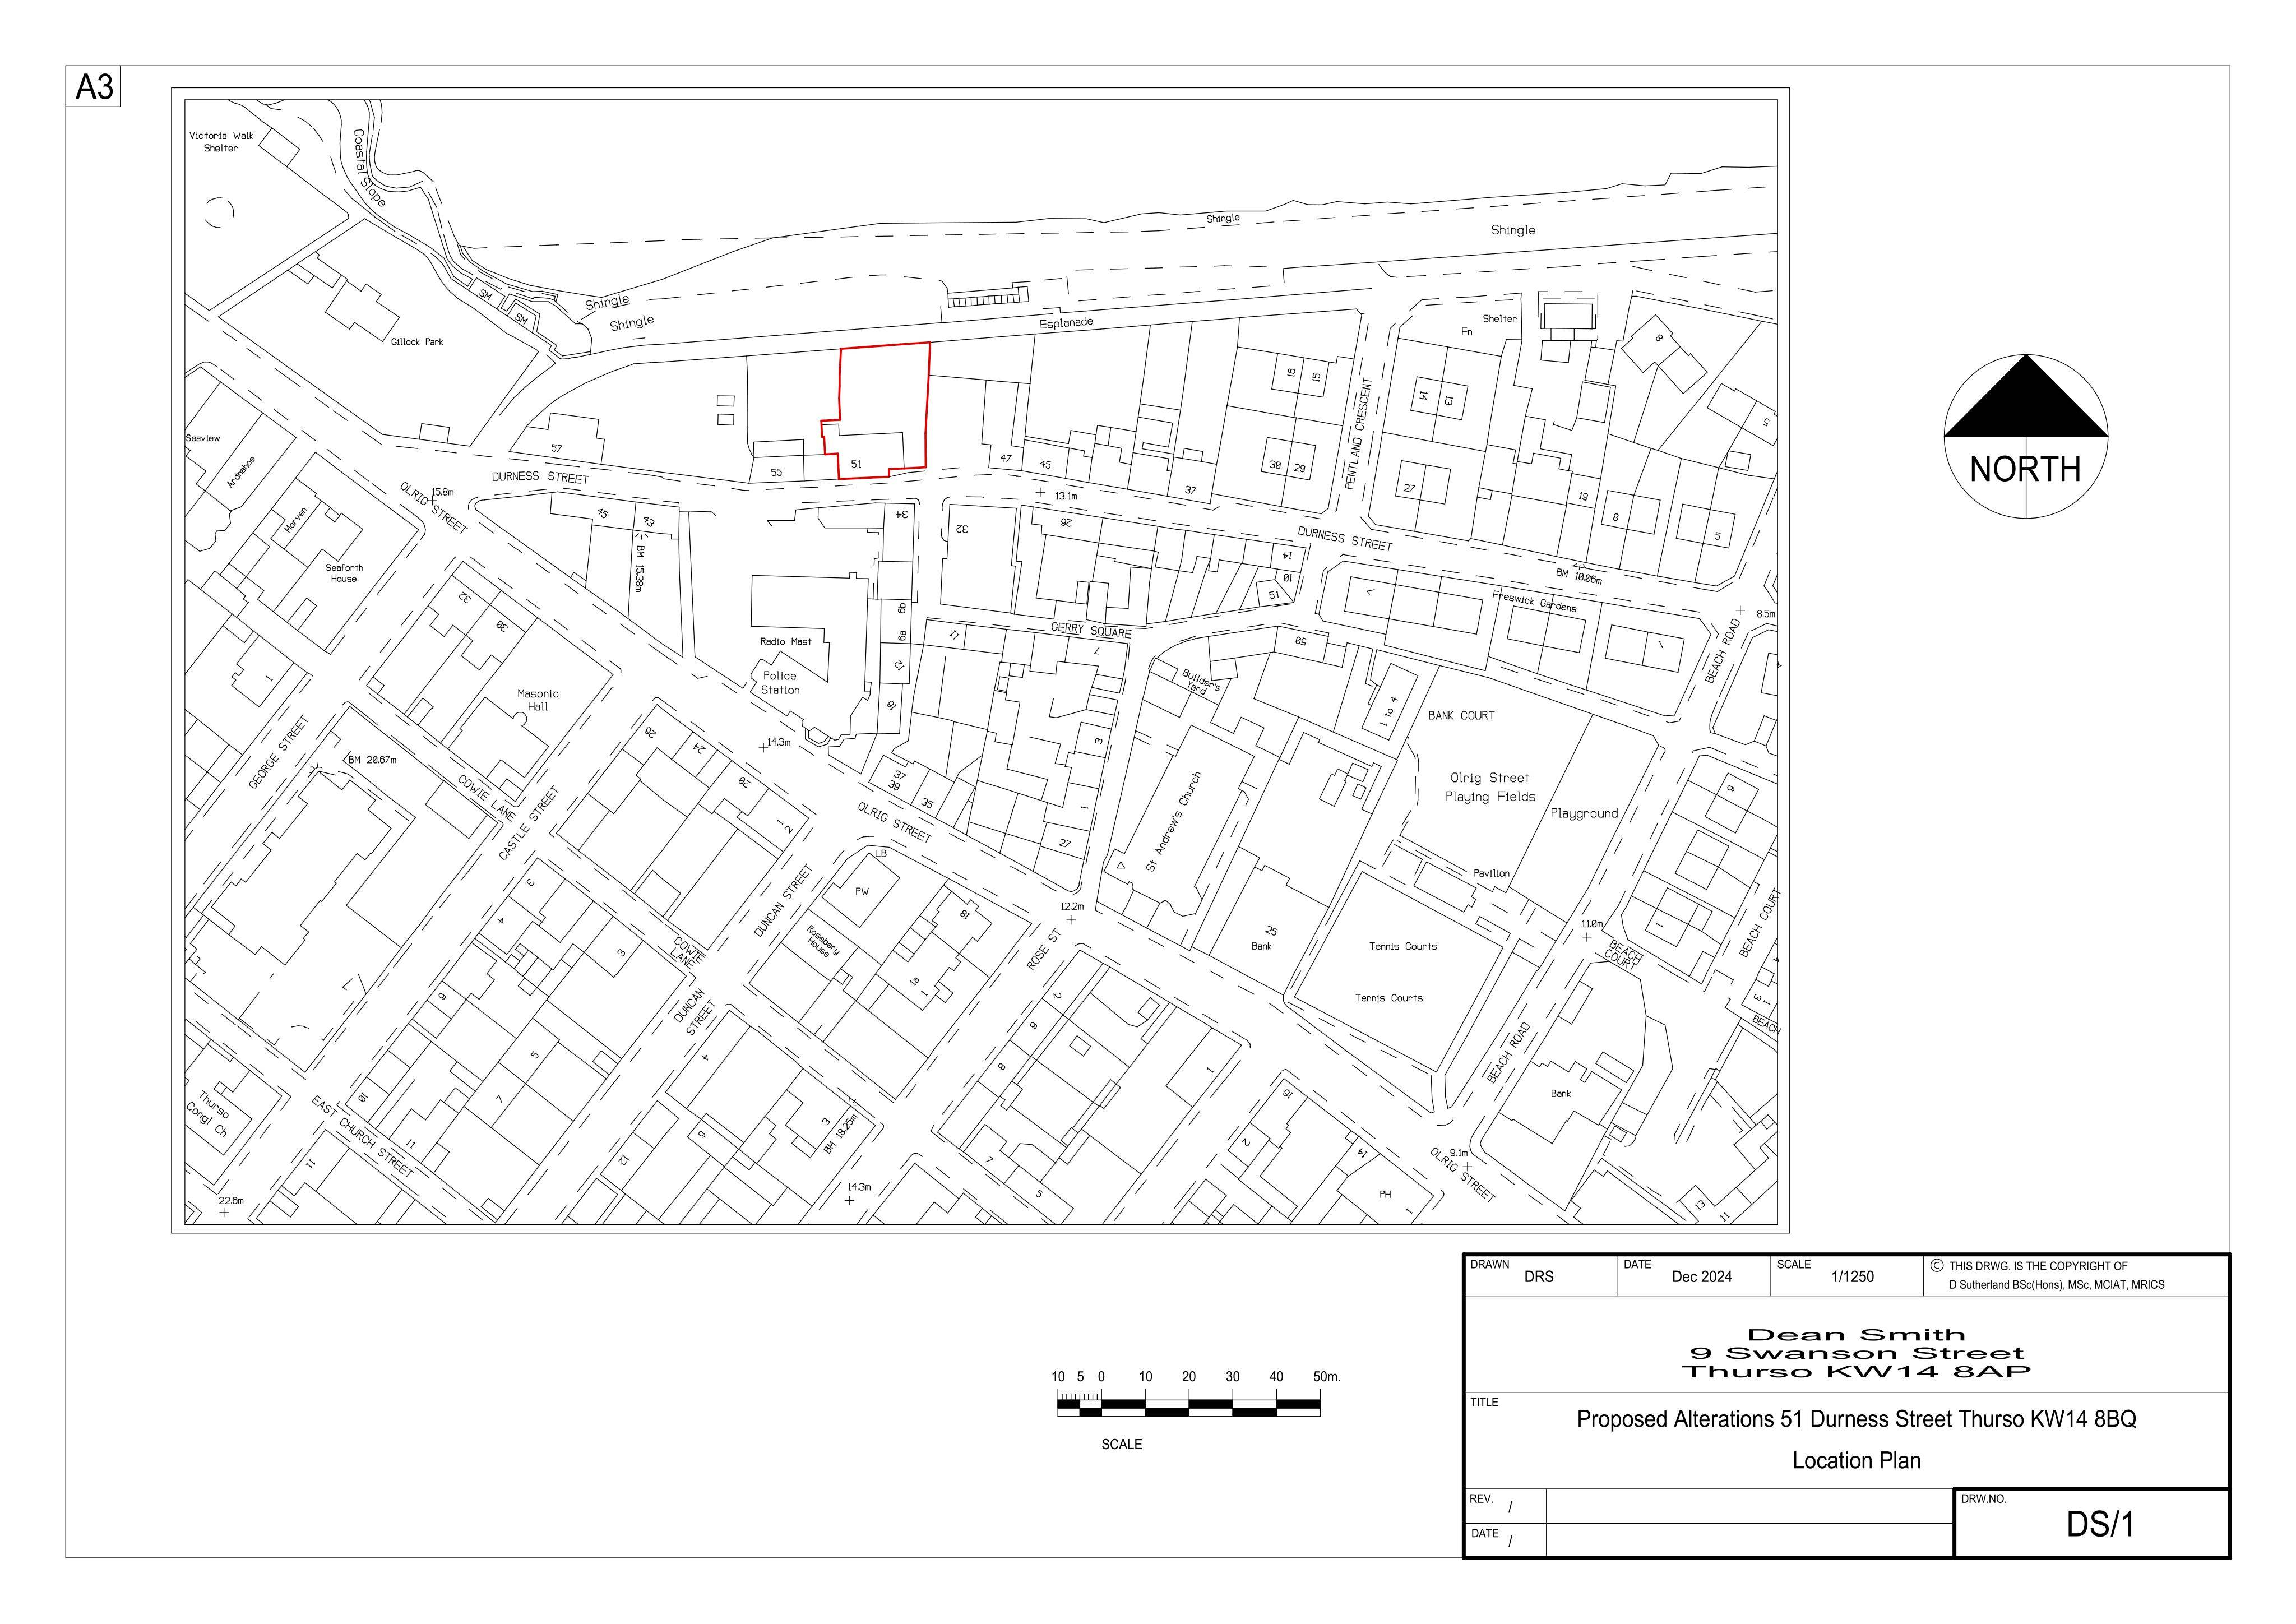
51 Durness Street Thurso KW14 8BQ
DecidedLegal / AdministrativeReceived The Highland Council
Revised floor layout for 51 Durness Street under 24/05303/FUL, with updated elevations and site/parking plans submitted for review.
The record
- Reference
- HLD/25/02665/FUL
- Address
- 51 Durness Street Thurso KW14 8BQ
- Status
- Decided
- Category
- Legal / Administrative
- Impact scale
- 2/10
- Authority
- The Highland Council
Timeline
- Received
- Validated
- Last scraped
- Record created
Additional application data
- Latitude
- 58.5966
- Longitude
- -3.5235
What is proposed
Plain-language summary
Revised floor layout for 51 Durness Street under 24/05303/FUL, with updated elevations and site/parking plans submitted for review.
As filed with the council
Amendment to floor plan for planning permission 24/05303/FUL