
CityScope · Planning Updates
Application HLD/25/03286/SCRE
Land 280M East Of Lochshell Reiss
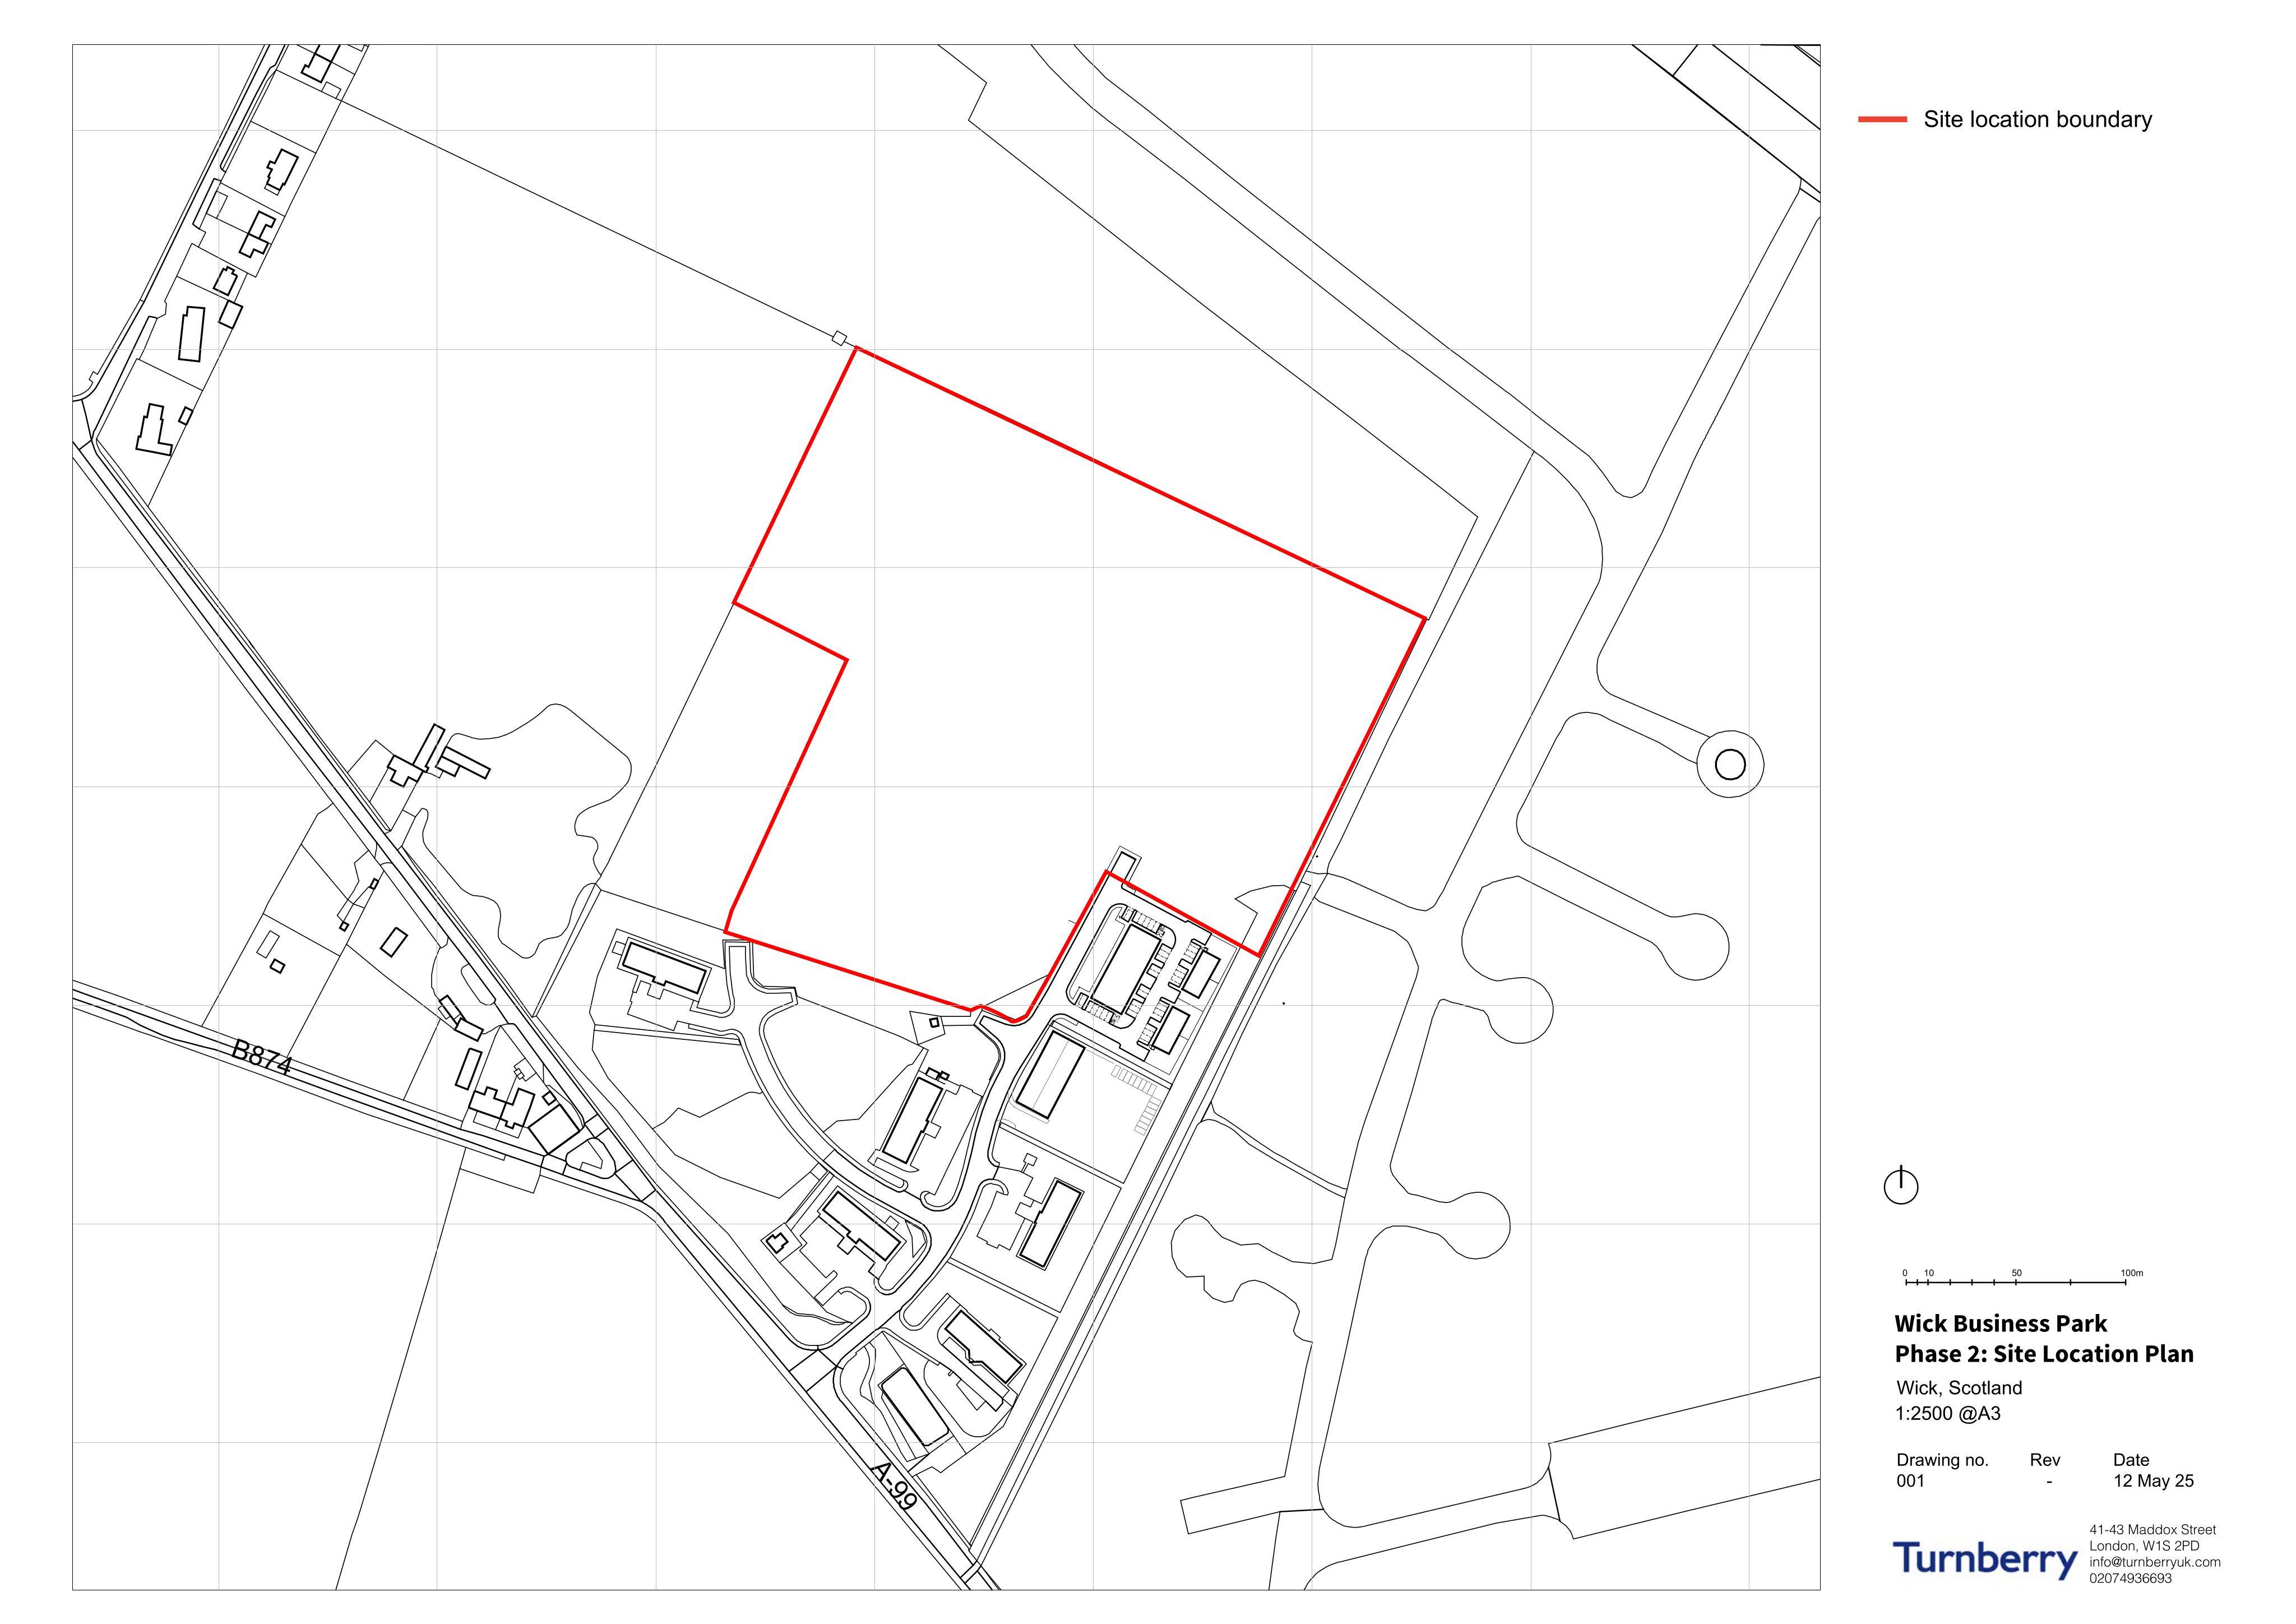
Phase 2 Wick Business Park proposes new business, industry and storage buildings with trade counter, plus roads, parking, drainage and landscaping.
The record
- Reference
- HLD/25/03286/SCRE
- Address
- Land 280M East Of Lochshell Reiss
- Status
- Decided
- Category
- New-Build & Major Development
- Impact scale
- 8/10
- Authority
- The Highland Council
Timeline
- Received
- Validated
- Last scraped
- Record created
Additional application data
- Latitude
- 58.4588
- Longitude
- -3.1055
What is proposed
Plain-language summary
Phase 2 Wick Business Park proposes new business, industry and storage buildings with trade counter, plus roads, parking, drainage and landscaping.
As filed with the council
Phase 2 of Wick Business Park comprising erection of buildings for use as business (class 4), general industry (class 5), storage and distribution (class 6) and storage and distribution with trade counter (gross floor space of buildings up to a maximum 12,500sqm), associated infrastructure including access, internal roads, parking, open space, landscaping, drainage, utilities and associated works.