
CityScope · Planning Updates
Application HLD/25/03472/FUL
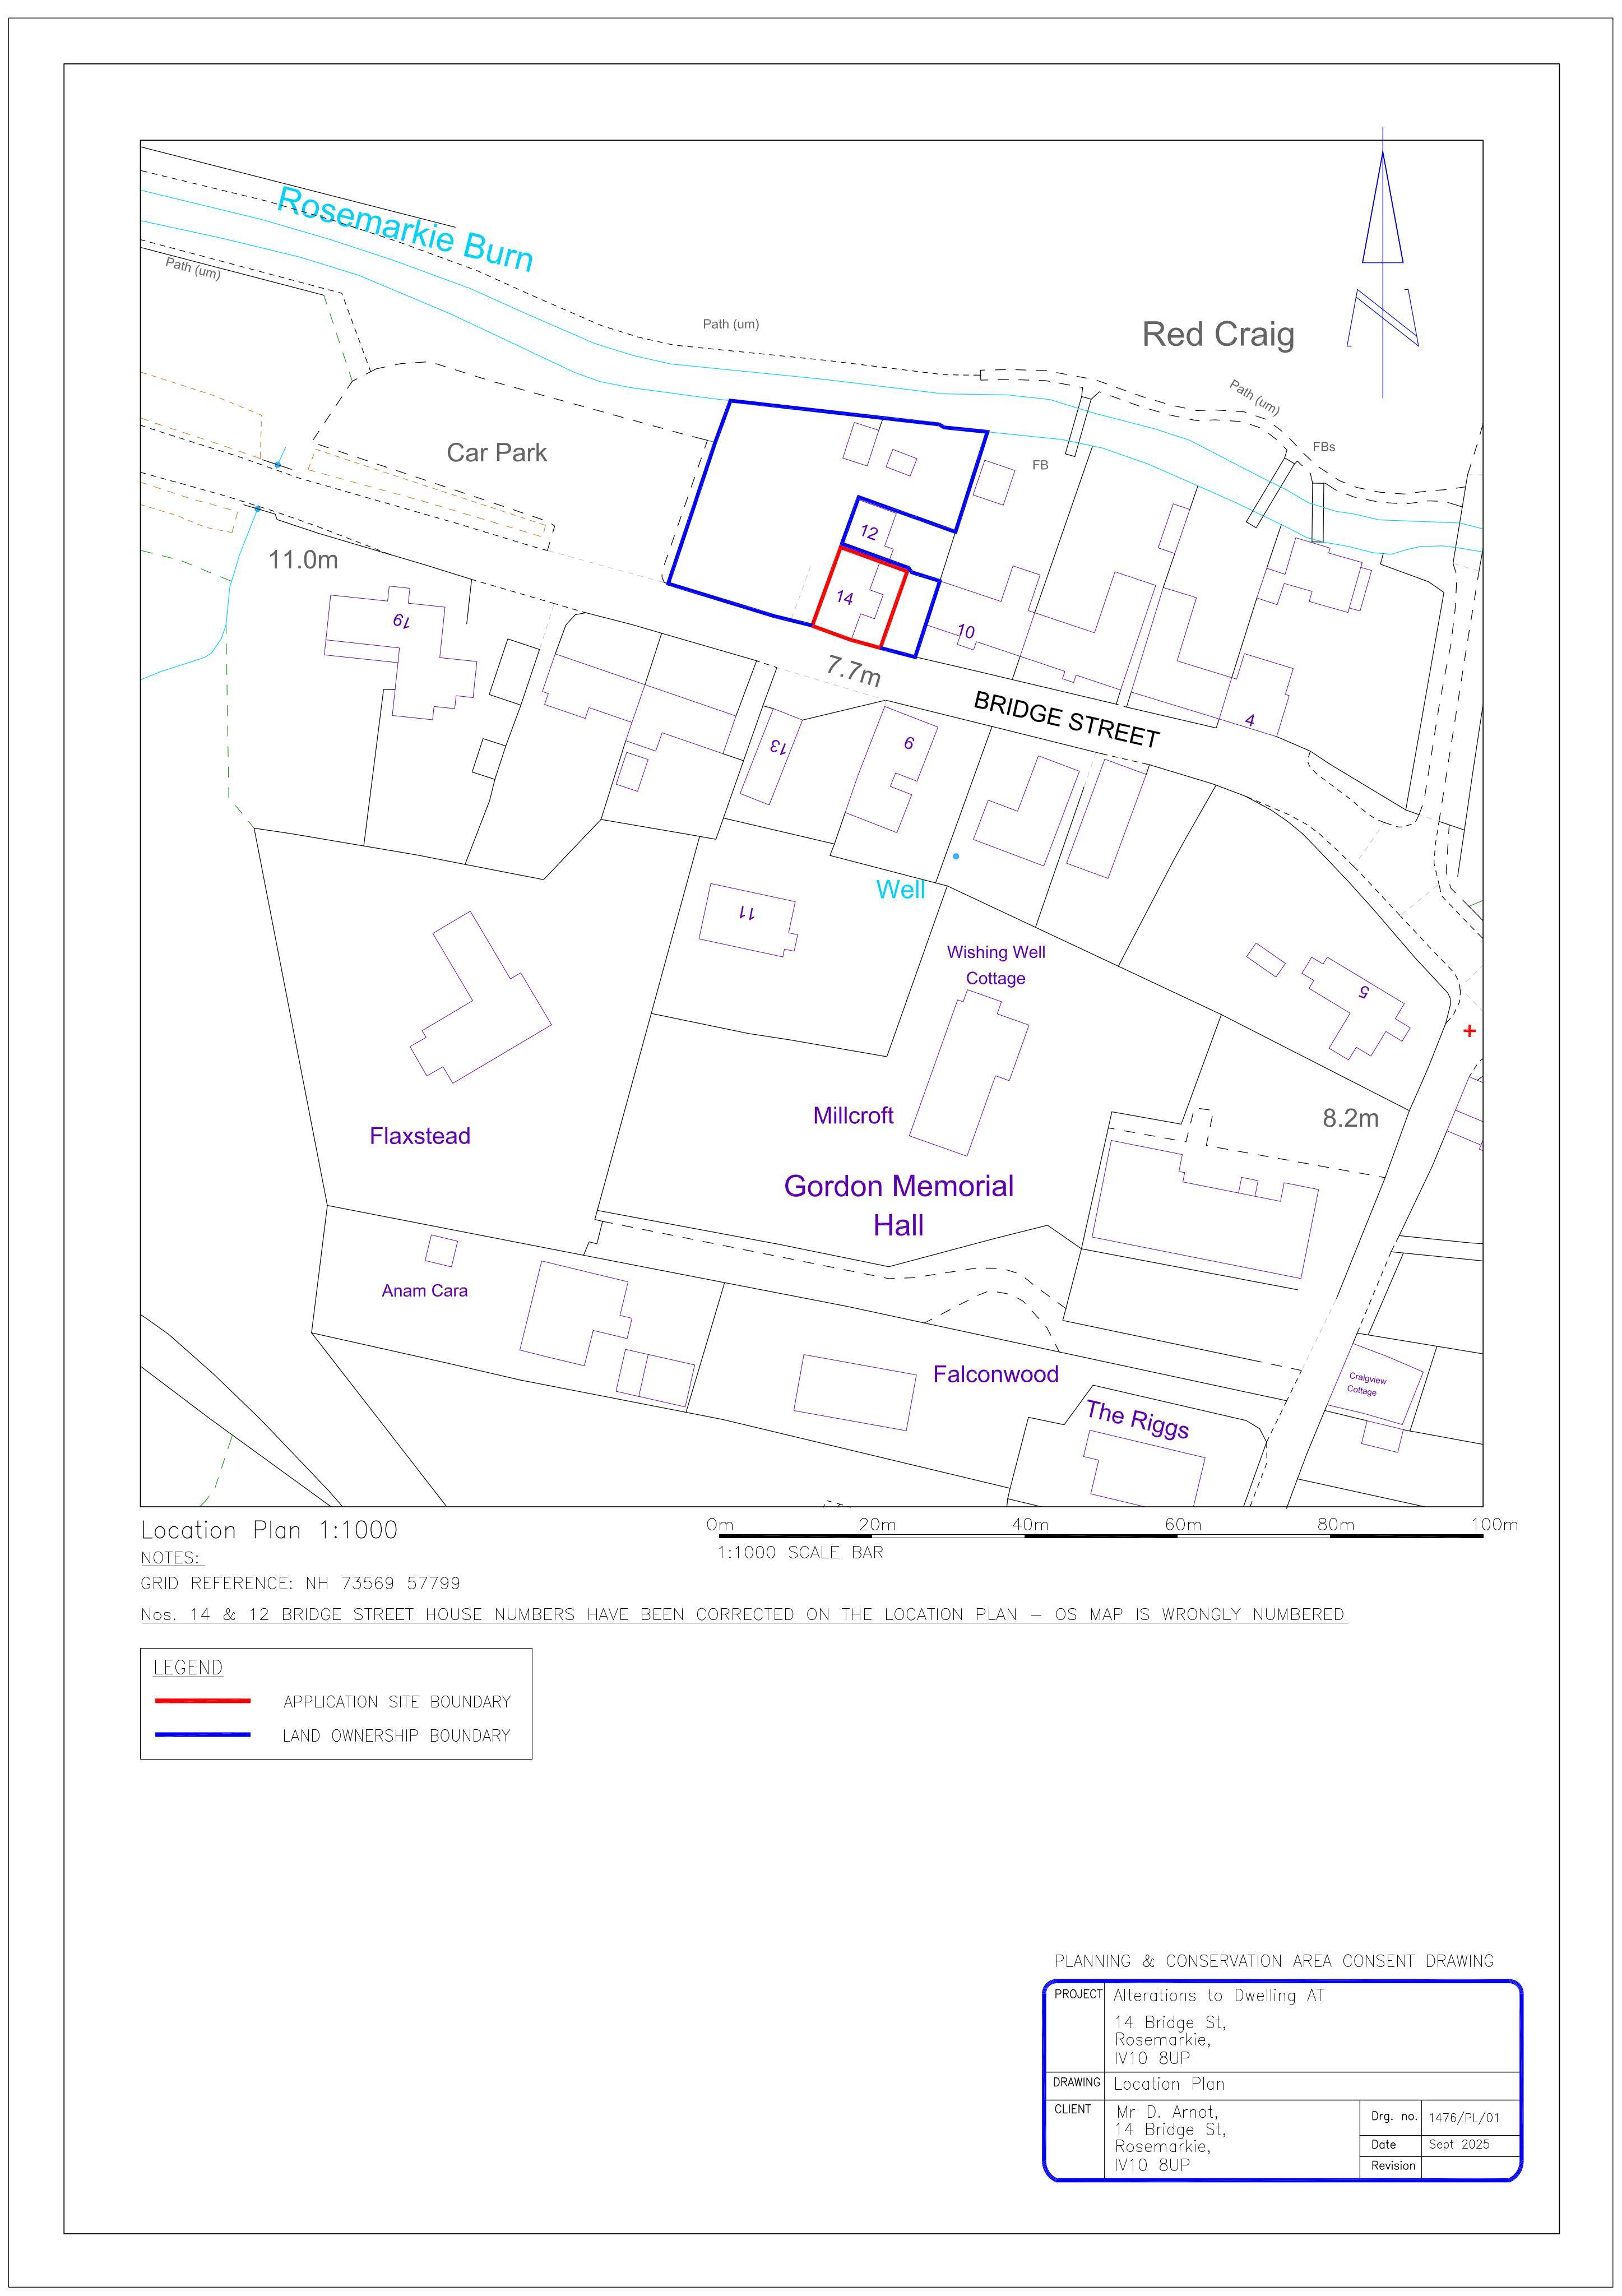
Burnside 14 Bridge Street Rosemarkie Fortrose IV10 8UP
DecidedRoof Works & DormersReceived The Highland Council
2no new dormers and rooflight windows at first-floor level, plus door alteration, internal upgrades, and external roughcast removal with repointing.
The record
- Reference
- HLD/25/03472/FUL
- Address
- Burnside 14 Bridge Street Rosemarkie Fortrose IV10 8UP
- Status
- Decided
- Category
- Roof Works & Dormers
- Impact scale
- 4/10
- Authority
- The Highland Council
Timeline
- Received
- Validated
- Last scraped
- Record created
Additional application data
- Latitude
- 57.5924
- Longitude
- -4.1167
What is proposed
Plain-language summary
2no new dormers and rooflight windows at first-floor level, plus door alteration, internal upgrades, and external roughcast removal with repointing.
As filed with the council
Provide 2no. new dormers and velux to 1st floor. Form door at existing window position, internal improvement works. Remove roughcast and repoint external walls.