
CityScope · Planning Updates
Application HLD/26/00043/FUL
Eas Mor 8 Lower Milovaig Glendale Isle Of Skye IV55 8WR
DecidedOutbuildings & Ancillary StructuresReceived The Highland Council
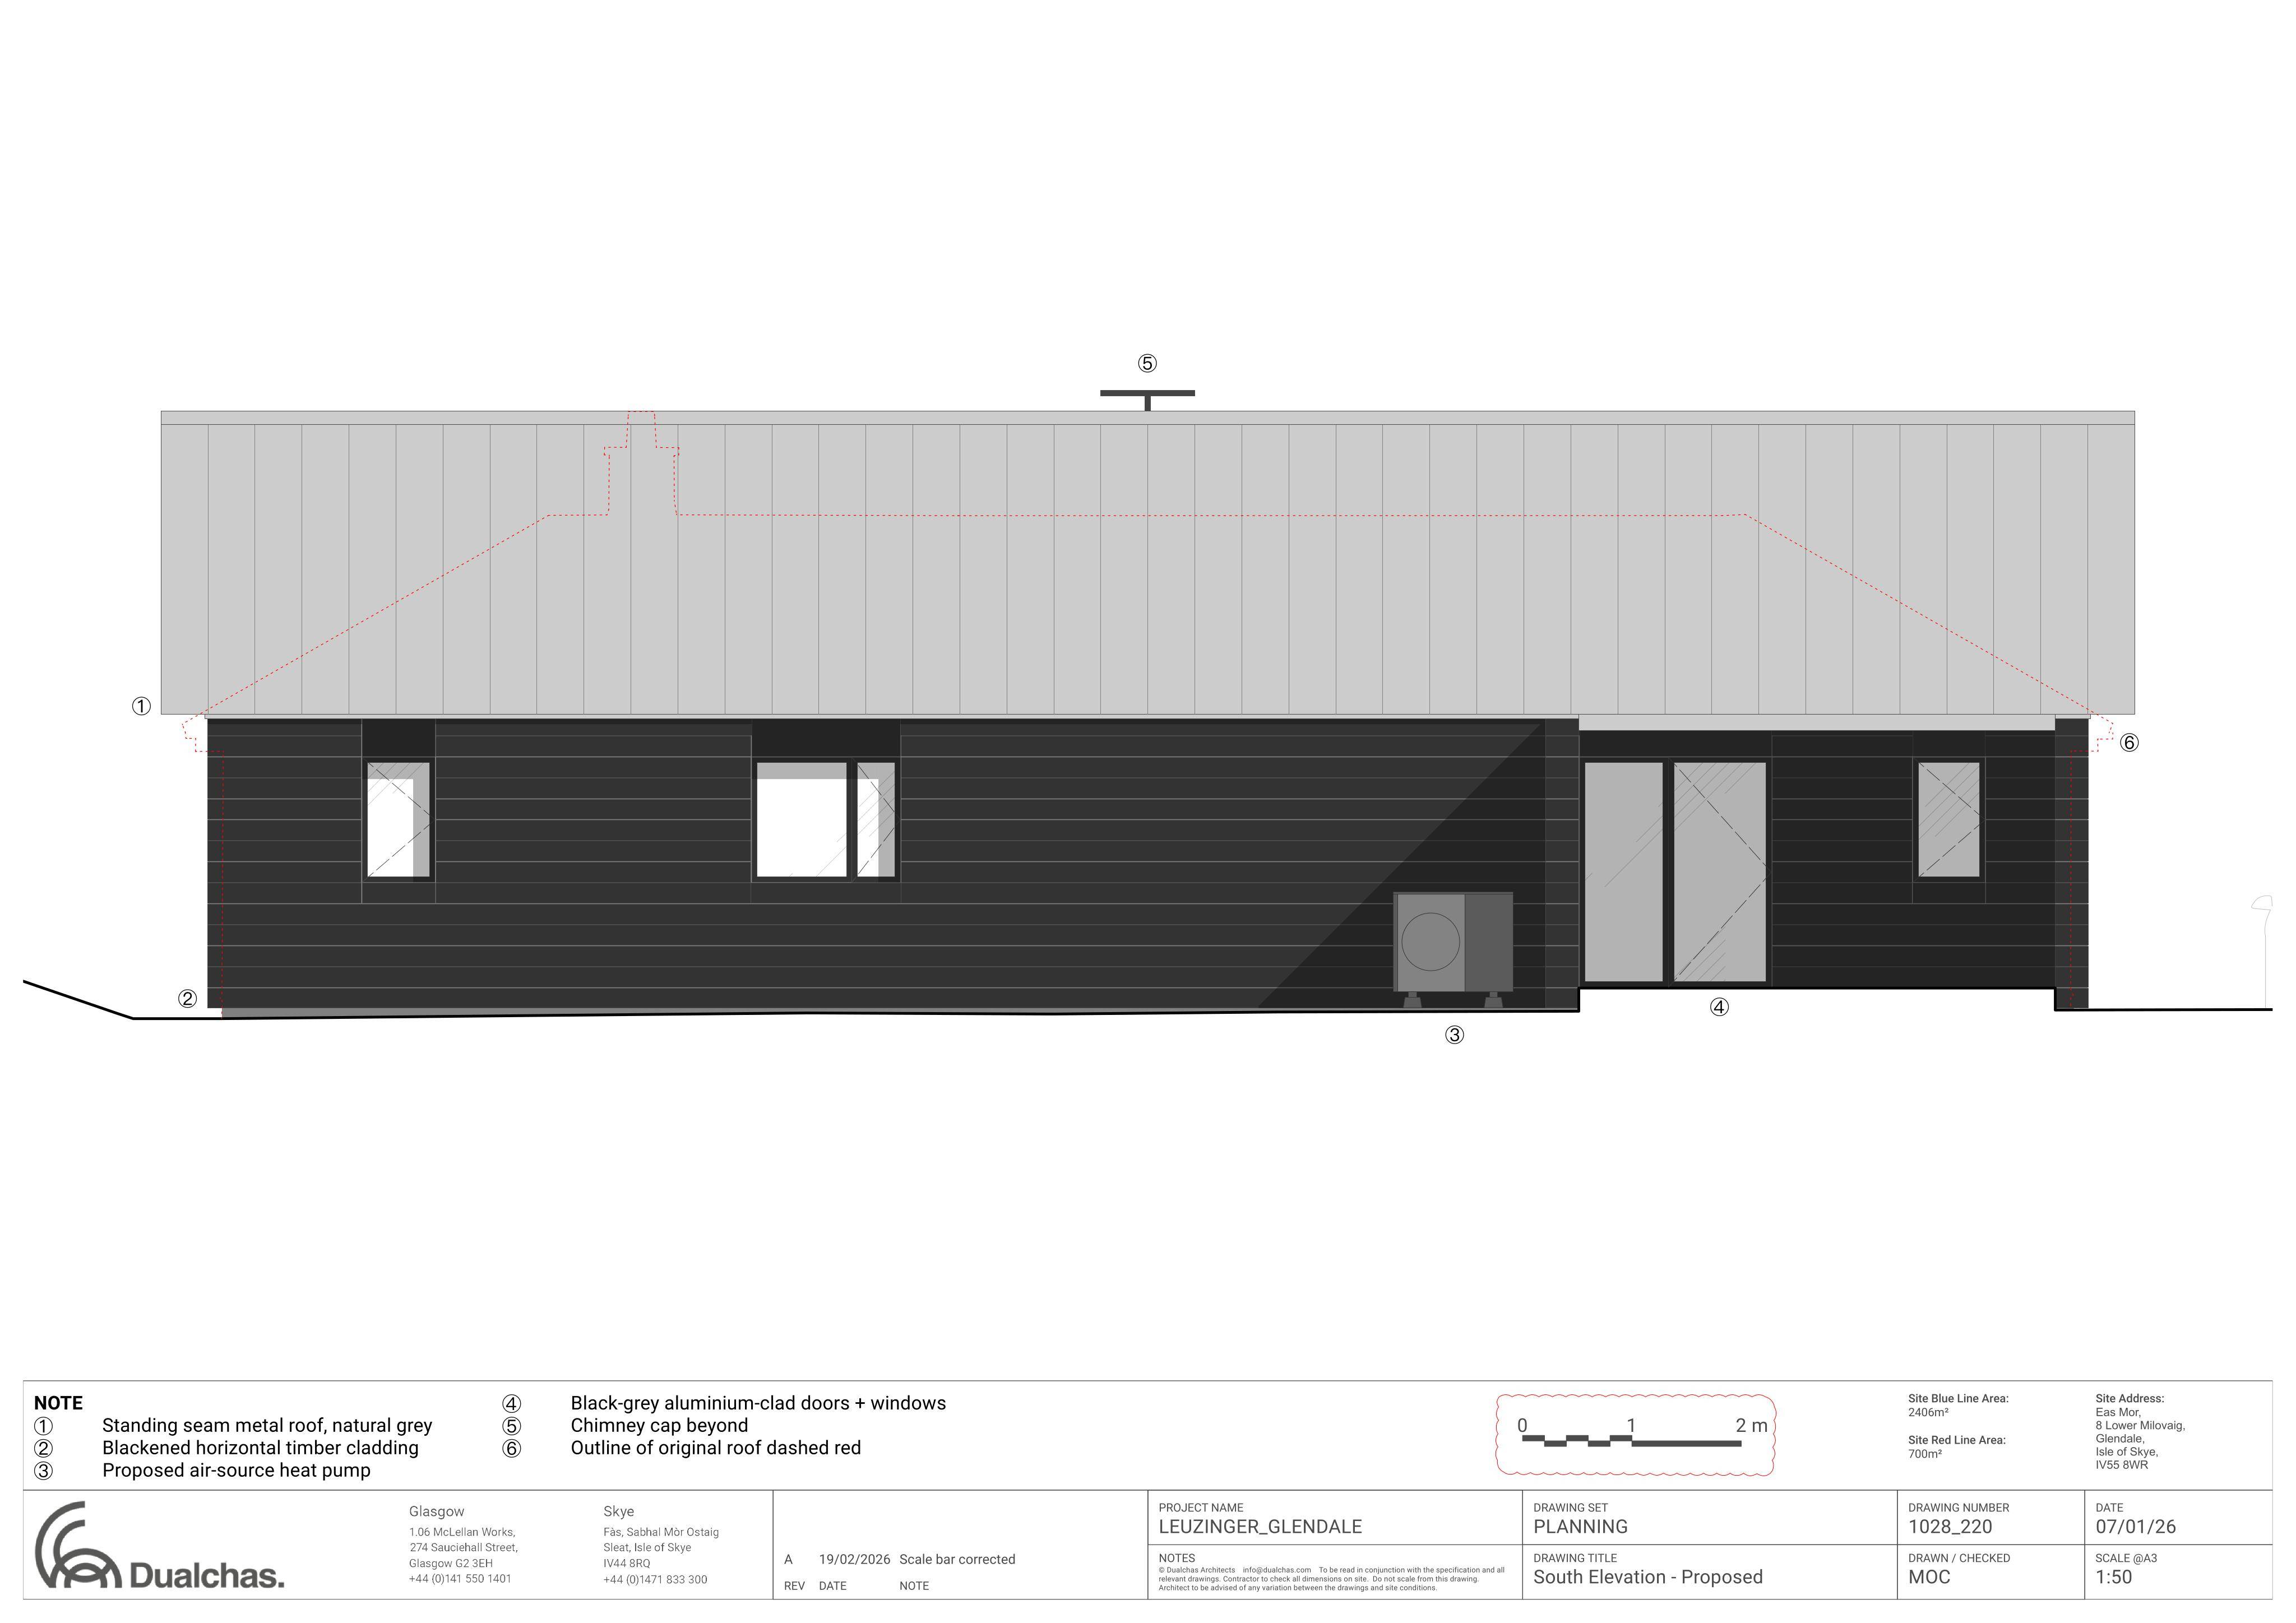
Renovations to an existing house alongside an additional sauna outbuilding, including new external works and alterations shown on submitted elevations.
The record
- Reference
- HLD/26/00043/FUL
- Address
- Eas Mor 8 Lower Milovaig Glendale Isle Of Skye IV55 8WR
- Status
- Decided
- Category
- Outbuildings & Ancillary Structures
- Impact scale
- 5/10
- Authority
- The Highland Council
Timeline
- Received
- Validated
- Last scraped
- Record created
Additional application data
- Latitude
- 57.4539
- Longitude
- -6.7489
What is proposed
Plain-language summary
Renovations to an existing house alongside an additional sauna outbuilding, including new external works and alterations shown on submitted elevations.
As filed with the council
Proposed renovations to existing house and construction of ancillary sauna outbuilding