CityScope · Planning Updates
Application HLD/26/00986/LBC
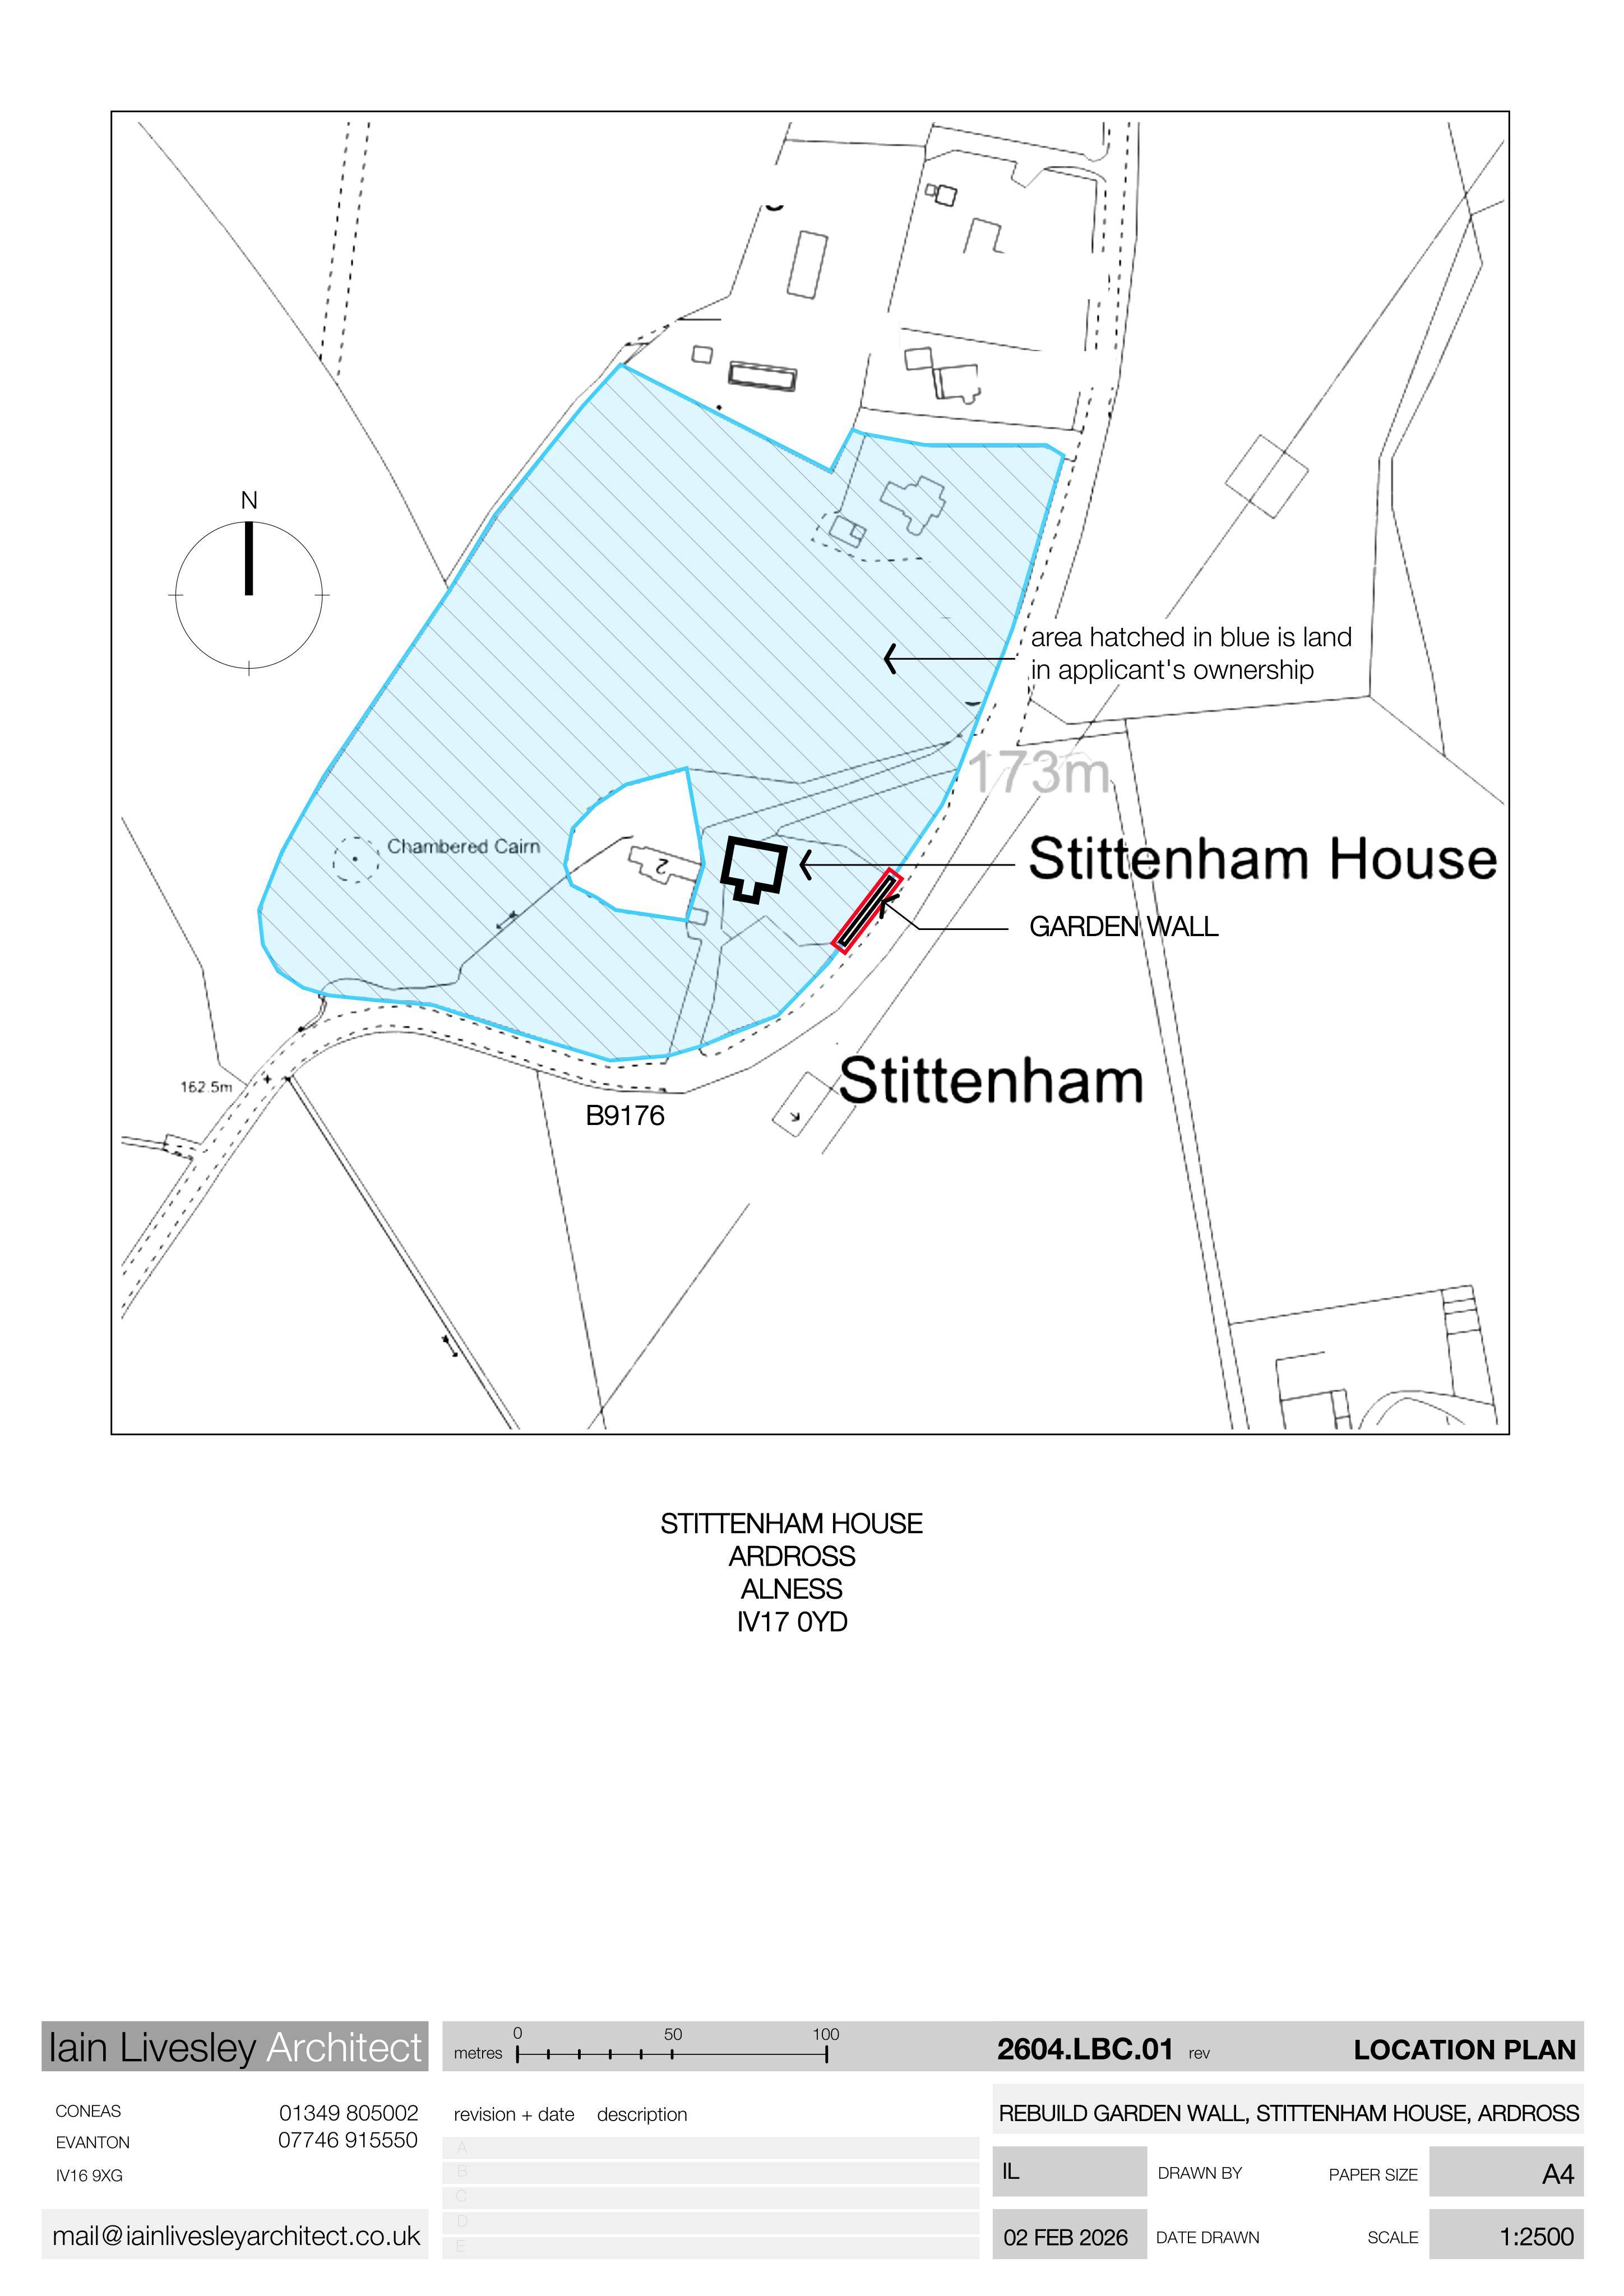
Stittenham House Ardross Alness IV17 0YD
Under ConsiderationLandscaping, Gardens & BoundariesReceived The Highland Council
Curtilage-listed garden boundary wall at Stittenham House would be demolished and rebuilt with new foundation, coping and repointing.
The record
- Reference
- HLD/26/00986/LBC
- Address
- Stittenham House Ardross Alness IV17 0YD
- Status
- Under Consideration
- Category
- Landscaping, Gardens & Boundaries
- Impact scale
- 5/10
- Authority
- The Highland Council
Timeline
- Received
- Validated
- Last scraped
- Record created
Additional application data
- Latitude
- 57.747379
- Longitude
- -4.287896
What is proposed
Plain-language summary
Curtilage-listed garden boundary wall at Stittenham House would be demolished and rebuilt with new foundation, coping and repointing.
As filed with the council
Demolition and replacement of curtilage listed boundary wall