
CityScope · Planning Updates
Application HLD/26/01177/CLP
14 Borve Portree Isle Of Skye IV51 9PE
Certificate of LawfulnessOutbuildings & Ancillary StructuresReceived The Highland Council
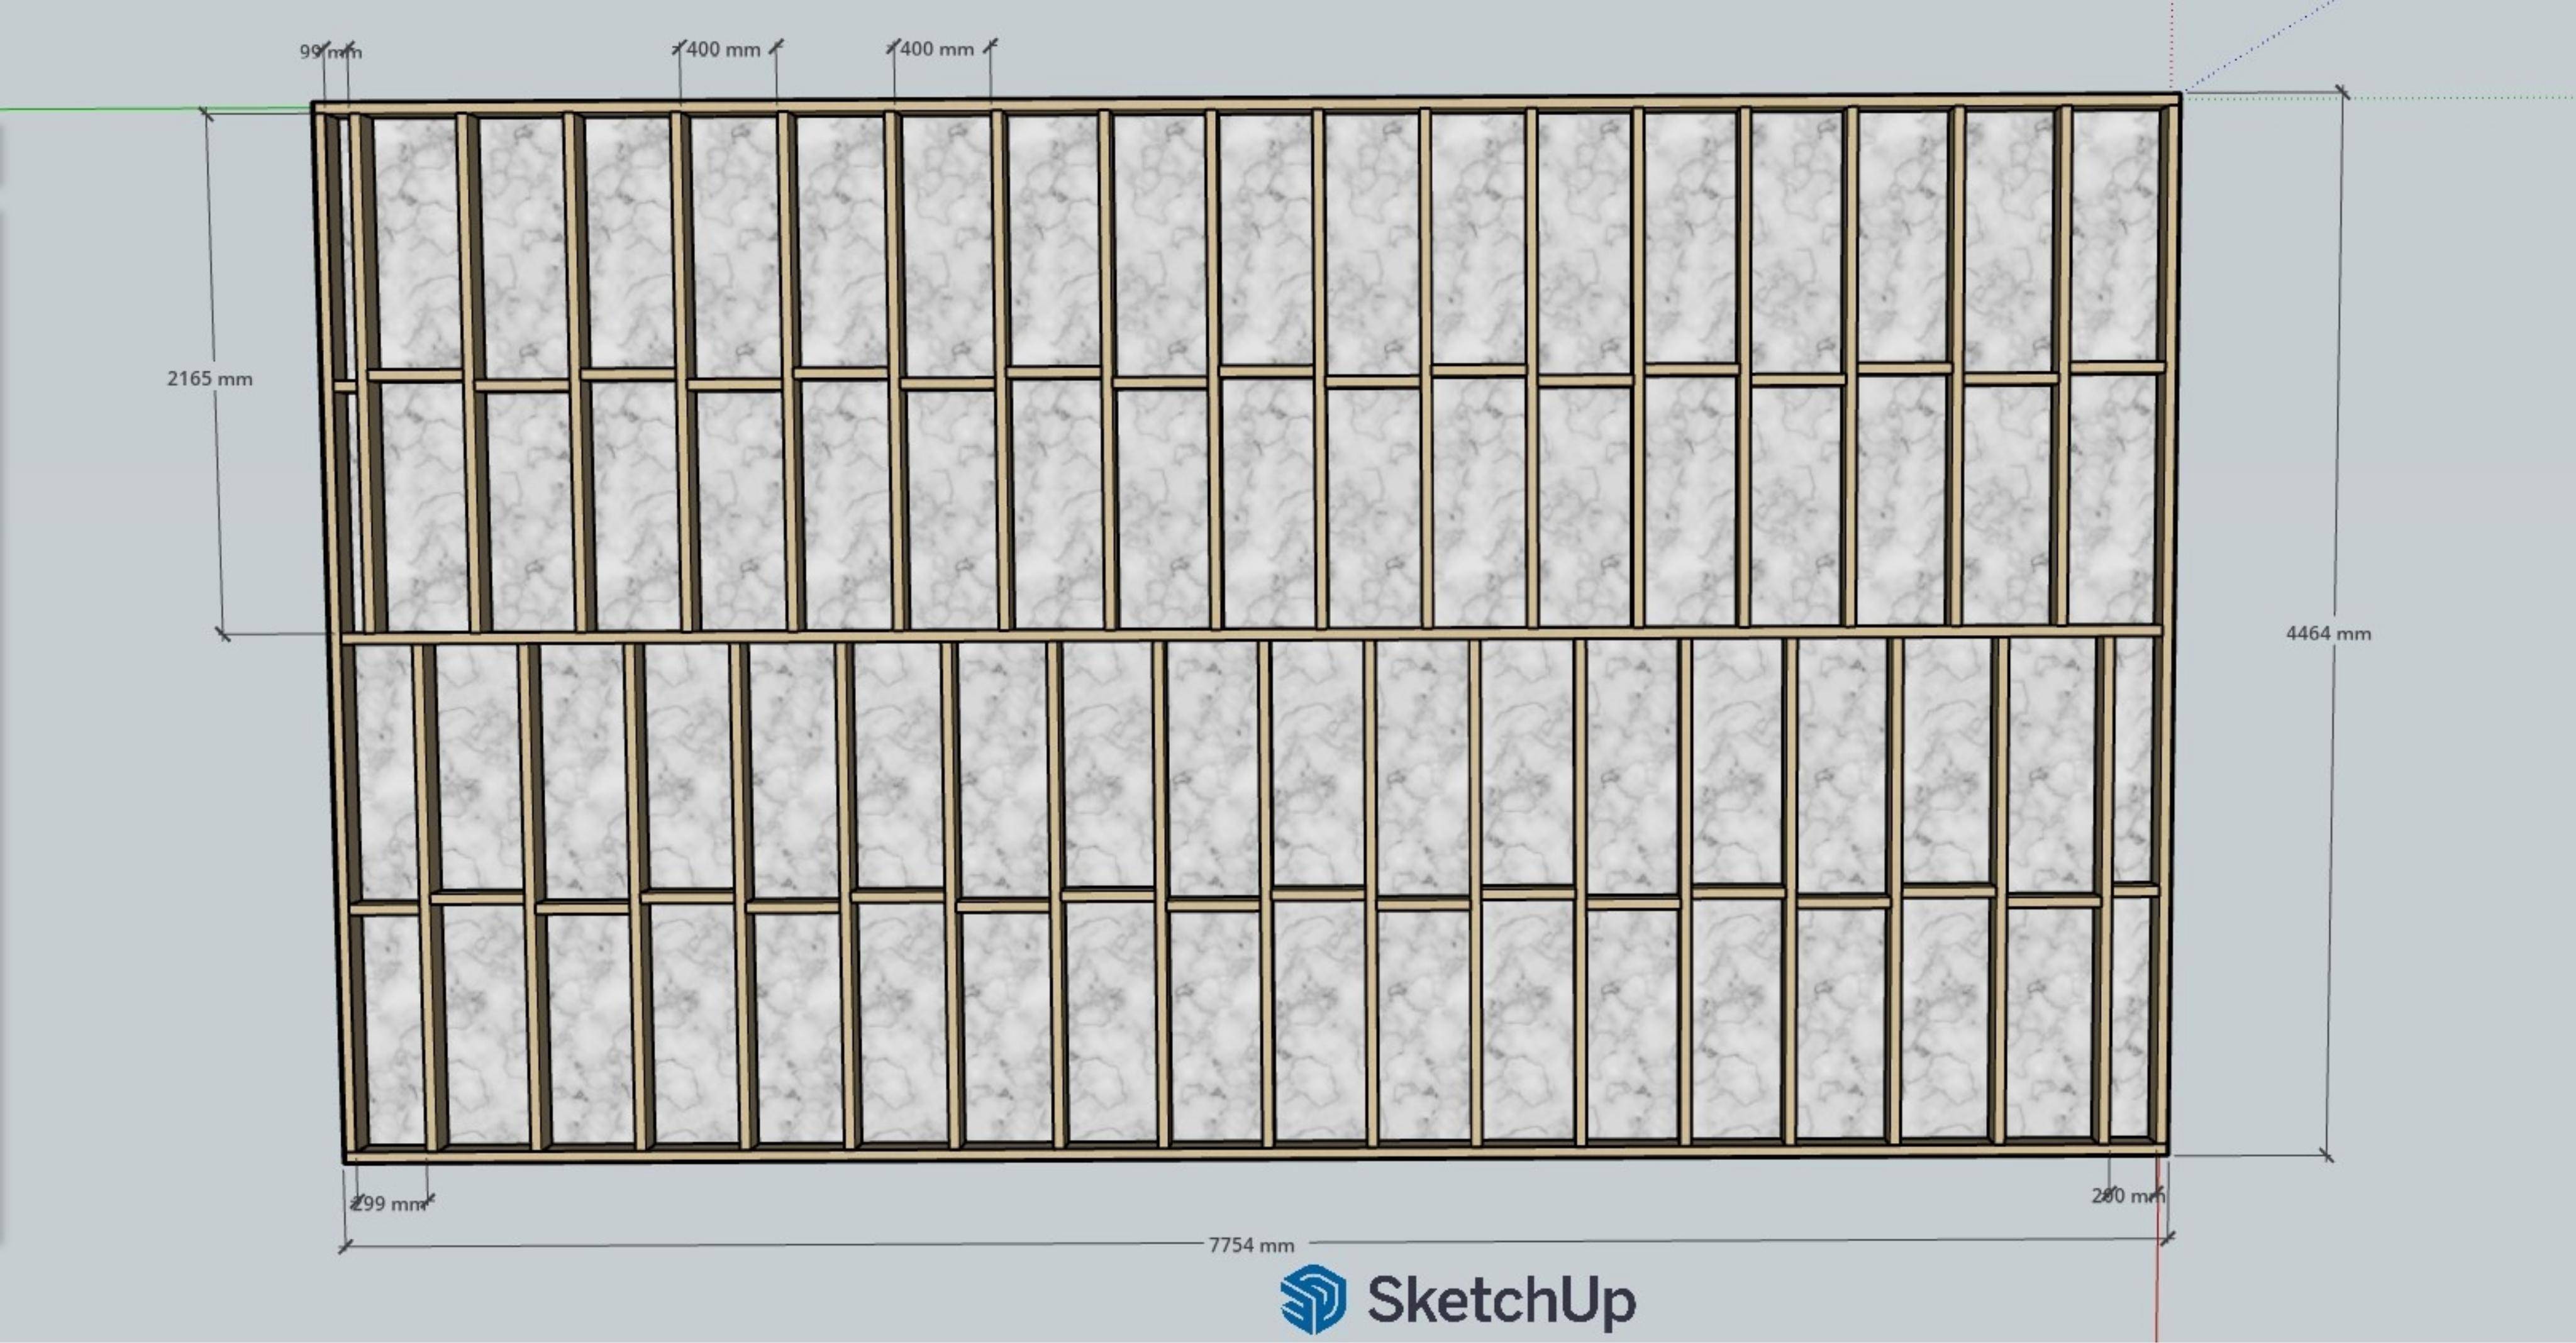
Garden music room proposed with ~28m floor area, sloped roof and concrete-pillar support, plus new front/rear elevations.
The record
- Reference
- HLD/26/01177/CLP
- Address
- 14 Borve Portree Isle Of Skye IV51 9PE
- Status
- Certificate of Lawfulness
- Category
- Outbuildings & Ancillary Structures
- Impact scale
- 5/10
- Authority
- The Highland Council
Timeline
- Received
- Validated
- Last scraped
- Record created
Additional application data
- Latitude
- 57.4554
- Longitude
- -6.2587
What is proposed
Plain-language summary
Garden music room proposed with ~28m floor area, sloped roof and concrete-pillar support, plus new front/rear elevations.
As filed with the council
To build a garden/music room with a overall inside floor space of 28 meters squared, front elevation height of 3534mm with a 13 degree roof running to a rear height of 2462mm. Sitting on concrete pillars every 1000mm