
CityScope · Planning Updates
Application HLD/26/01736/CLP
Barn Cottage Sandown Farm Lane Nairn IV12 5NE
Proposed two detached single-storey outbuildingsgarage and garden cabinwithin the curtilage, with dual-pitched roofs for storage and home office use.
The record
- Reference
- HLD/26/01736/CLP
- Address
- Barn Cottage Sandown Farm Lane Nairn IV12 5NE
- Status
- Certificate of Lawfulness
- Category
- Outbuildings & Ancillary Structures
- Impact scale
- 4/10
- Authority
- The Highland Council
Timeline
- Received
- Validated
- Last scraped
- Record created
Additional application data
- Latitude
- 57.5829
- Longitude
- -3.9042
What is proposed
Plain-language summary
Proposed two detached single-storey outbuildingsgarage and garden cabinwithin the curtilage, with dual-pitched roofs for storage and home office use.
As filed with the council
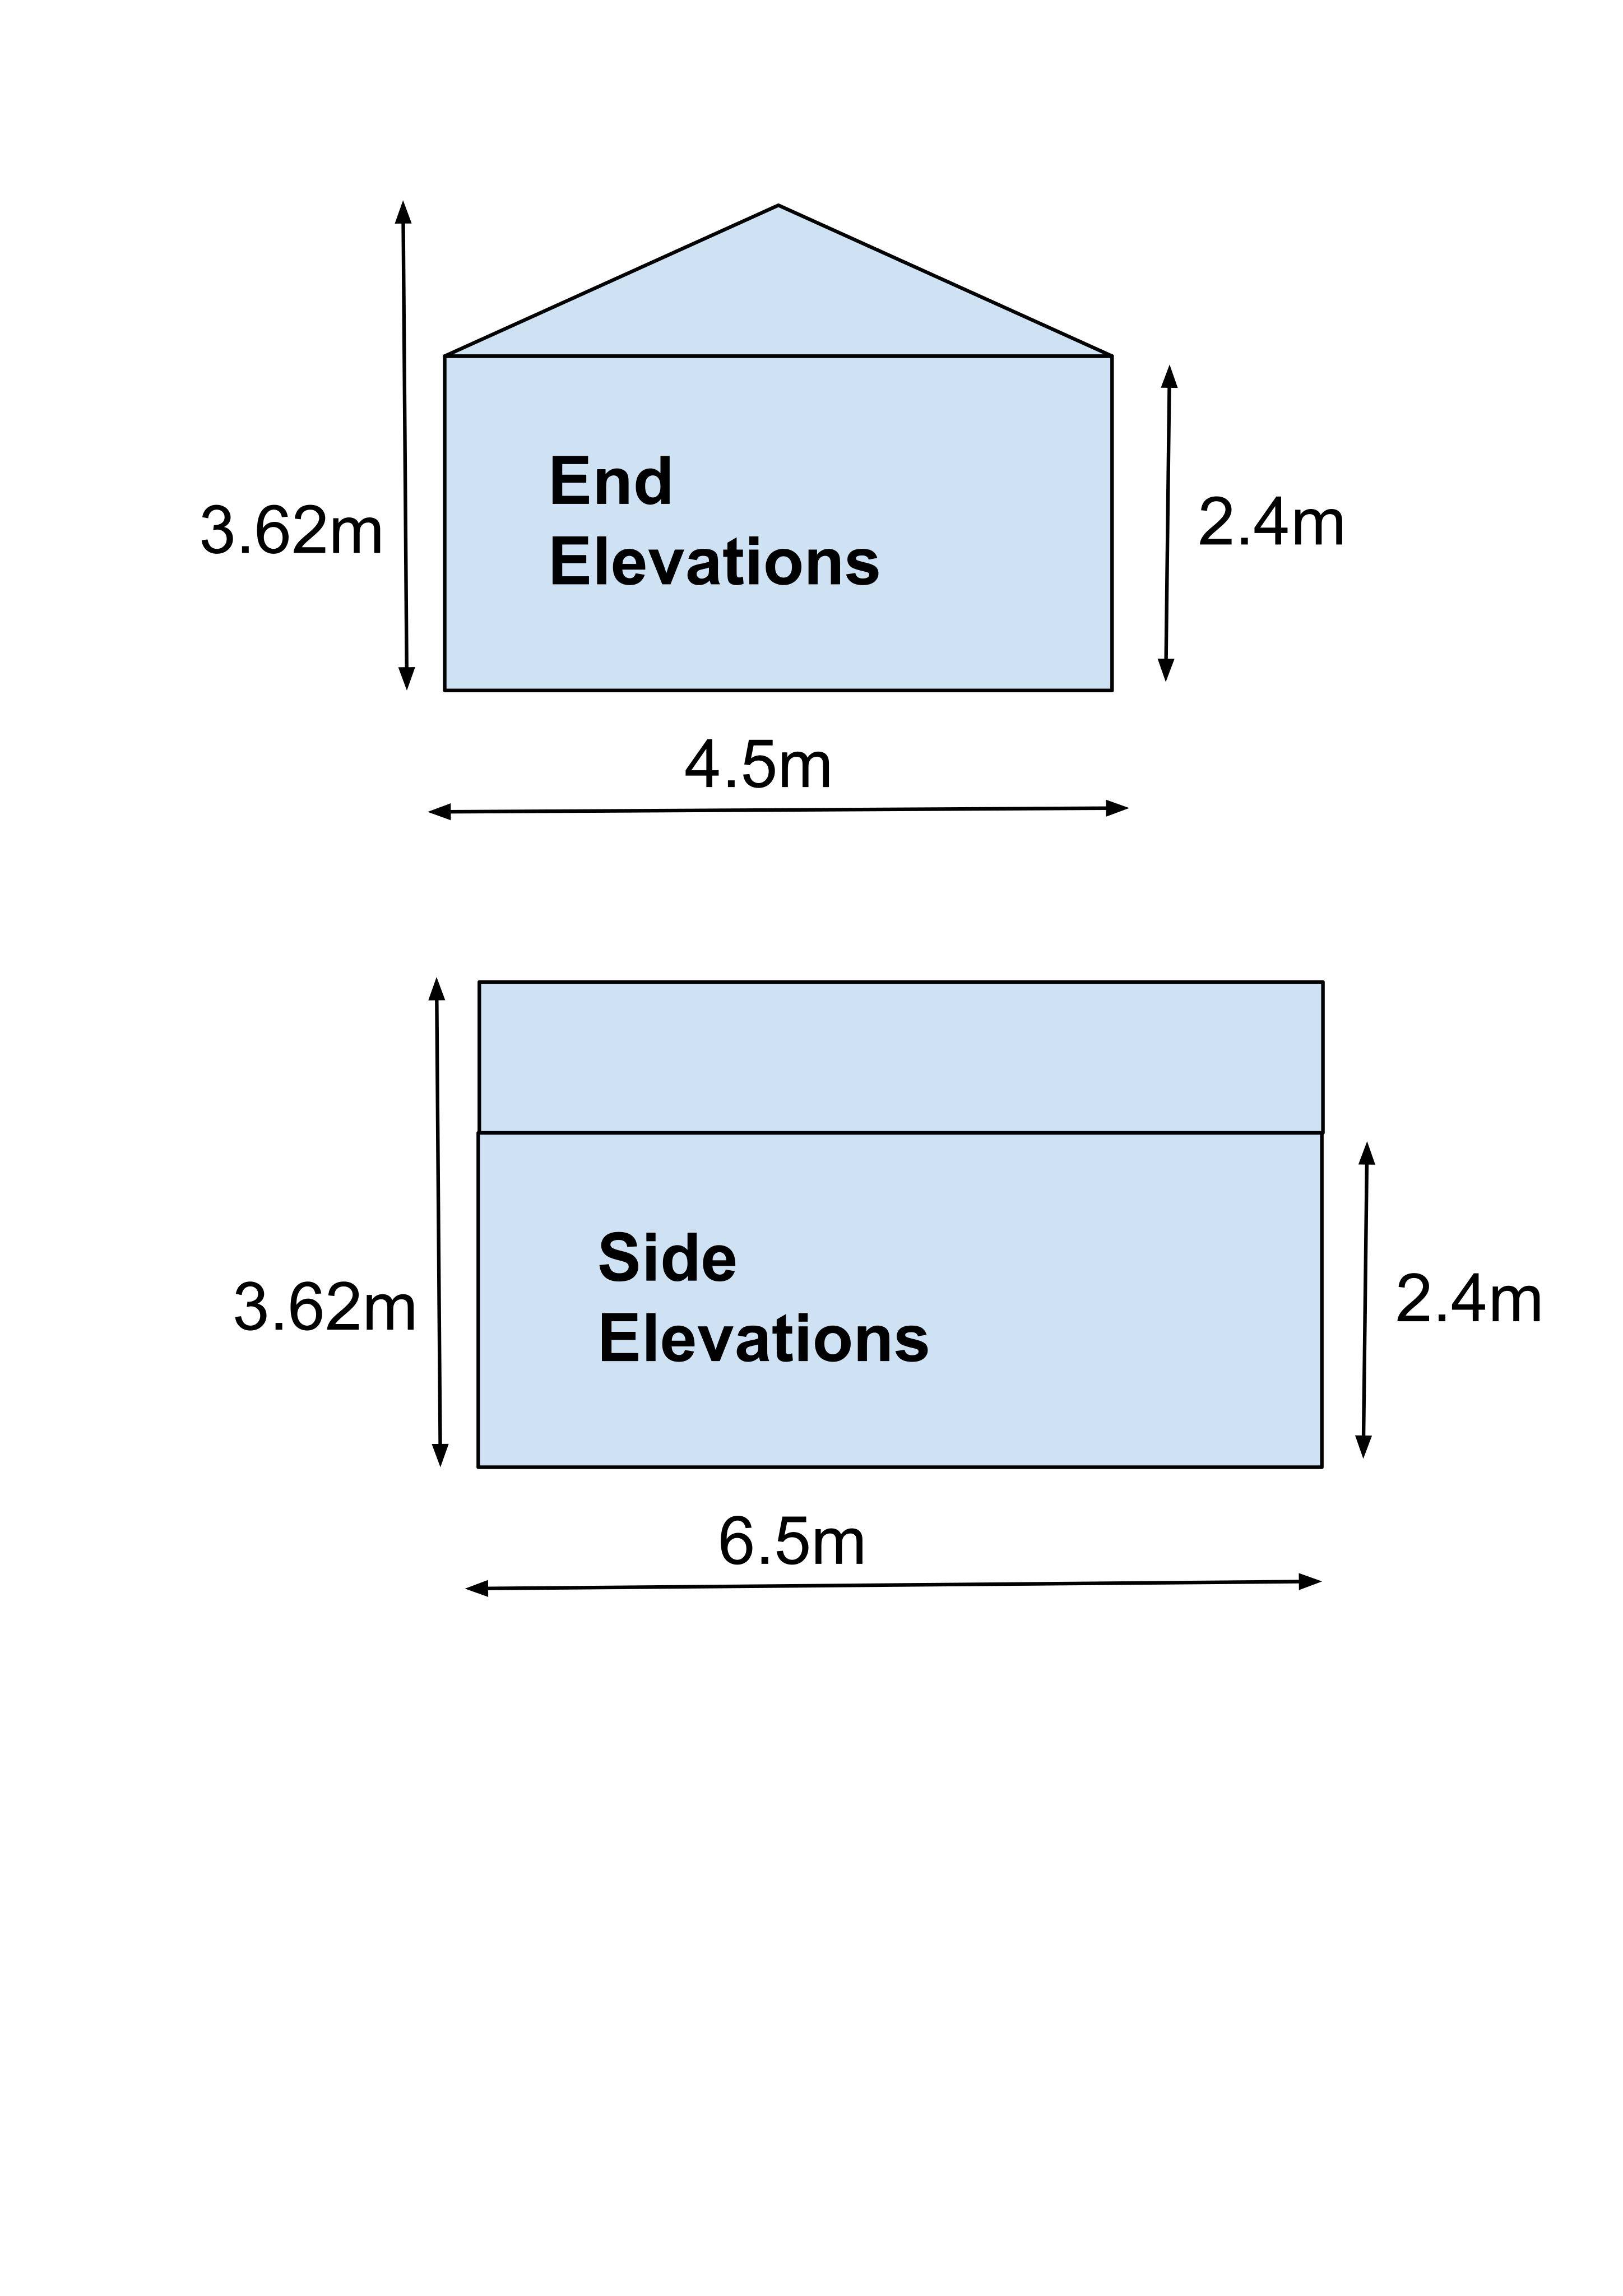
Erection of two detached single-storey outbuildings within the curtilage of a dwellinghouse, comprising a garage and a garden cabin. Each building measures approximately 5.9m x 4.5m with dual-pitched roofs (eaves 2.4m, ridge 3.61m). The garage will be used for vehicle and domestic storage. The cabin will be used for incidental purposes including a home office and general domestic use.