Planning application · HOUNSLOW/P/2026/0349
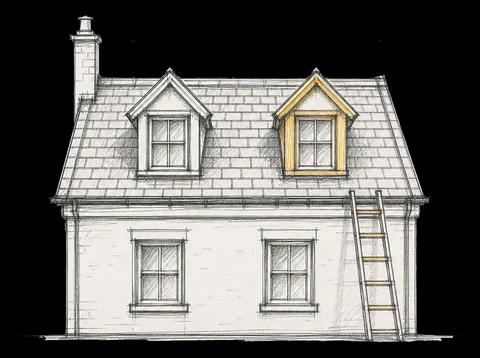
Proposed loft extension of rear double pitched roof, raised side walls, new rear window, 4 skylights in new roof and 1 in existing roof.
5, Beverley Road, London, W4 2LL
- Roof Works & Dormers
- Small 4/10
Overview
- Stage
- Decided on 7 Apr 2026: Approved.
As lodged with the council
Loft extension of the rear double pitched roof area. Side walls are proposed to be raised, new window to the rear elevation be added, 4 skylights are proposed to be integrated to the new roof as well as 1 skylight to the existing roof above the staircase. This proposal would not need to alter or create new access, layout any new street, construct any associated hard-standings, means of enclosure or means of draining the land/buildings. The building accomodates 2 flats, one of which uses Ground Floor only (5A) with a seperate entrance from side elevation and the other (5) is spread accross First and Second Floors as well as getting access from Ground Floor and is subject to our application hereby. To gain an extra room of 18.77 sqm that enhances the flat's potential as a family home. The rear double pitched roofs of all neighbouring properties seem to have been raised already. The height of the part of the roof raised, would NOT exceed the height of the highest part of the roof of the existing building The materials used in any exterior work WILL be of a similar appearance to those used in the construction of the exterior of the existing building
The headline is a plain-English summary written with AI from the council record.
Keep reading
Track this application
How do I track planning application HOUNSLOW/P/2026/0349?
Follow it on City Scope. This page is checked against the Hounslow planning register and shows the latest status, decision and documents for HOUNSLOW/P/2026/0349. To comment on the application, use the Hounslow planning portal.
The impact
What it involves.
Drawings
Where the site is.
On the map
Open the planning map →© MapTiler © OpenStreetMap contributors
Where it’s at
The council has decided on 7 April 2026.
- Validated16 Feb 2026The council has everything it needs.
- Comments closed9 Mar 2026Usual deadline. Late comments may still count.
- Target decision13 Apr 20268-week target for minor and other applications.
- Decision7 Apr 2026Approved.
The record
- Reference
- HOUNSLOW/P/2026/0349
- Address
- 5, Beverley Road, London, W4 2LL
- Status
- Approved
- Council decision
- Approved
- Decision issued
- Category
- Roof Works & Dormers
- Impact scale
- 4/10
- Authority
- Hounslow
- Validated
- Last checked
- Added to City Scope
- Ward
- Chiswick Homefields
Discussion
Talk about this application.
Share what you know about the site with other City Scope readers.