
CityScope · Planning Updates
Application INV/25/0120/IC
1 Leapmoor Drive Wemyss Bay PA18 6BT
Granted Subject To ConditionsExtensions & EnlargementsReceived Inverclyde Council
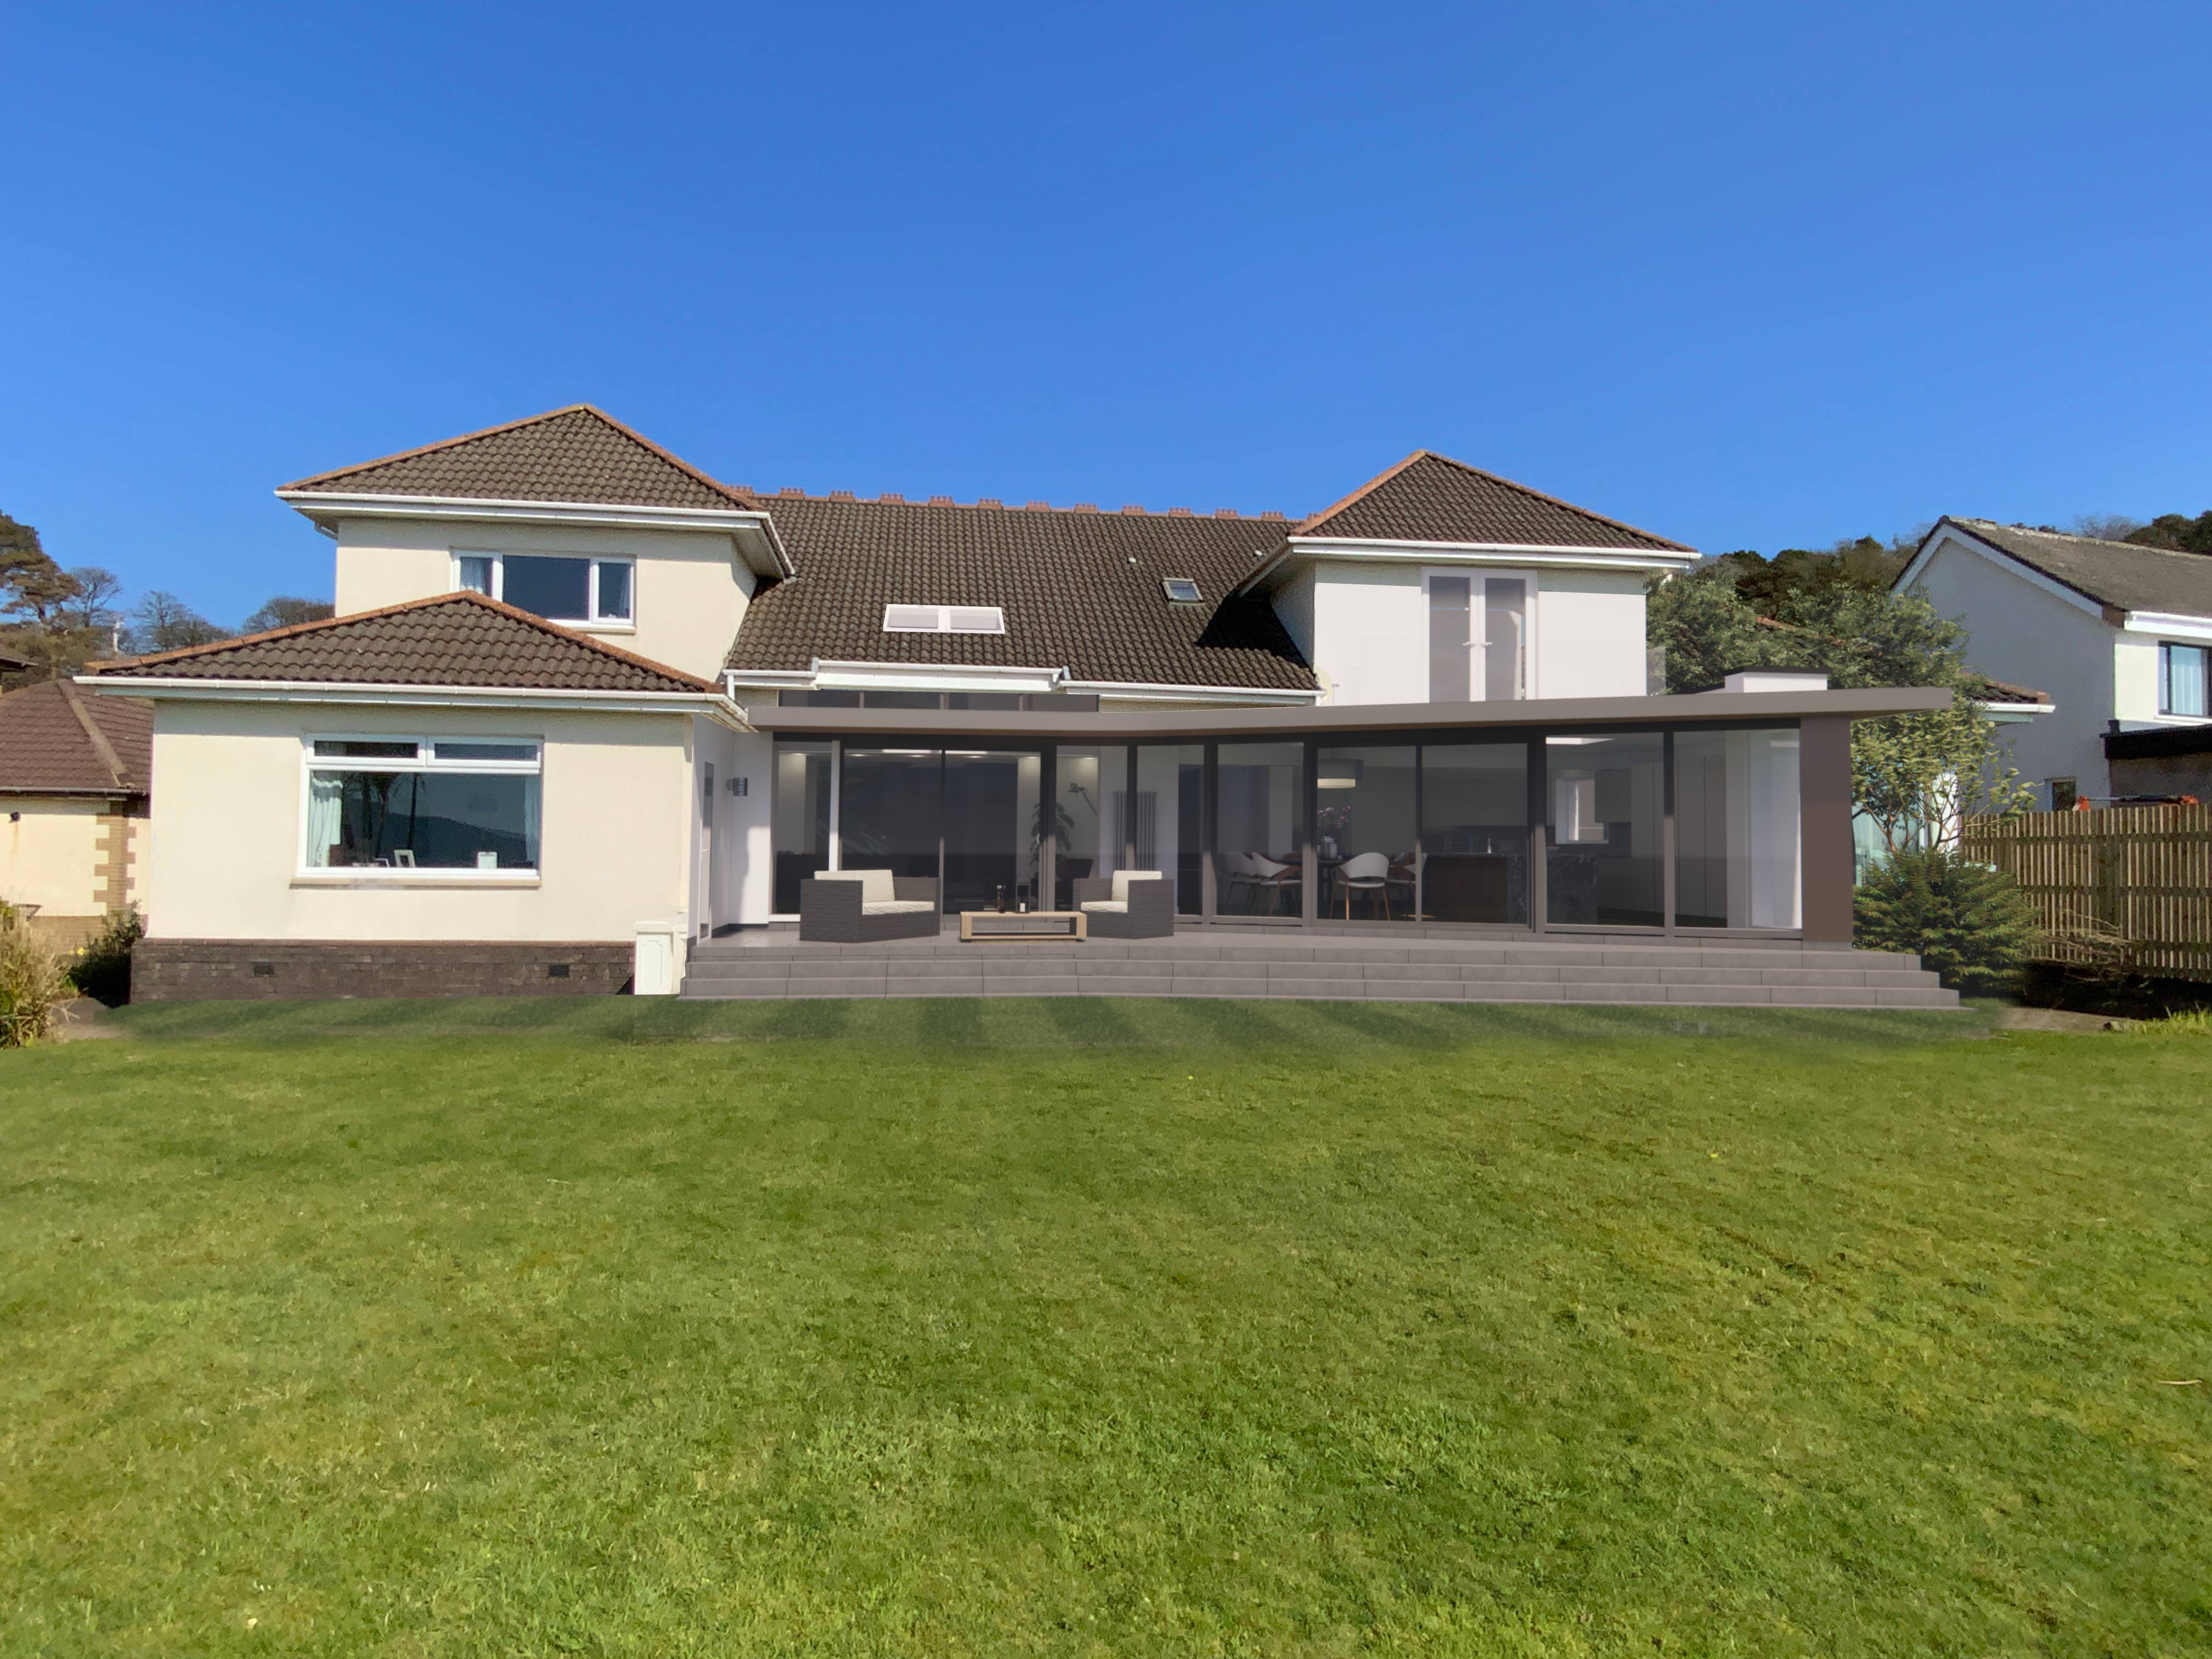
Proposed rear single-storey extension with upper-floor balcony, raised patio, and new front porch/entrance platform plus roof windows for improved light.
The record
- Reference
- INV/25/0120/IC
- Address
- 1 Leapmoor Drive Wemyss Bay PA18 6BT
- Status
- Granted Subject To Conditions
- Category
- Extensions & Enlargements
- Impact scale
- 6/10
- Authority
- Inverclyde Council
Timeline
- Received
- Validated
- Last scraped
- Record created
Additional application data
- Latitude
- 55.8896
- Longitude
- -4.8977
What is proposed
Plain-language summary
Proposed rear single-storey extension with upper-floor balcony, raised patio, and new front porch/entrance platform plus roof windows for improved light.
As filed with the council
Alterations to dwellinghouse including single storey rear extension, upper floor balcony and raised patio to rear, front porch with adjoining raised entrance platform and roof windows