
CityScope · Planning Updates
Application INV/25/0155/IC
10 Malin Grove Inverkip PA16 0FF
Granted Subject To ConditionsExtensions & EnlargementsReceived Inverclyde Council
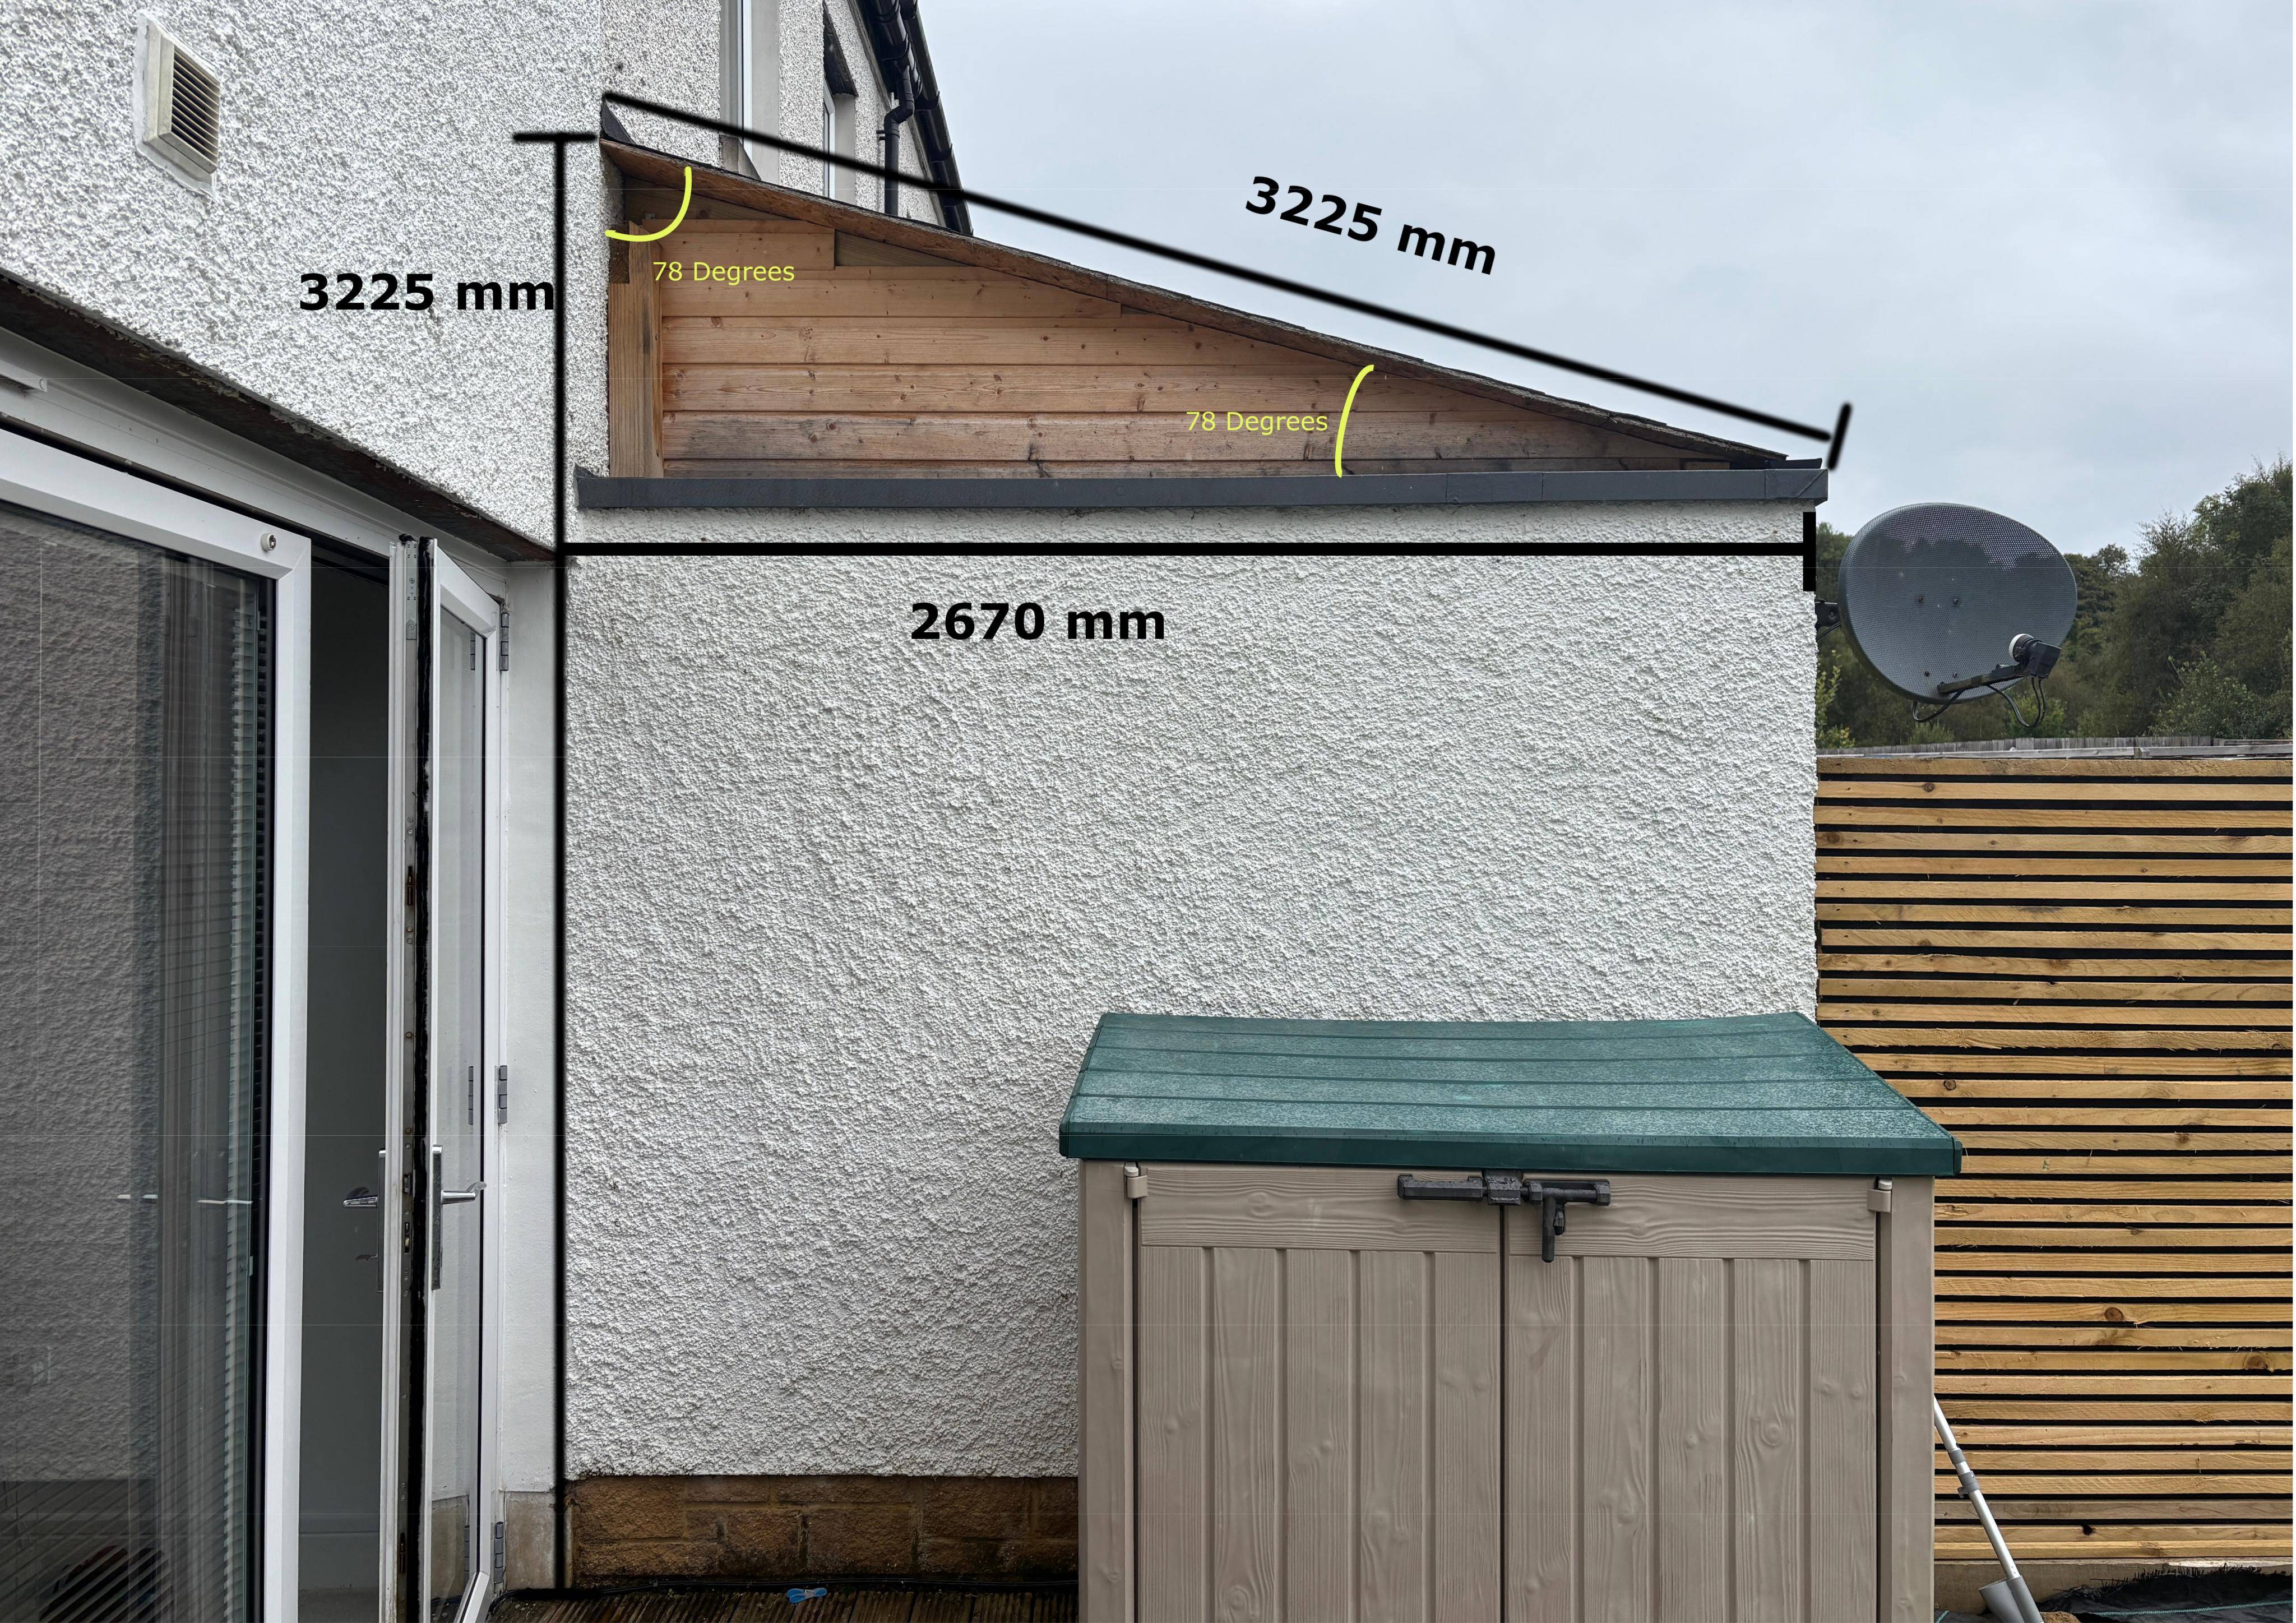
Retrospective single-storey rear extension to the back of the house, adding covered outdoor space and extending the existing footprint.
The record
- Reference
- INV/25/0155/IC
- Address
- 10 Malin Grove Inverkip PA16 0FF
- Status
- Granted Subject To Conditions
- Category
- Extensions & Enlargements
- Impact scale
- 4/10
- Authority
- Inverclyde Council
Timeline
- Received
- Validated
- Last scraped
- Record created
Additional application data
- Latitude
- 55.9128
- Longitude
- -4.8746
What is proposed
Plain-language summary
Retrospective single-storey rear extension to the back of the house, adding covered outdoor space and extending the existing footprint.
As filed with the council
Erection of single storey rear extension (in retrospect)