
CityScope · Planning Updates
Application INV/25/0159/IC
Seacroft Main Road Inverkip PA16 0EA
Granted Subject To ConditionsNew-Build & Major DevelopmentReceived Inverclyde Council
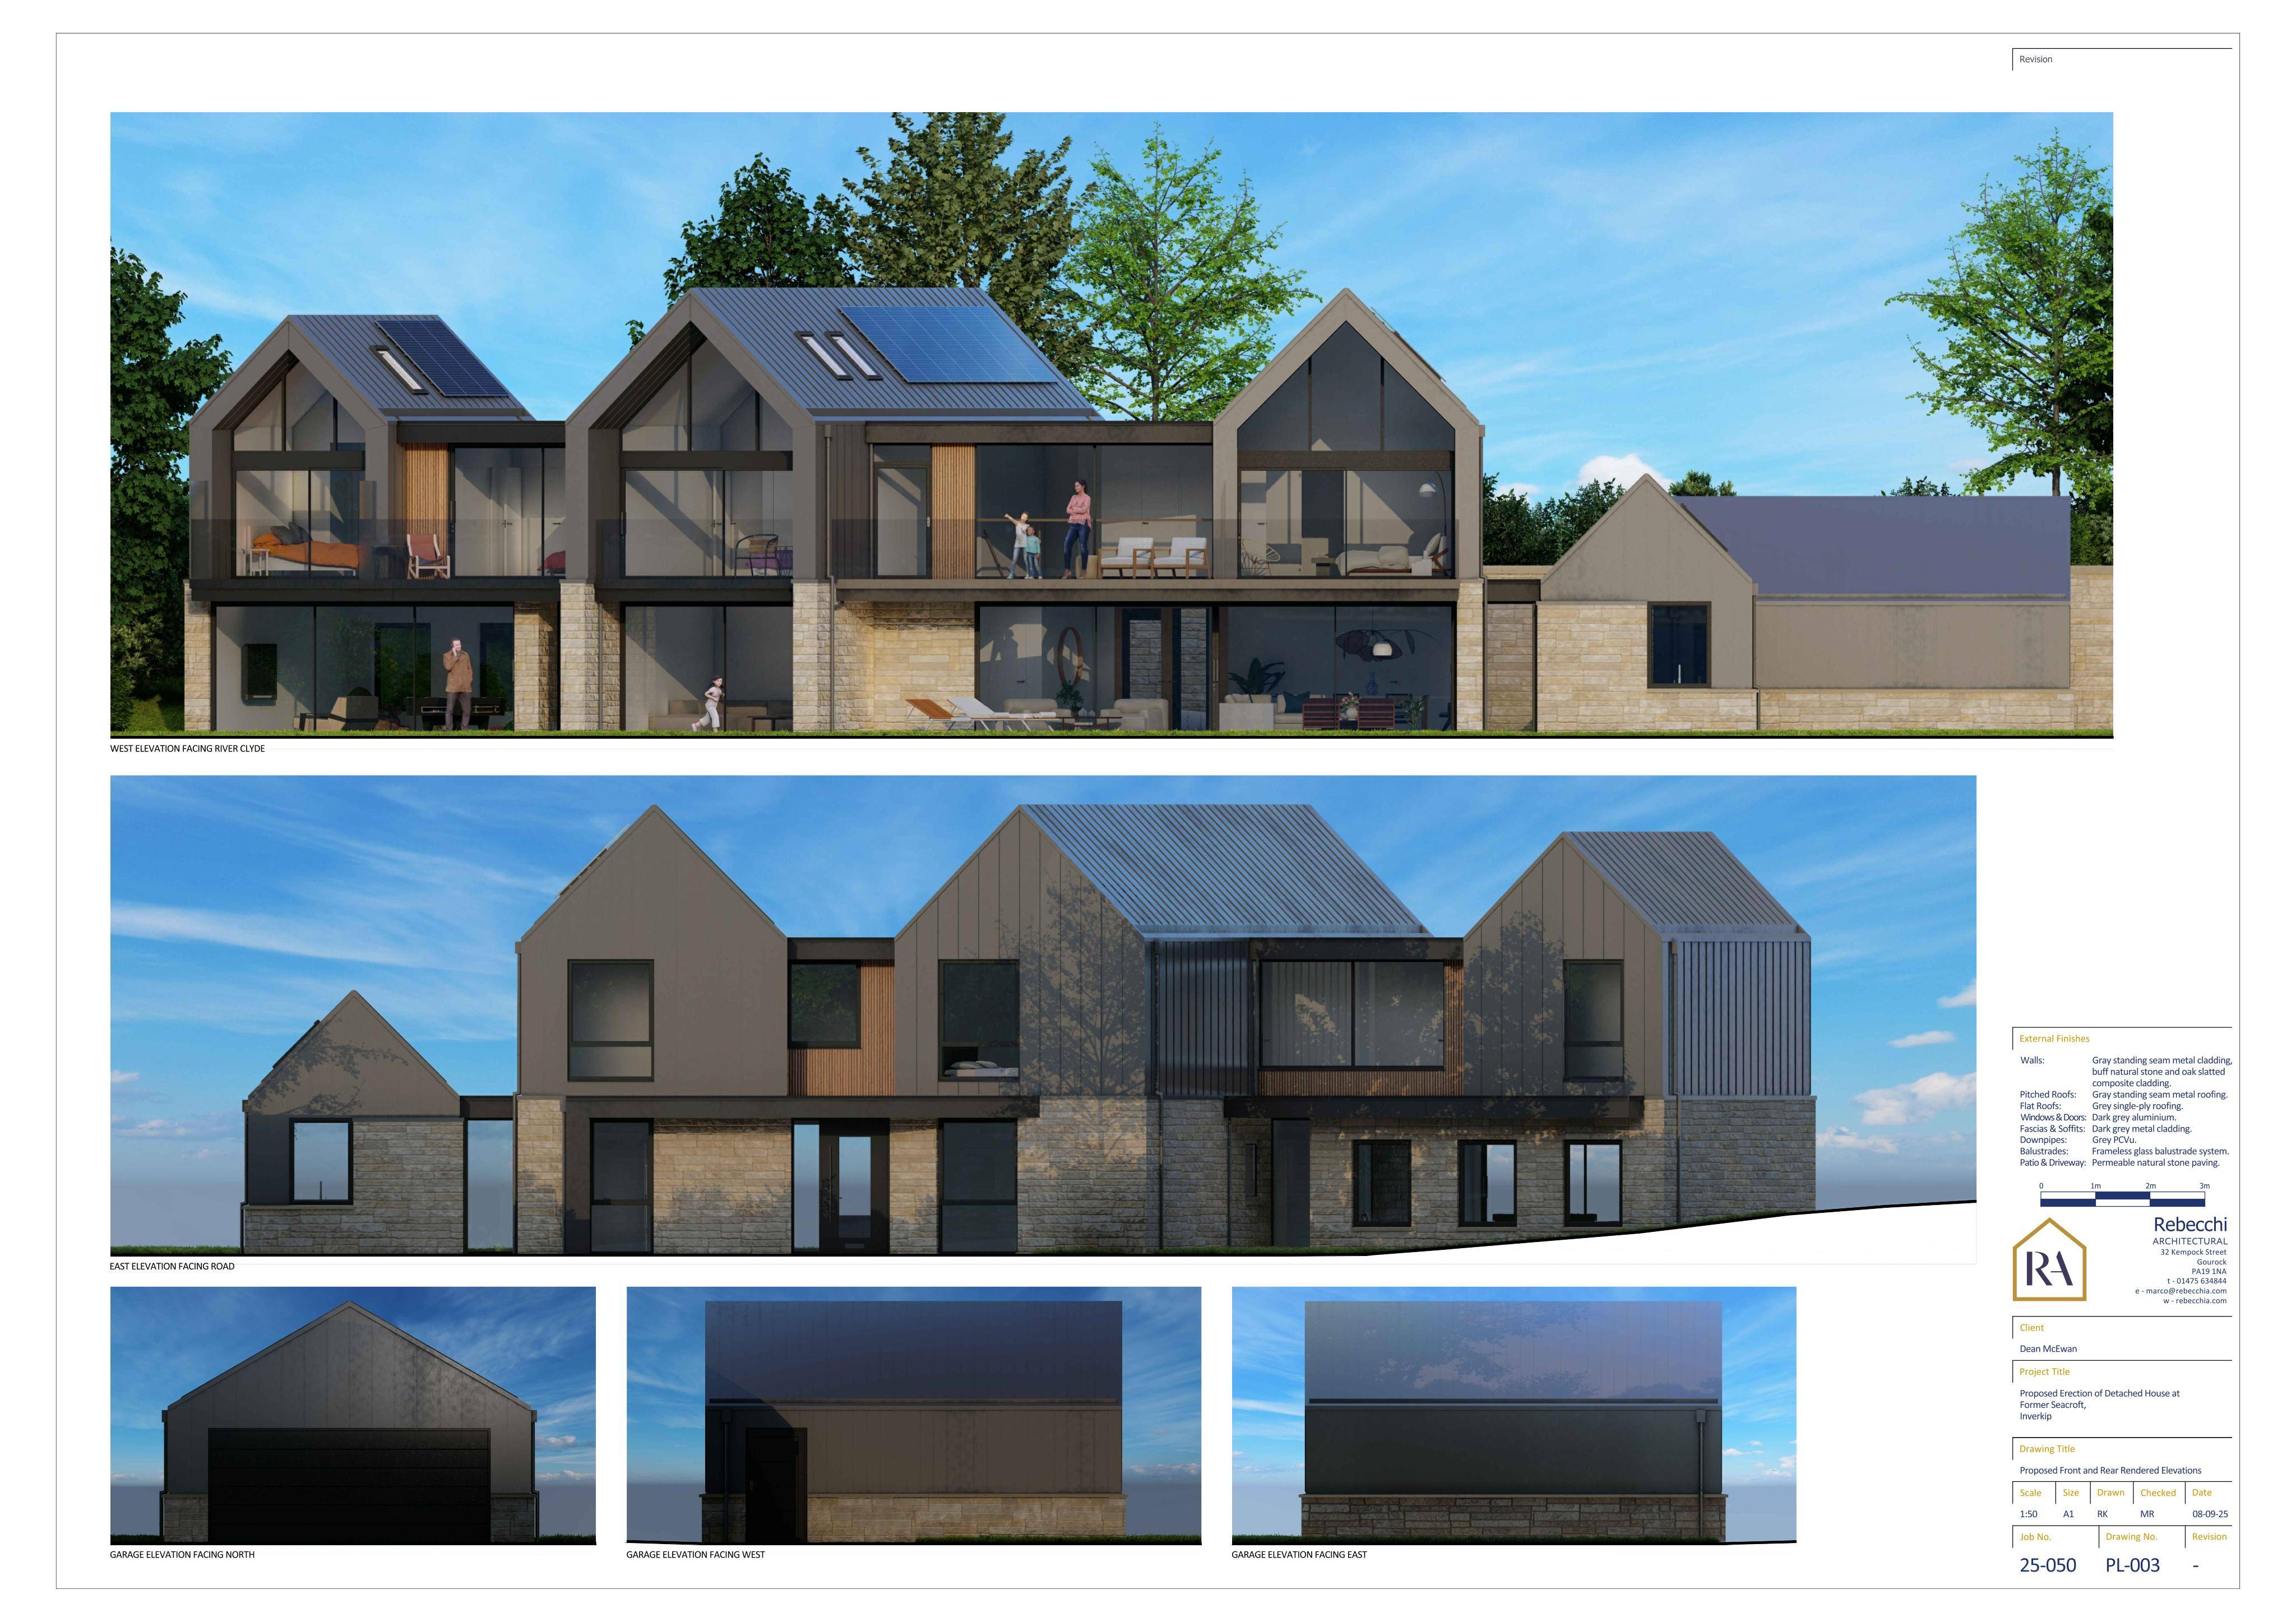
Plans for a new two-storey dwellinghouse plus a detached garage, with modern elevations shown on the site layout.
The record
- Reference
- INV/25/0159/IC
- Address
- Seacroft Main Road Inverkip PA16 0EA
- Status
- Granted Subject To Conditions
- Category
- New-Build & Major Development
- Impact scale
- 5/10
- Authority
- Inverclyde Council
Timeline
- Received
- Validated
- Last scraped
- Record created
Additional application data
- Latitude
- 55.902
- Longitude
- -4.882
What is proposed
Plain-language summary
Plans for a new two-storey dwellinghouse plus a detached garage, with modern elevations shown on the site layout.
As filed with the council
Erection of two storey dwellinghouse with detached garage