
CityScope · Planning Updates
Application INV/25/0180/IC
28 Leitch Street Greenock PA15 2HJ
GrantedOutbuildings & Ancillary StructuresReceived Inverclyde Council
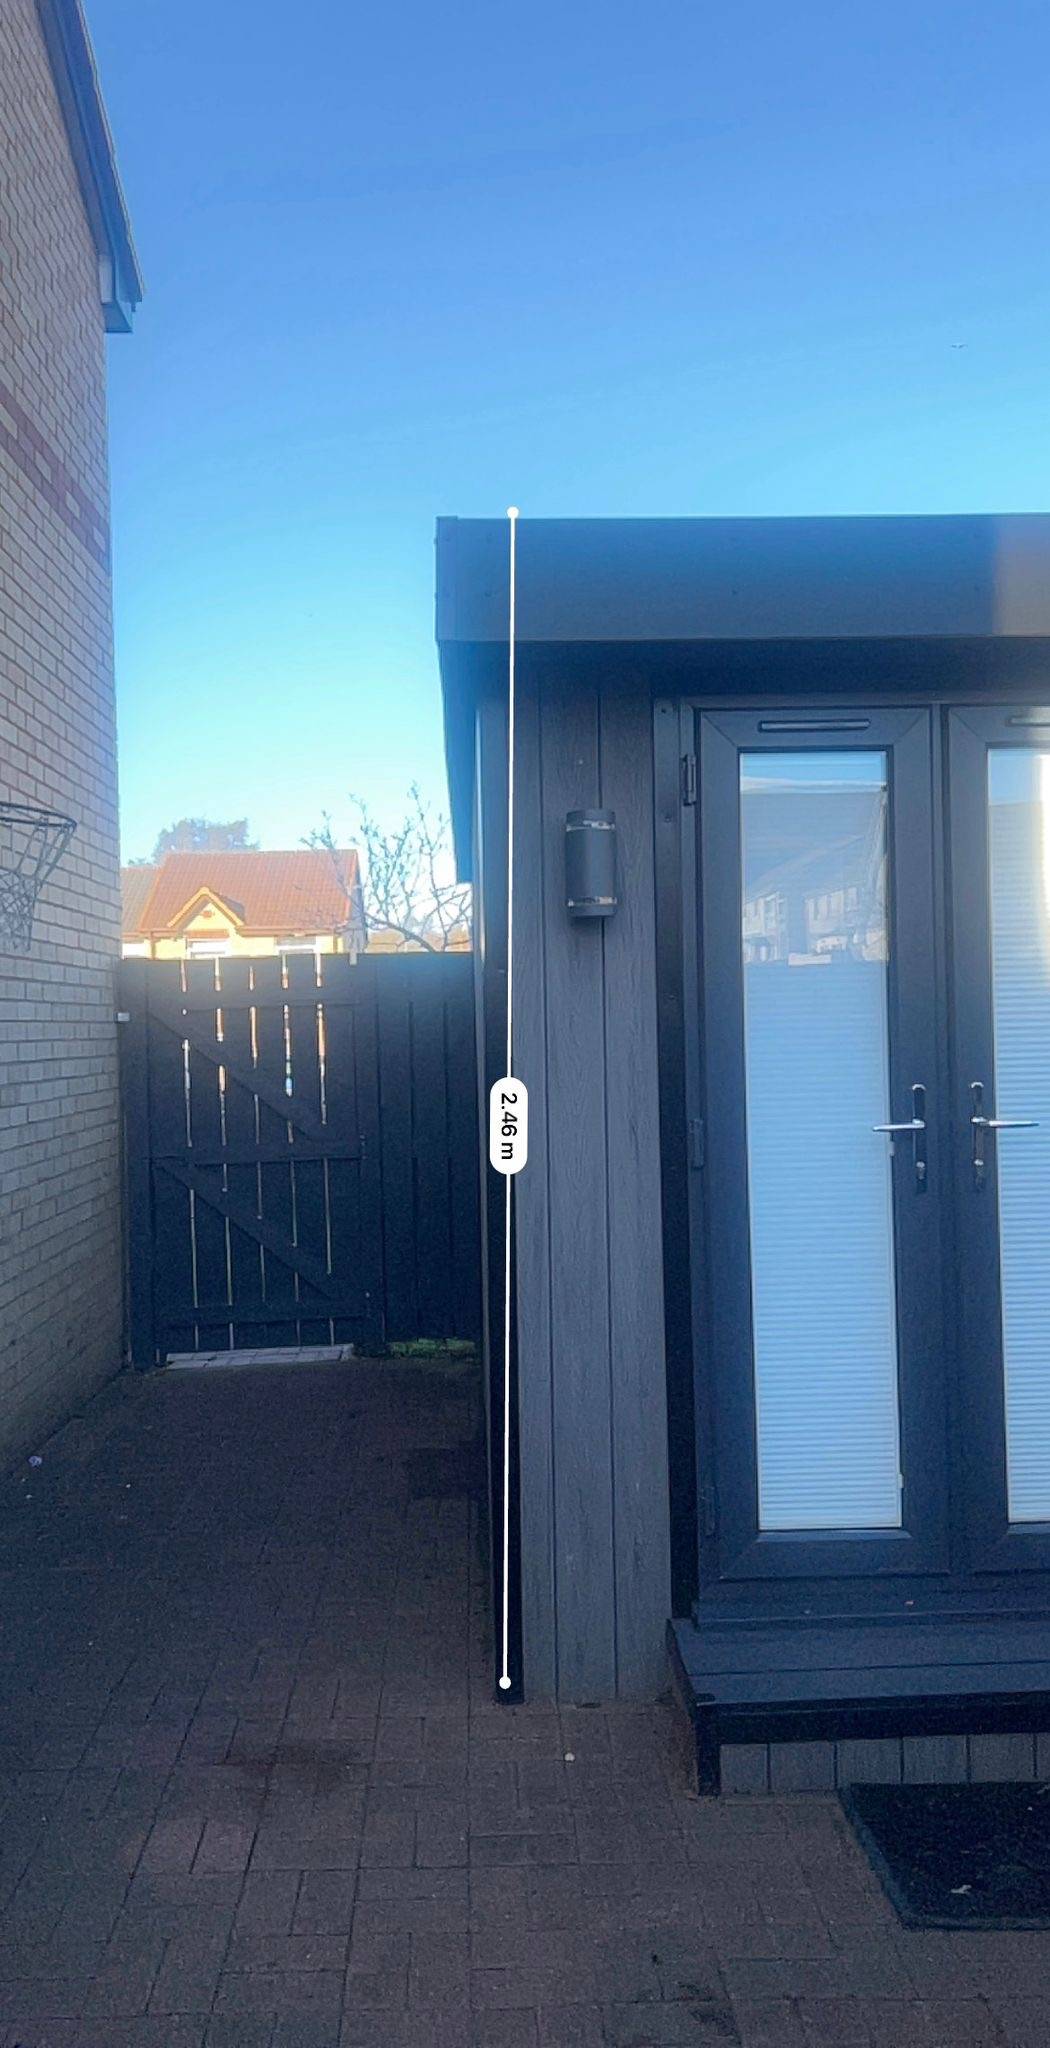
Retrospective single-storey timber garden room on the side of the house, used as an outbuilding (about 3x3m, 2.5m high).
The record
- Reference
- INV/25/0180/IC
- Address
- 28 Leitch Street Greenock PA15 2HJ
- Status
- Granted
- Category
- Outbuildings & Ancillary Structures
- Impact scale
- 4/10
- Authority
- Inverclyde Council
Timeline
- Received
- Validated
- Last scraped
- Record created
Additional application data
- Latitude
- 55.9387
- Longitude
- -4.7232
What is proposed
Plain-language summary
Retrospective single-storey timber garden room on the side of the house, used as an outbuilding (about 3x3m, 2.5m high).
As filed with the council
Erection of detached, single storey timber garden room at side of house (in retrospect)