
CityScope · Planning Updates
Application INV/26/0050/IC
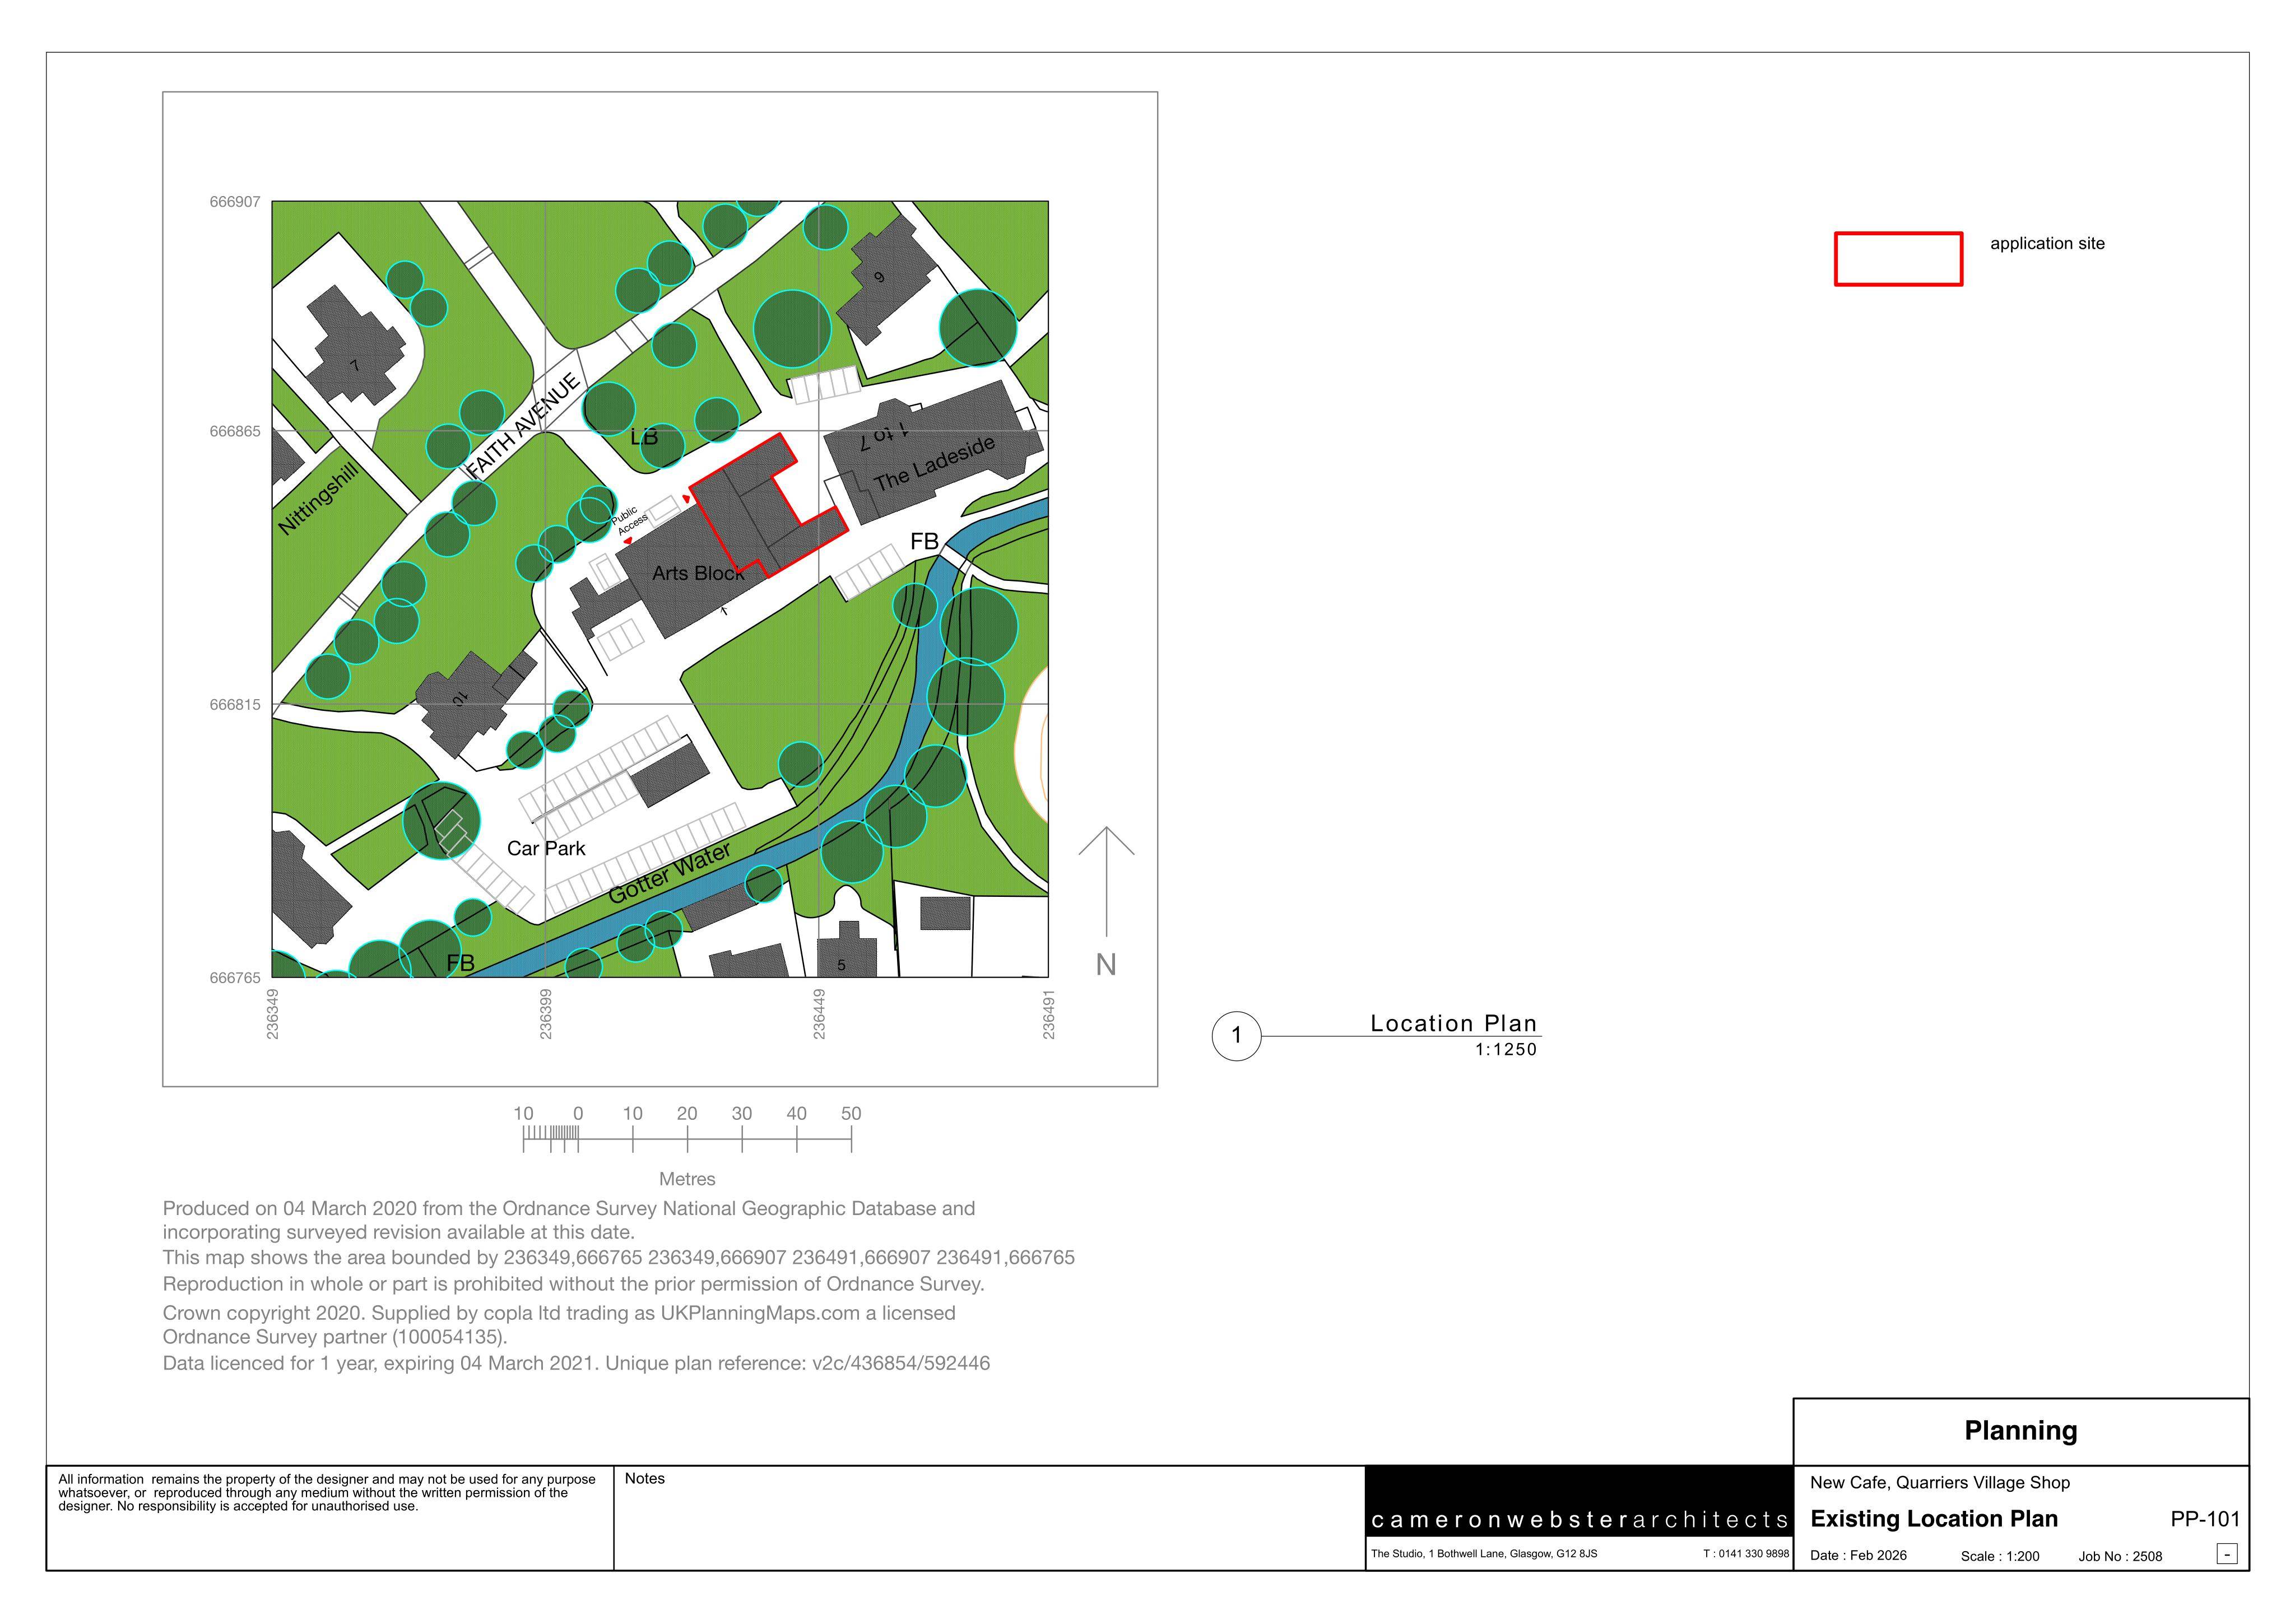
Studio 8-15 Ground Floor The Village Store Faith Avenue Quarriers Village PA11 3TF
Granted Subject To ConditionsChange of Use & ConversionsReceived Inverclyde Council
Plans to convert a retail unit to a caf, turn a disused workshop into therapy rooms, add a first-floor gallery, and install rooflights.
The record
- Reference
- INV/26/0050/IC
- Address
- Studio 8-15 Ground Floor The Village Store Faith Avenue Quarriers Village PA11 3TF
- Status
- Granted Subject To Conditions
- Category
- Change of Use & Conversions
- Impact scale
- 6/10
- Authority
- Inverclyde Council
Timeline
- Received
- Validated
- Last scraped
- Record created
Additional application data
- Latitude
- 55.867
- Longitude
- -4.6154
What is proposed
Plain-language summary
Plans to convert a retail unit to a caf, turn a disused workshop into therapy rooms, add a first-floor gallery, and install rooflights.
As filed with the council
Change of use of existing retail unit to cafe plus conversion of disused workshop space to natural therapy rooms. Formation of first floor gallery, installation of conservation style rooflights and alterations to doorway within loading bay area.