
CityScope · Planning Updates
Application INV/26/0072/IC
3 Ashton Road Gourock PA19 1BY
Pending ConsiderationExtensions & EnlargementsReceived Inverclyde Council
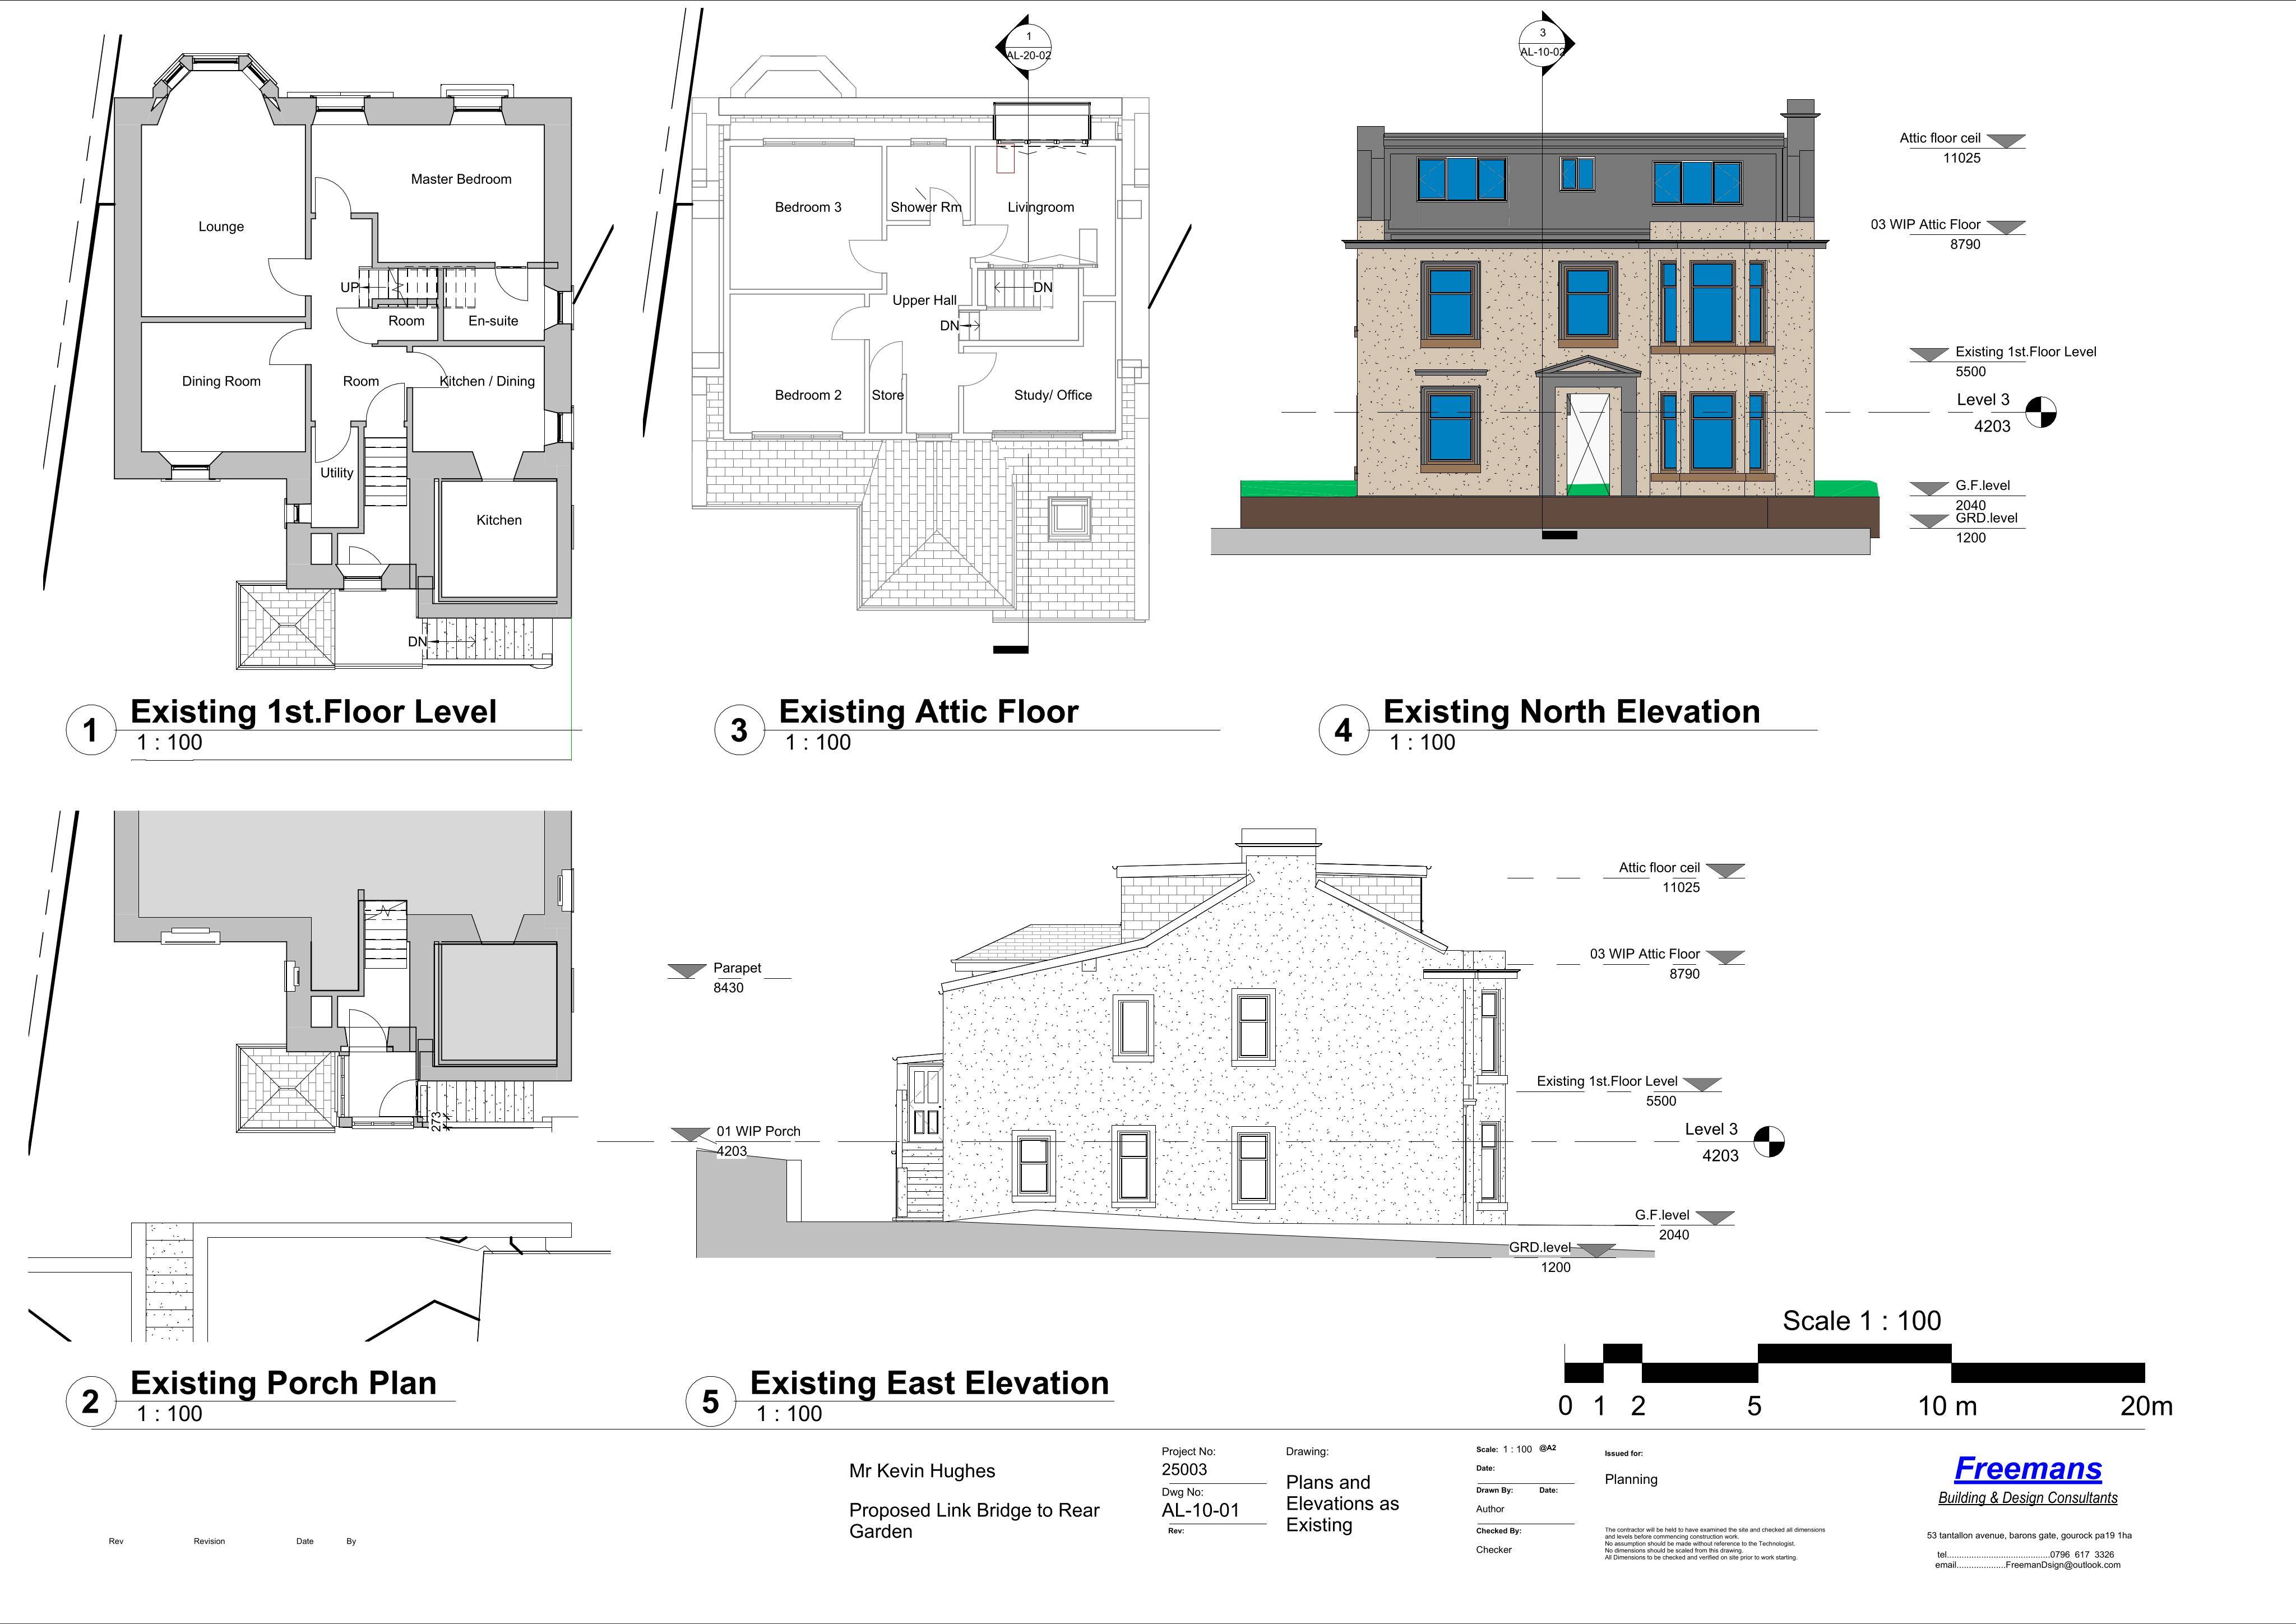
New first-floor link with rear garden railing, plus a replacement rear dormer window and a front balcony with glass balustrade.
The record
- Reference
- INV/26/0072/IC
- Address
- 3 Ashton Road Gourock PA19 1BY
- Status
- Pending Consideration
- Category
- Extensions & Enlargements
- Impact scale
- 5/10
- Authority
- Inverclyde Council
Timeline
- Received
- Validated
- Last scraped
- Record created
Additional application data
- Latitude
- 55.955
- Longitude
- -4.8309
What is proposed
Plain-language summary
New first-floor link with rear garden railing, plus a replacement rear dormer window and a front balcony with glass balustrade.
As filed with the council
Formation of link and railing from first floor flat to rear garden, window replacement at rear dormer and formation of balcony including glass balustrade at front