
CityScope · Planning Updates
Application INV/26/0085/IC
Former Inverclyde Offices 5 Kempock Place Gourock PA19 1QU
Pending ConsiderationChange of Use & ConversionsReceived Inverclyde Council
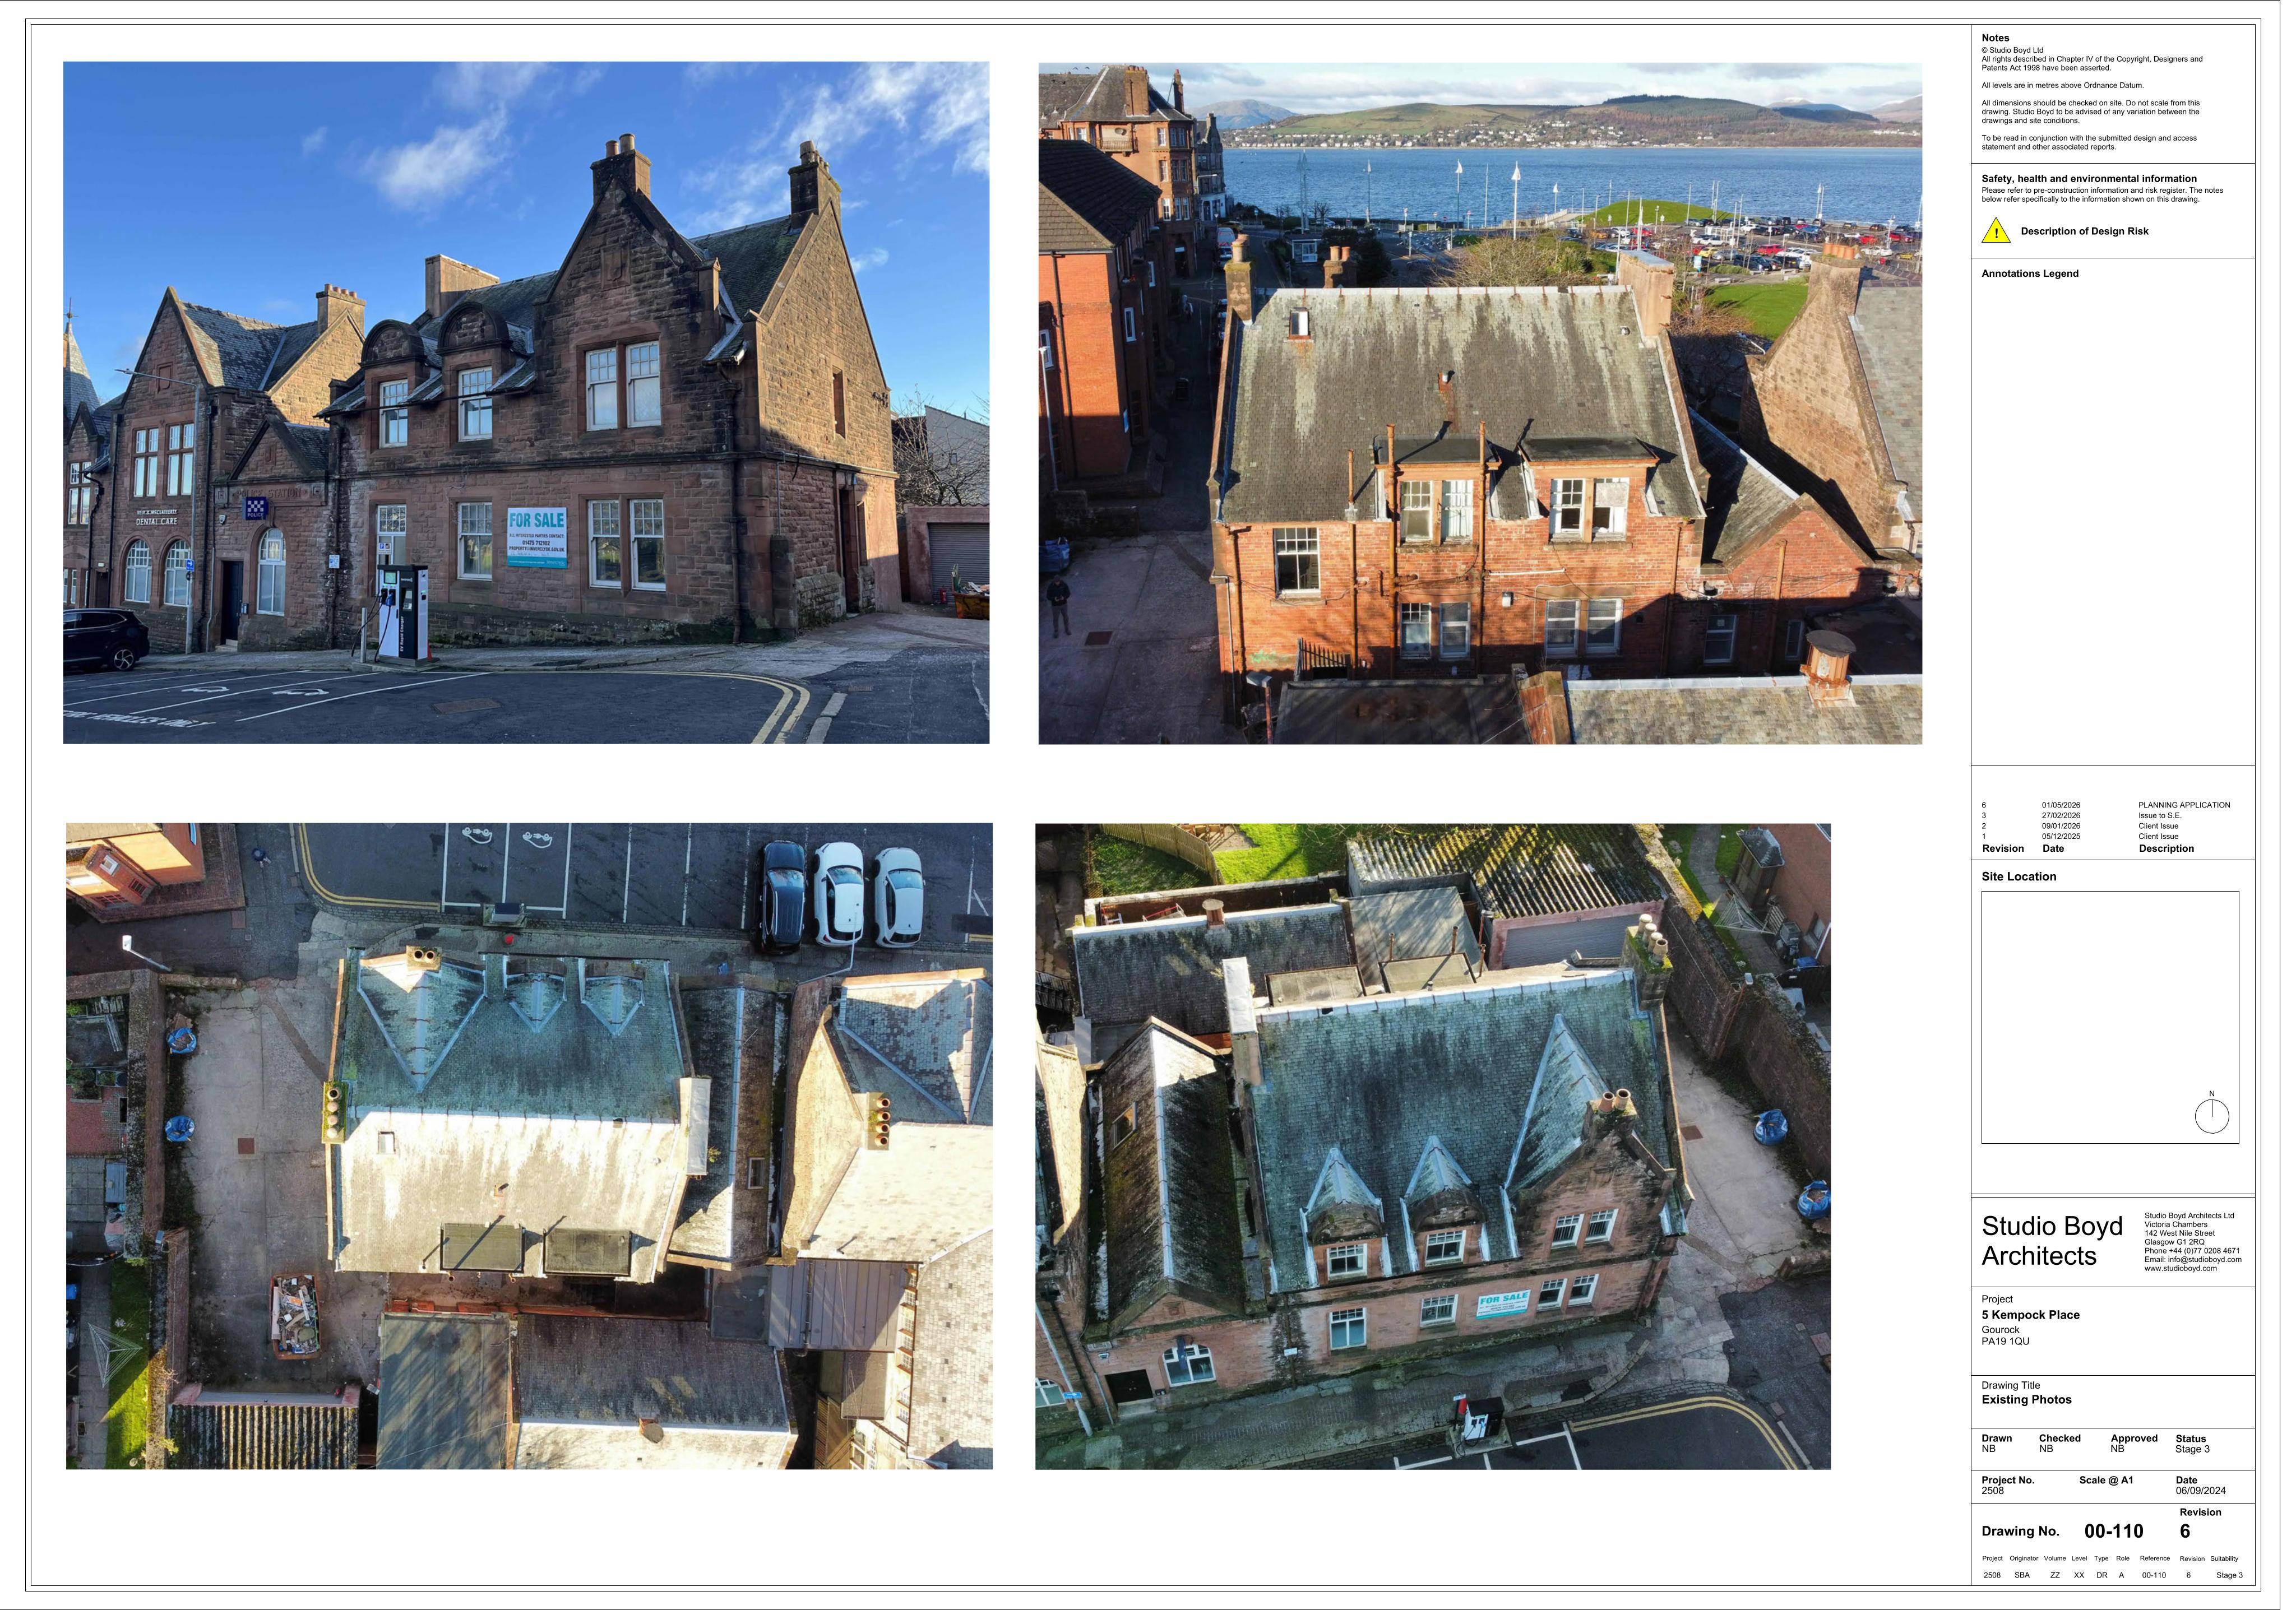
Former council offices to short-term holiday let (1st floor) with roof/chimney and wall repairs, new roof vents, flue removal and window replacements.
The record
- Reference
- INV/26/0085/IC
- Address
- Former Inverclyde Offices 5 Kempock Place Gourock PA19 1QU
- Status
- Pending Consideration
- Category
- Change of Use & Conversions
- Impact scale
- 6/10
- Authority
- Inverclyde Council
Timeline
- Received
- Validated
- Last scraped
- Record created
Additional application data
- Latitude
- 55.961
- Longitude
- -4.8175
What is proposed
Plain-language summary
Former council offices to short-term holiday let (1st floor) with roof/chimney and wall repairs, new roof vents, flue removal and window replacements.
As filed with the council
Conversion of former council offices to short term holiday let on the 1st floor only and external alterations including repairs to roof, chimney and external walls, removal of exisitng flue and installation of new roof vents and replacement windows on west elevation.