Planning application · KENSINGTON-CHELSEA/LB/25/06488
Second-floor alterations to add four ensuite bedrooms, with brick vents on east and west facades for mechanical extraction at Harrington Gardens.
39 Harrington Gardens, LONDON, SW7 4JU
- Internal Works & Accessibility
- Small 4/10
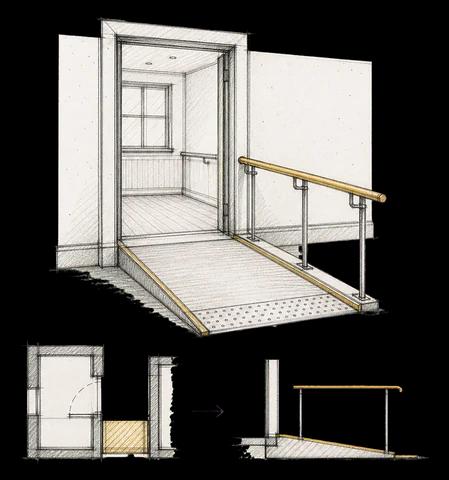
Overview
- Stage
- Decided on 19 May 2026: Withdrawn.
As lodged with the council
Internal and external alterations to the second floor including provision of four bedrooms with ensuite bathroom or shower room facilities and provision of brick vents on the east and west facades for the mechanical extraction systems required to ventilate the bathroom and shower rooms
The headline is a plain-English summary written with AI from the council record.
Keep reading
Track this application
How do I track planning application KENSINGTON-CHELSEA/LB/25/06488?
Follow it on City Scope. This page is checked against the Kensington & Chelsea planning register and shows the latest status, decision and documents for KENSINGTON-CHELSEA/LB/25/06488. To comment on the application, use the Kensington & Chelsea planning portal.
The impact
What it involves.
Drawings
Where the site is.
On the map
Open the planning map →© MapTiler © OpenStreetMap contributors
Where it’s at
The council has decided on 19 May 2026.
- Validated30 Oct 2025The council has everything it needs.
- Comments closed20 Nov 2025Usual deadline. Late comments may still count.
- Target decision25 Dec 20258-week target for minor and other applications.
- Decision19 May 2026Withdrawn.
The record
- Reference
- KENSINGTON-CHELSEA/LB/25/06488
- Address
- 39 Harrington Gardens, LONDON, SW7 4JU
- Status
- Withdrawn
- Council decision
- Withdrawn
- Decision issued
- Category
- Internal Works & Accessibility
- Impact scale
- 4/10
- Authority
- Kensington & Chelsea
- Validated
- Last checked
- Added to City Scope
- Ward
- Courtfield
Discussion
Talk about this application.
Share what you know about the site with other City Scope readers.