Planning application · KENSINGTON-CHELSEA/PP/26/05912
14 Shalcomb Street, LONDON, SW10 0HY, 14, Shalcomb Street, London, SW10 0HY
Overview

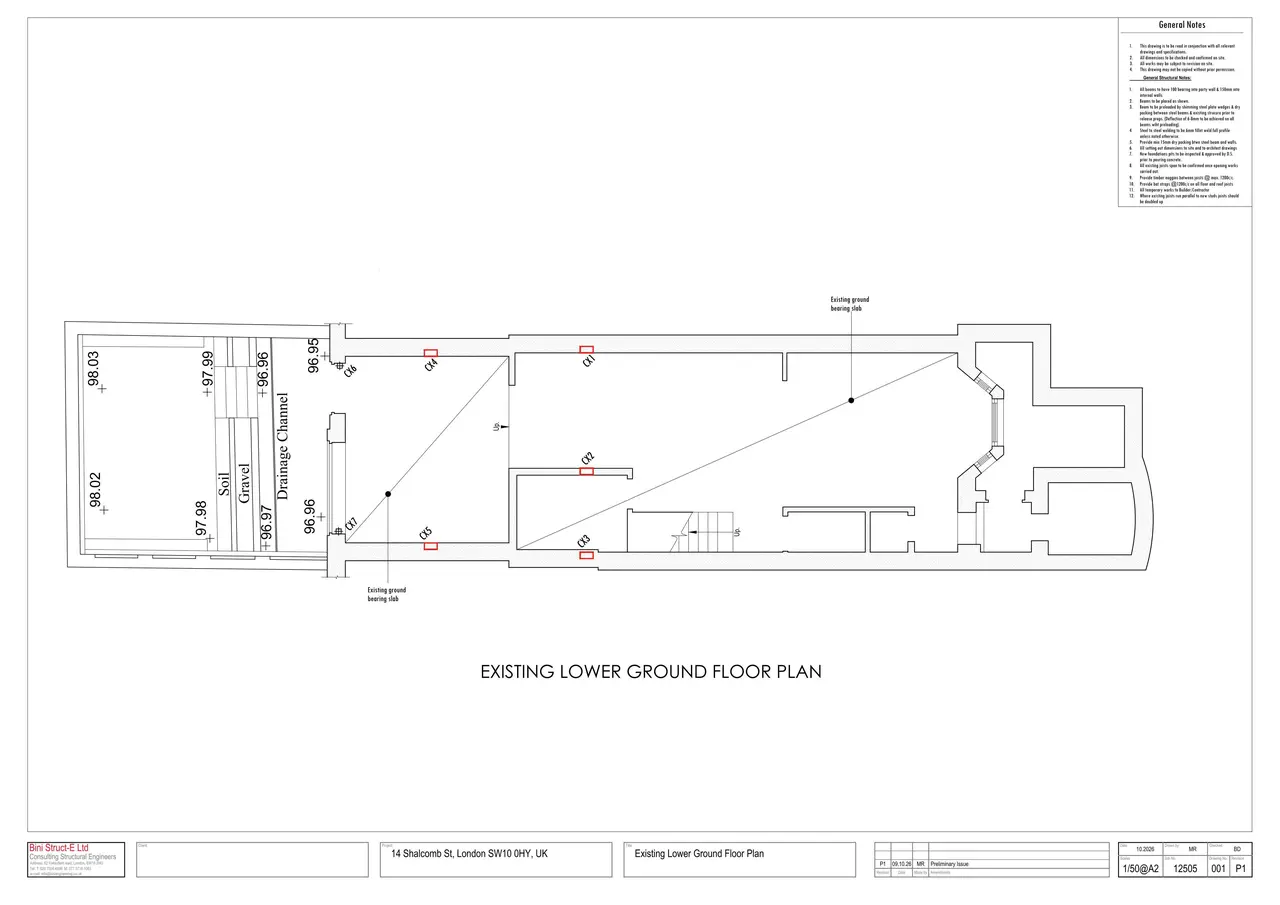
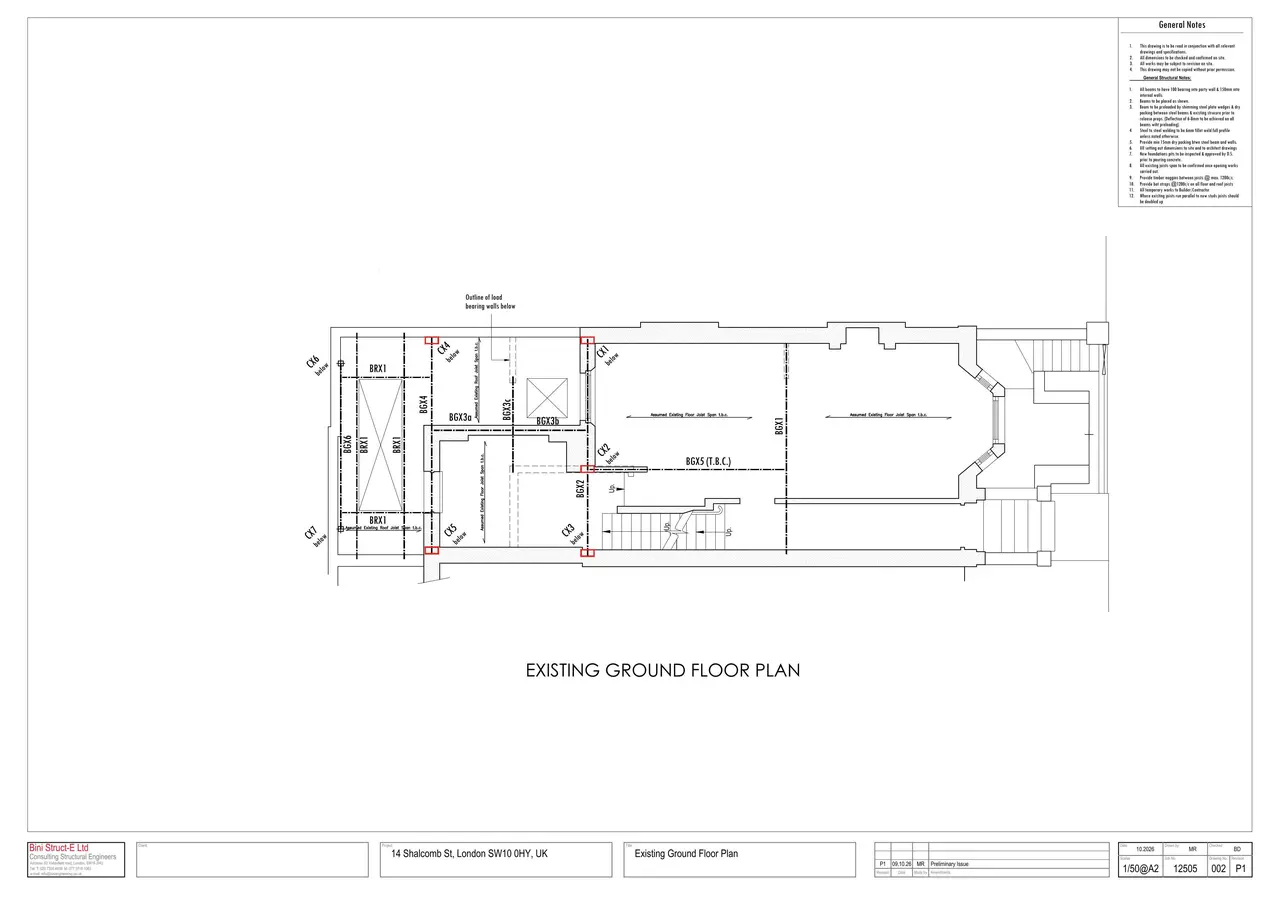
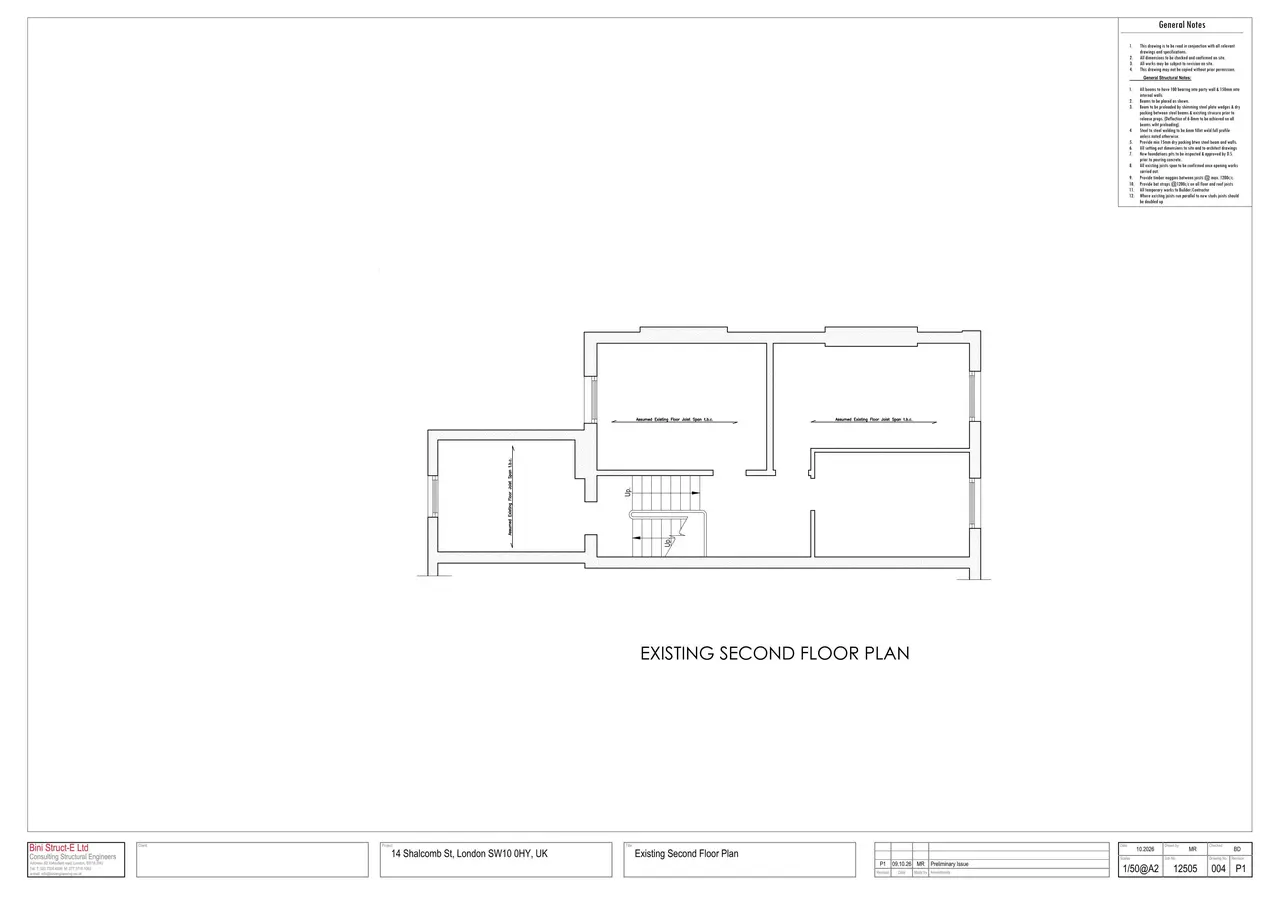
As lodged with the council
Construction of basement under the footprint of the property and part of the front and rear gardens, addition of a walk-on rooflight at the rear. Other minor alterations to the exterior of the property, including alterations to rear doors at LGF level, french doors in place of a rear window, and railings around the flat roof of the back addition, as part of a major refurbishment of the property.
Keep reading
Track this application
How do I track planning application KENSINGTON-CHELSEA/PP/26/05912?
Follow it on City Scope. This page is checked against the Kensington & Chelsea planning register and shows the latest status, decision and documents for KENSINGTON-CHELSEA/PP/26/05912. To comment on the application, use the Kensington & Chelsea planning portal.
The impact
What the application says.
The application form
Every answer the applicant gave on the council’s form, searchable.
As lodged
The drawings.


All documents (4)
On the map
Open the planning map →© MapTiler © OpenStreetMap contributors
Where it’s at
Comments are open until 26 November.
- Validated5 Nov 2026The council has everything it needs.
- Comments close (next)26 Nov 2026Usual deadline, 21 days after validation.
- Target decision31 Dec 20268-week target for minor and other applications.
- DecisionNot yet
Planning terms
- Major development
- In England, 10 or more homes, 1,000 m² or more of new floor space, or a site of 1 hectare or more. These have a 13-week target.
The record
- Reference
- KENSINGTON-CHELSEA/PP/26/05912
- Address
- 14 Shalcomb Street, LONDON, SW10 0HY, 14, Shalcomb Street, London, SW10 0HY
- Status
- Application Under Consideration
- Authority
- Kensington & Chelsea
- Validated
- Last checked
- Added to City Scope
- Ward
- Stanley
Discussion
Talk about this application.
Share what you know about the site with other City Scope readers.