Planning application · KINGSTON-UPON-THAMES/26/02331/FUL
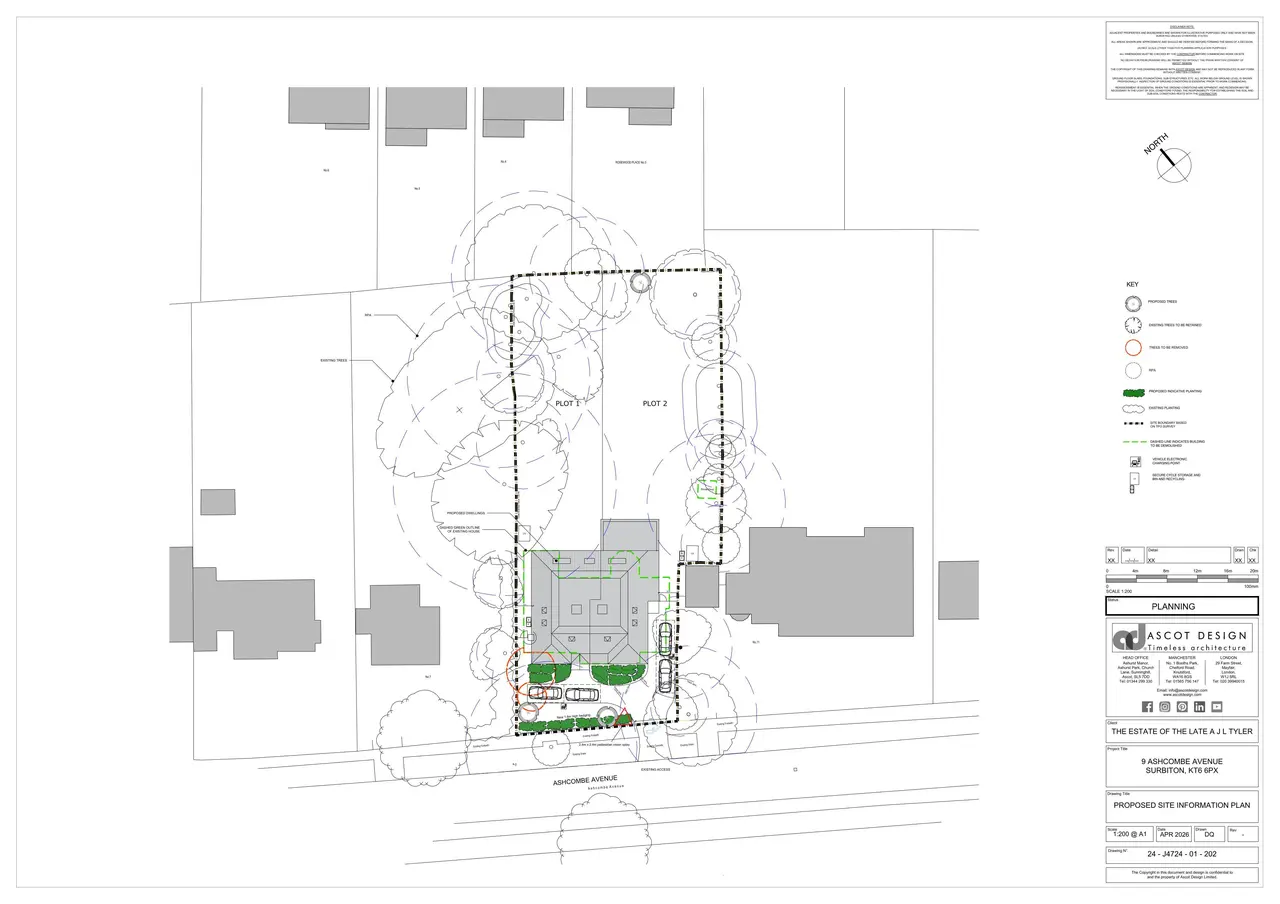
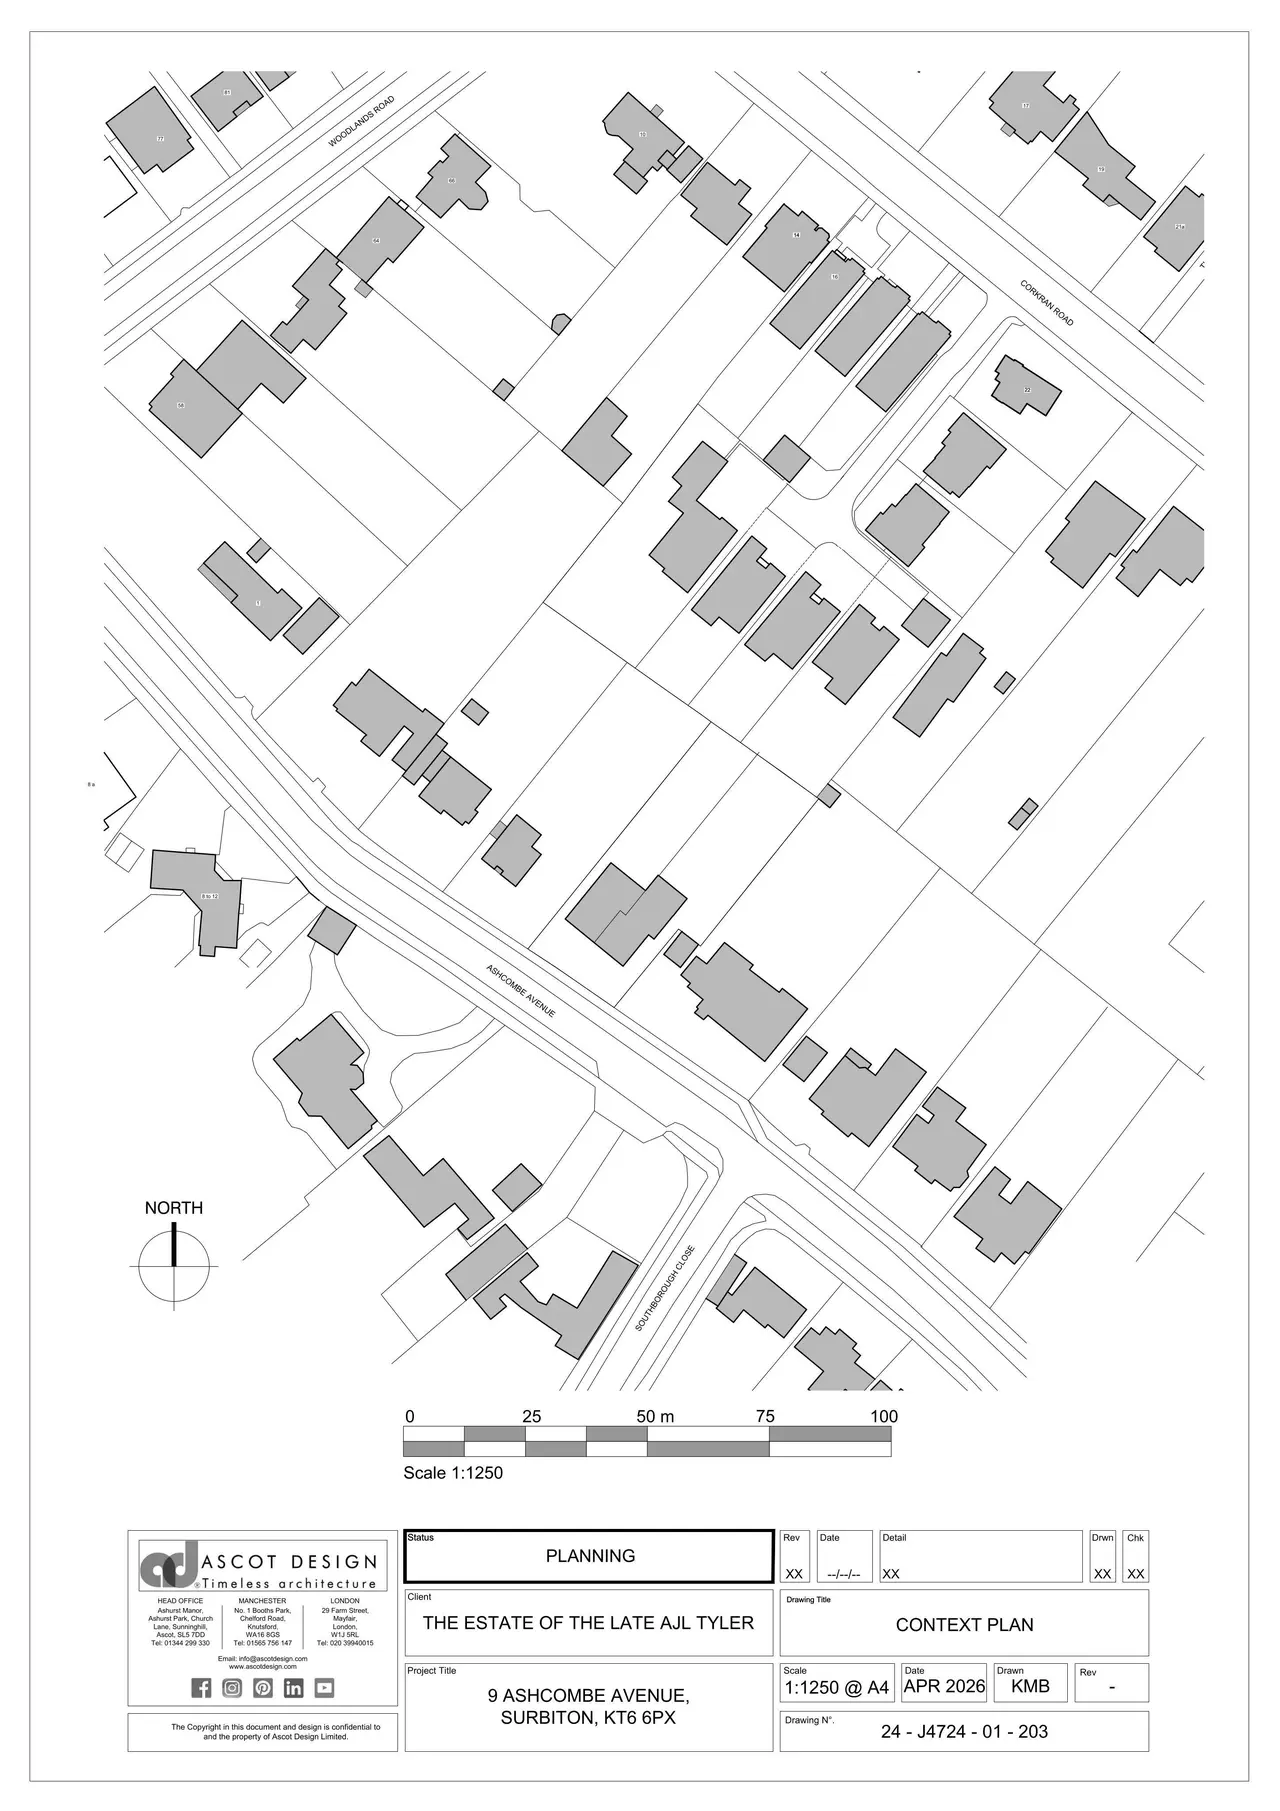
Two semi-detached houses proposed for Ashcombe Avenue.
9 Ashcombe Avenue Surbiton KT6 6PX
Overview
- Today
- A detached dwelling house and outbuildings; the form records 316.8 square metres of C3 floorspace.
- Proposed
- Two semi-detached houses with 546.1 square metres of C3 floorspace.
- Size
- 2 proposed homes · 546.1 m² proposed floorspace · 0.15 ha site area

In plain English
The application seeks permission to demolish the existing detached house and outbuildings and build two semi-detached houses. The houses would be two storeys, with accommodation in the roofspace. The proposal also includes off-street parking and landscaping.
Written with AI from the application form and the council record.
Keep reading
Track this application
How do I track planning application KINGSTON-UPON-THAMES/26/02331/FUL?
Follow it on City Scope. This page is checked against the Kingston planning register and shows the latest status, decision and documents for KINGSTON-UPON-THAMES/26/02331/FUL. To comment on the application, use the Kingston planning portal.
On the street
What neighbours would notice.
- 01
The existing detached house and outbuildings would be demolished.
- 02
Two two-storey semi-detached houses with accommodation in the roofspace would be built.
- 03
The proposal includes off-street car parking and landscaping.
From the application form
The application form
Every answer the applicant gave on the council’s form, searchable.
As lodged
The drawings.


All documents (3)
Where it’s at
Comments are open until 23 November.
- Received2 Nov 2026
- Validated2 Nov 2026The council has everything it needs.
- Comments close (next)23 Nov 2026Usual deadline, 21 days after validation.
- Target decision28 Dec 20268-week target for minor and other applications.
- DecisionNot yet
Planning terms
- Full planning permission
- Permission for the actual building work or change of use, as drawn. The standard type of planning application.
- Use class C3
- Dwellinghouses: homes lived in by one household or a small group.
The record
- Reference
- KINGSTON-UPON-THAMES/26/02331/FUL
- Address
- 9 Ashcombe Avenue Surbiton KT6 6PX
- Status
- Pending Consideration
- Authority
- Kingston
- Received
- Validated
- Last checked
- Added to City Scope
- Ward
- Surbiton Hill
Discussion
Talk about this application.
Share what you know about the site with other City Scope readers.