Planning application · LAMBETH/26/00520/FUL
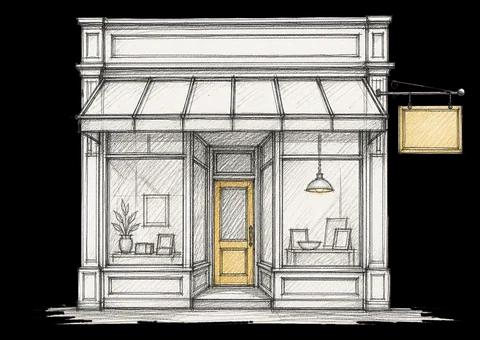
Proposed shopfront alterations including a fire escape door with louvre, timber panel, fascia cladding, replacement awning, enlarged louvres and illuminated signs.
65A-67 The Cut London Lambeth SE1 8LL
- Shopfront & Signage
- Small 3/10
Overview
- Type
- Full planning permission
- Stage
- Decided on 17 Apr 2026: Approved.
As lodged with the council
Alterations to shopfront including the installation of fire escape door with louvre above, timber panel above existing entrance doors, cladding of fascia, replacement awning, enlargement of existing louvres to the rear elevation and installation of 2.no internally illuminated fascia sign, 1no. projecting sign and Pho logo applied on the awning. (Please note: The reference number for this Advertisement Consent application is 26/00519/ADV but there is also an associated application for Full Planning Permission related to these works with reference number: 26/00520/FUL)
The headline is a plain-English summary written with AI from the council record.
Keep reading
Track this application
How do I track planning application LAMBETH/26/00520/FUL?
Follow it on City Scope. This page is checked against the Lambeth planning register and shows the latest status, decision and documents for LAMBETH/26/00520/FUL. To comment on the application, use the Lambeth planning portal.
The impact
What it involves.
Where it’s at
The council has decided on 17 April 2026.
- Validated18 Feb 2026The council has everything it needs.
- Comments closed11 Mar 2026Usual deadline. Late comments may still count.
- Target decision15 Apr 20268-week target for minor and other applications.
- Decision17 Apr 2026Approved.
Planning terms
- Full planning permission
- Permission for the actual building work or change of use, as drawn. The standard type of planning application.
The record
- Reference
- LAMBETH/26/00520/FUL
- Address
- 65A-67 The Cut London Lambeth SE1 8LL
- Status
- Approved
- Council decision
- Approved
- Decision issued
- Category
- Shopfront & Signage
- Impact scale
- 3/10
- Authority
- Lambeth
- Validated
- Last checked
- Added to City Scope
- Ward
- Waterloo & South Bank
Discussion
Talk about this application.
Share what you know about the site with other City Scope readers.