Planning application · LAMBETH/26/00645/LB
Retrospective window and door replacements, partition wall removals and reconfigurations, and a loft hatch.
7, The Polygon, SW4 0JG
- Windows, Doors & Glazing
- Small 3/10
Overview
- Stage
- Decided on 15 Apr 2026: Withdrawn.

As lodged with the council
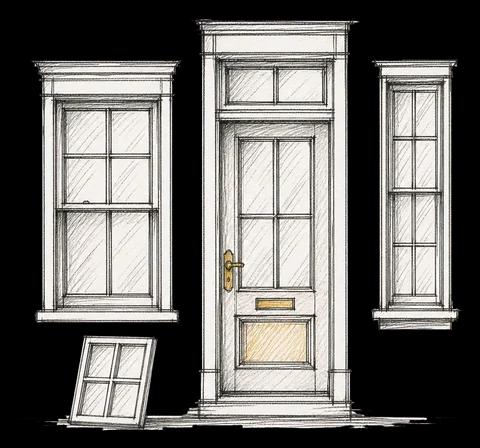
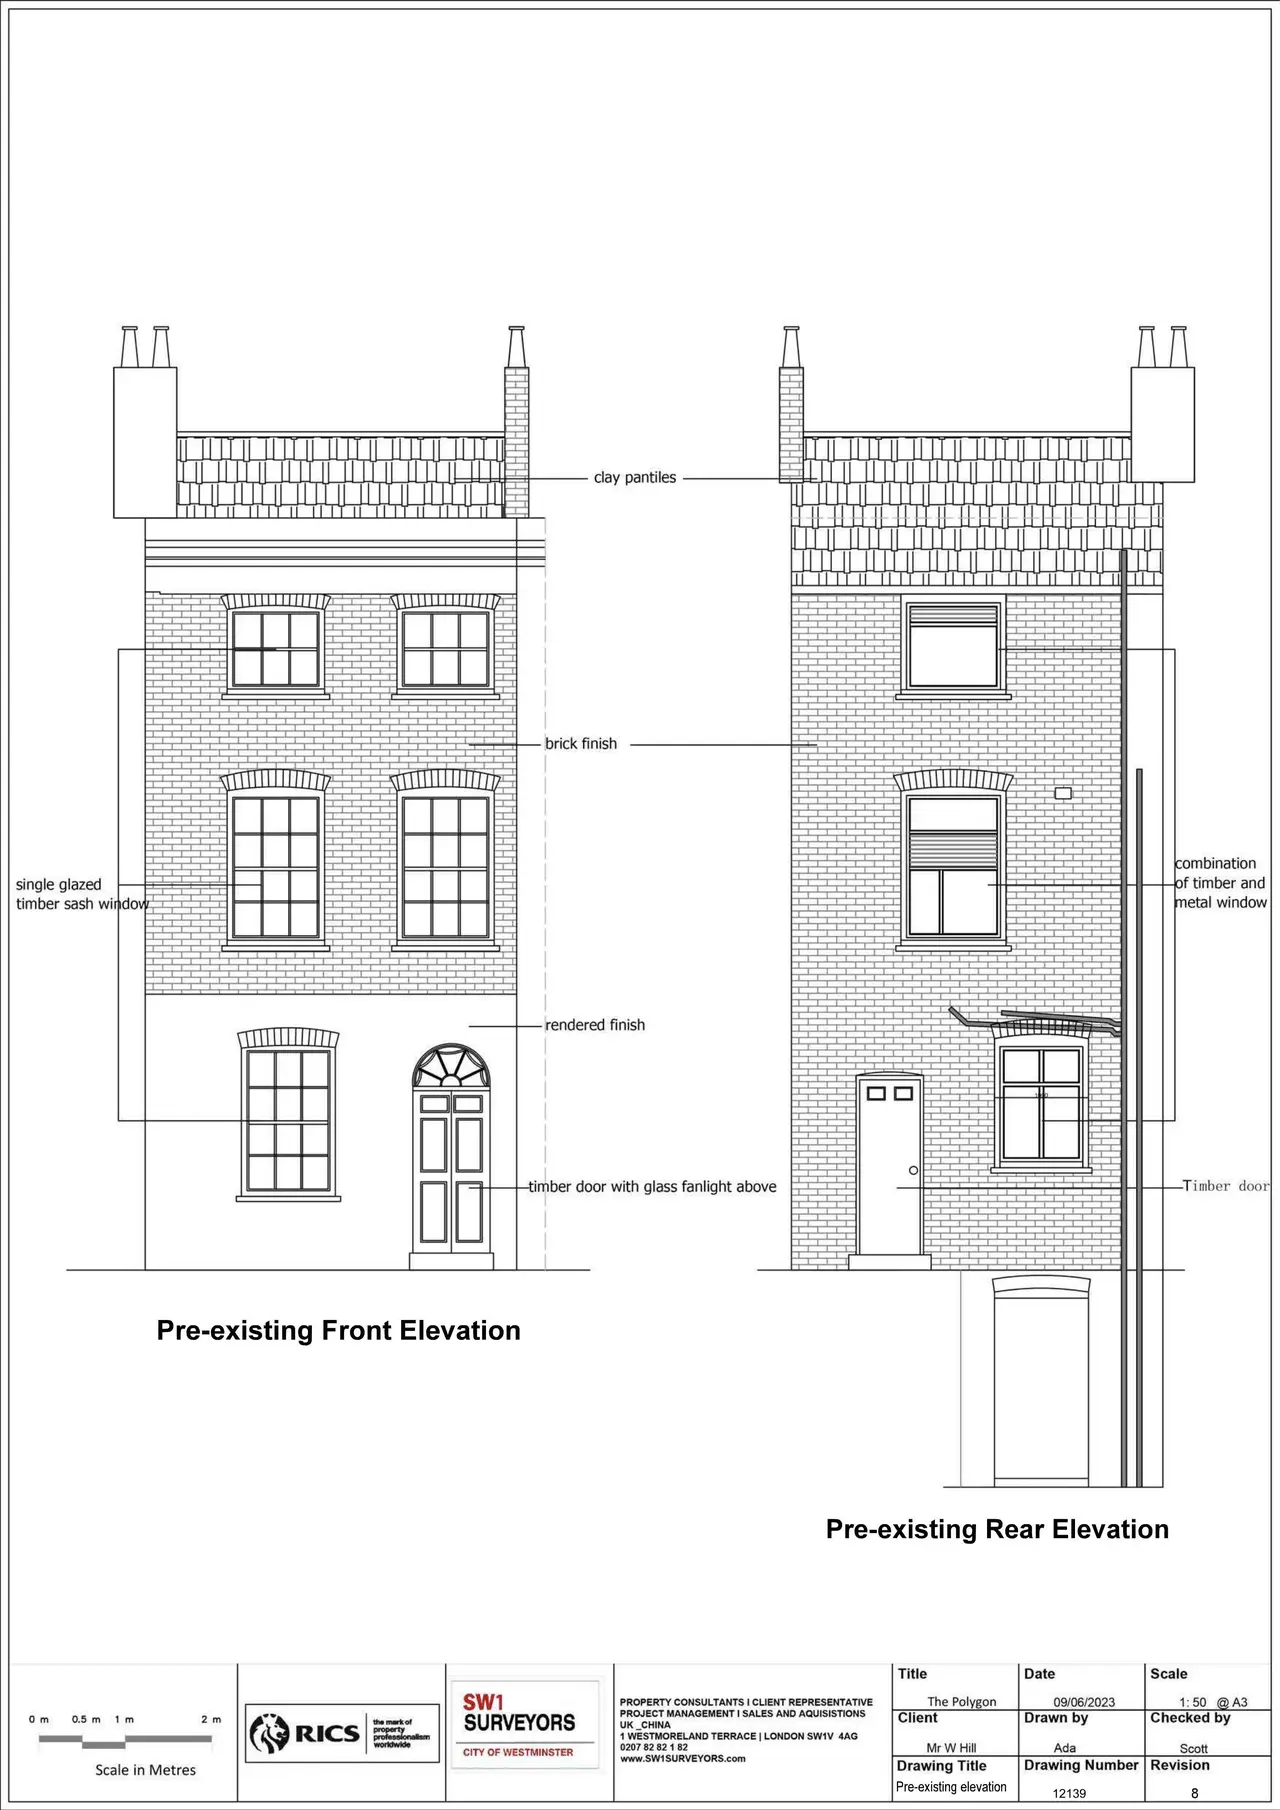
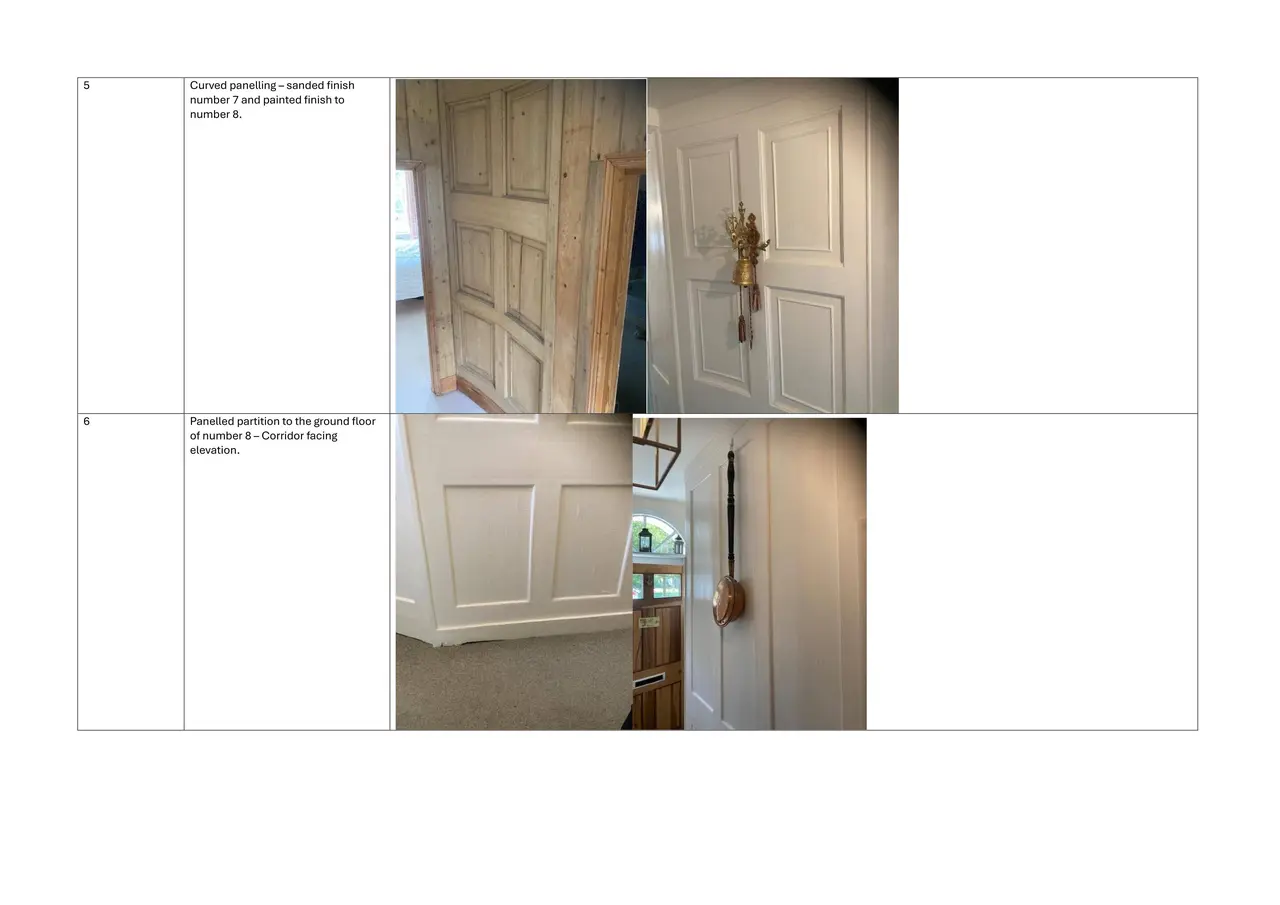
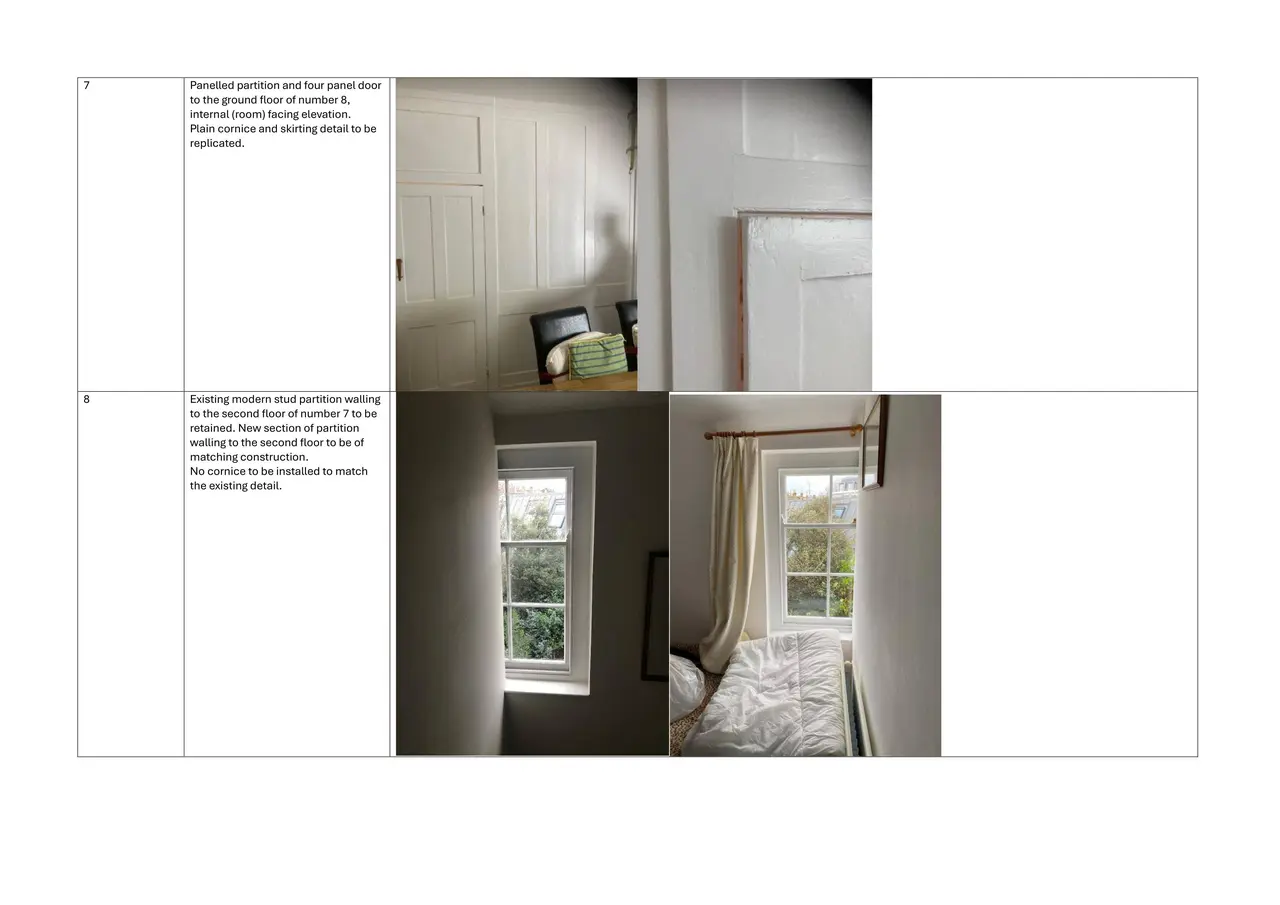
Retrospective replacement of modern metal windows to rear elevation with traditional single glazed timber sash windows; replacement of basement door with French doors; removal of central dividing partition wall to basement level and installation of brick nibs either side; removal of central dividing partition wall at ground floor level and installation of down stand beam over; reconfiguration of central internal partition wall at 1st floor level to create store area to 1st floor bedroom; installation of modern stud partition walls to form shower enclosure to 1st floor bathroom; installation of modern stud partition wall to 2nd floor rear room to form en suite bathroom to rear bedroom; and formation of loft hatch to second floor ceiling on landing.
The headline is a plain-English summary written with AI from the council record.
Keep reading
Track this application
How do I track planning application LAMBETH/26/00645/LB?
Follow it on City Scope. This page is checked against the Lambeth planning register and shows the latest status, decision and documents for LAMBETH/26/00645/LB. To comment on the application, use the Lambeth planning portal.
The impact
What the application says.
The application form
Every answer the applicant gave on the council’s form, searchable.
As lodged
The drawings.


Where it’s at
The council has decided on 15 April 2026.
- Received2 Mar 2026
- Validated2 Mar 2026The council has everything it needs.
- Comments closed23 Mar 2026Usual deadline. Late comments may still count.
- Target decision27 Apr 20268-week target for minor and other applications.
- Decision15 Apr 2026Withdrawn.
The record
- Reference
- LAMBETH/26/00645/LB
- Address
- 7, The Polygon, SW4 0JG
- Status
- Withdrawn
- Council decision
- Withdrawn
- Decision issued
- Category
- Windows, Doors & Glazing
- Impact scale
- 3/10
- Authority
- Lambeth
- Received
- Validated
- Last checked
- Added to City Scope
- Ward
- Clapham Town
Discussion
Talk about this application.
Share what you know about the site with other City Scope readers.