Planning application · LAMBETH/26/03313/FUL
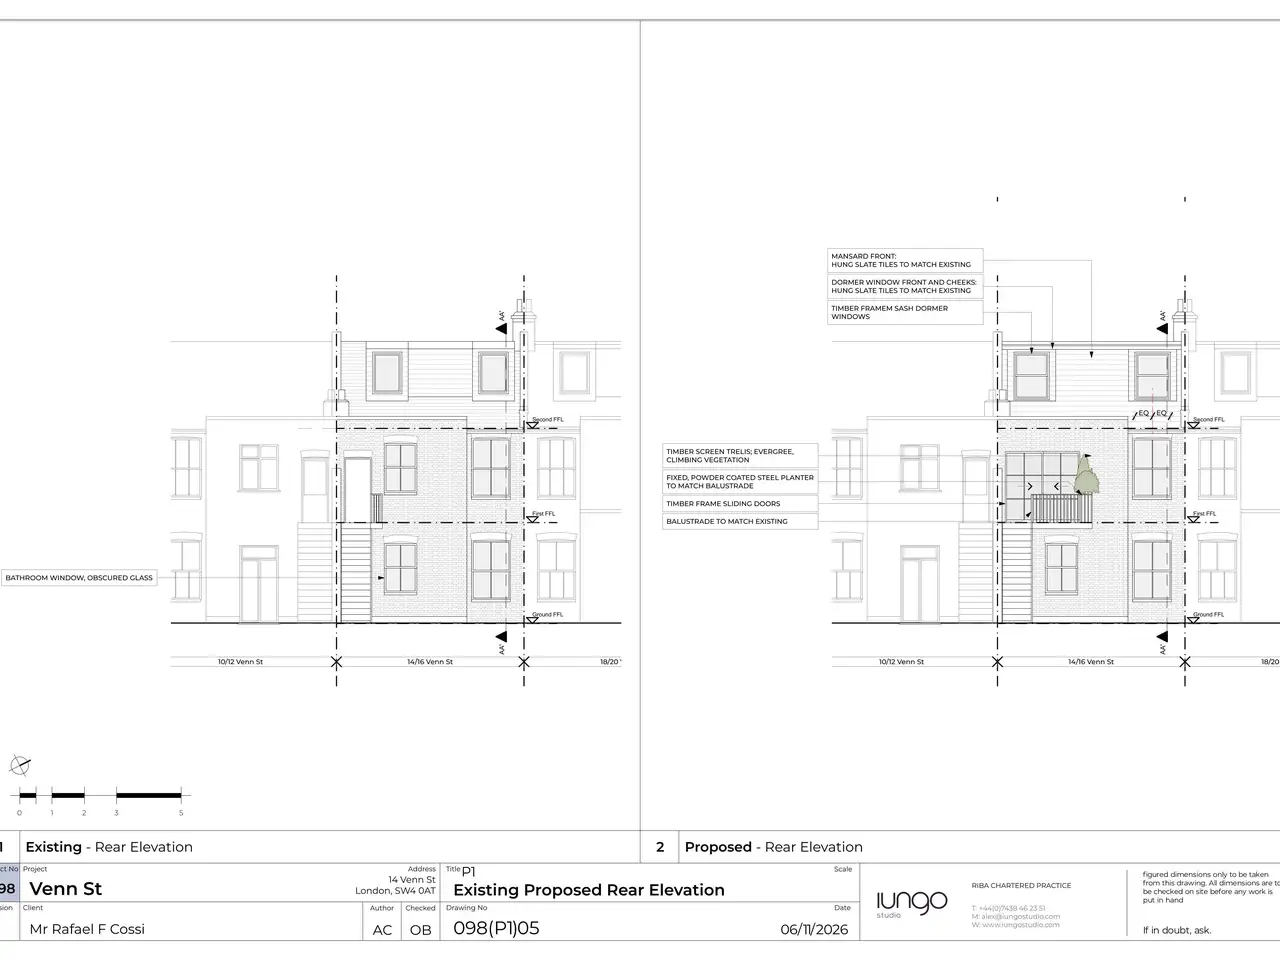
Rear roof extension and larger balcony proposed on Venn Street.
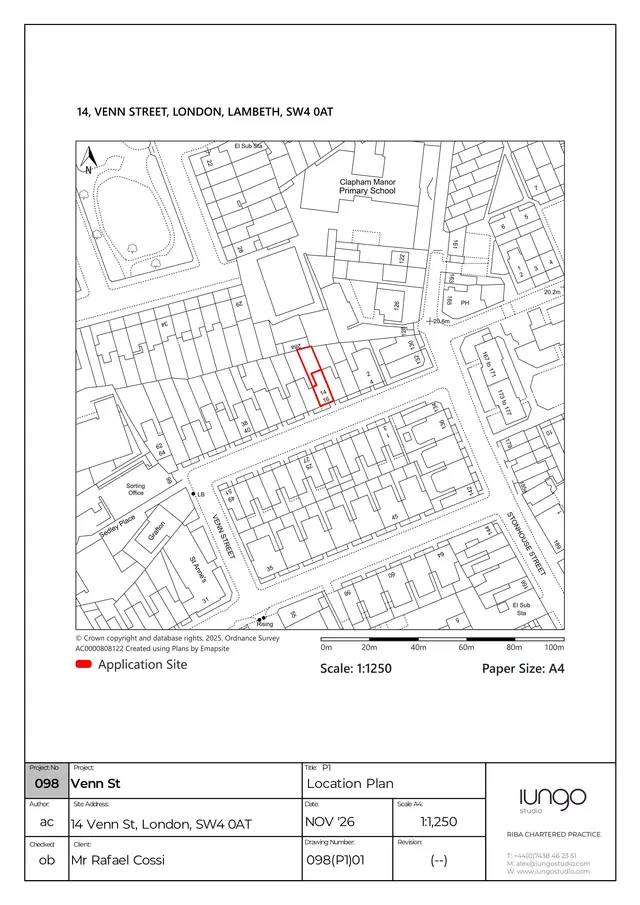
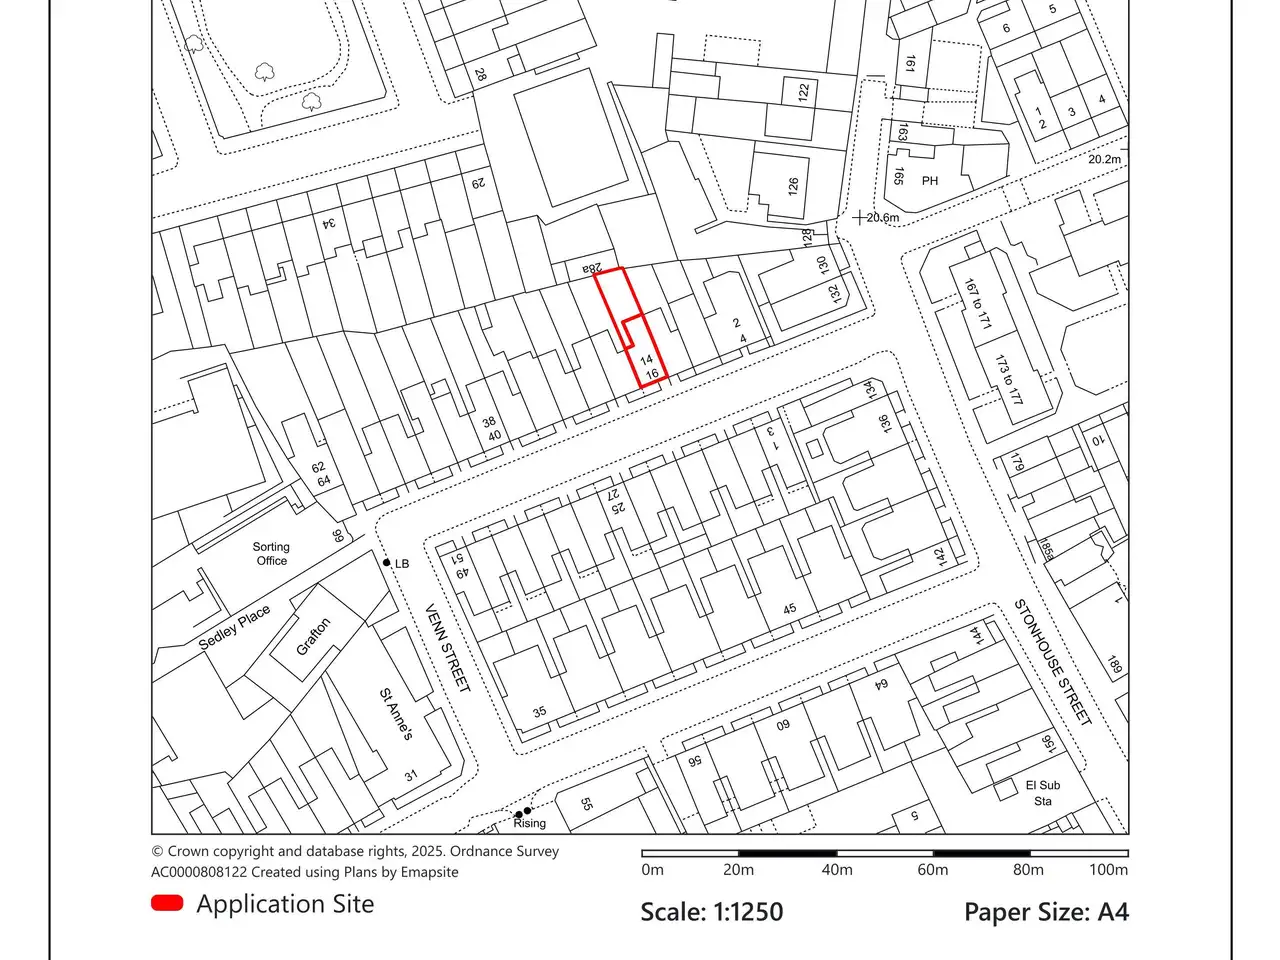
14 Venn Street London Lambeth SW4 0AT
Free with a City Scope account. One email, when the council decides.
- Mansard Roof
- Roof Works
- Balcony
- Dormer
- Roof Extension
Overview
- Today
- A residential property with an existing first-floor rear balcony.
- Proposed
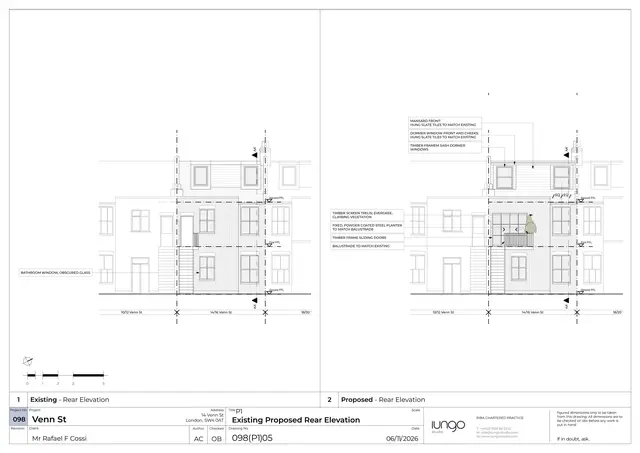
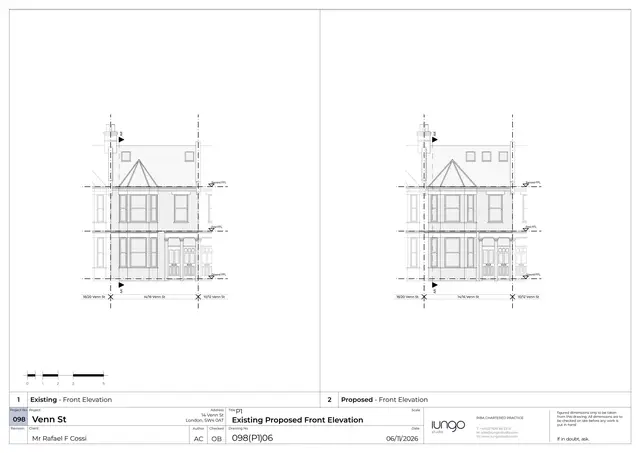
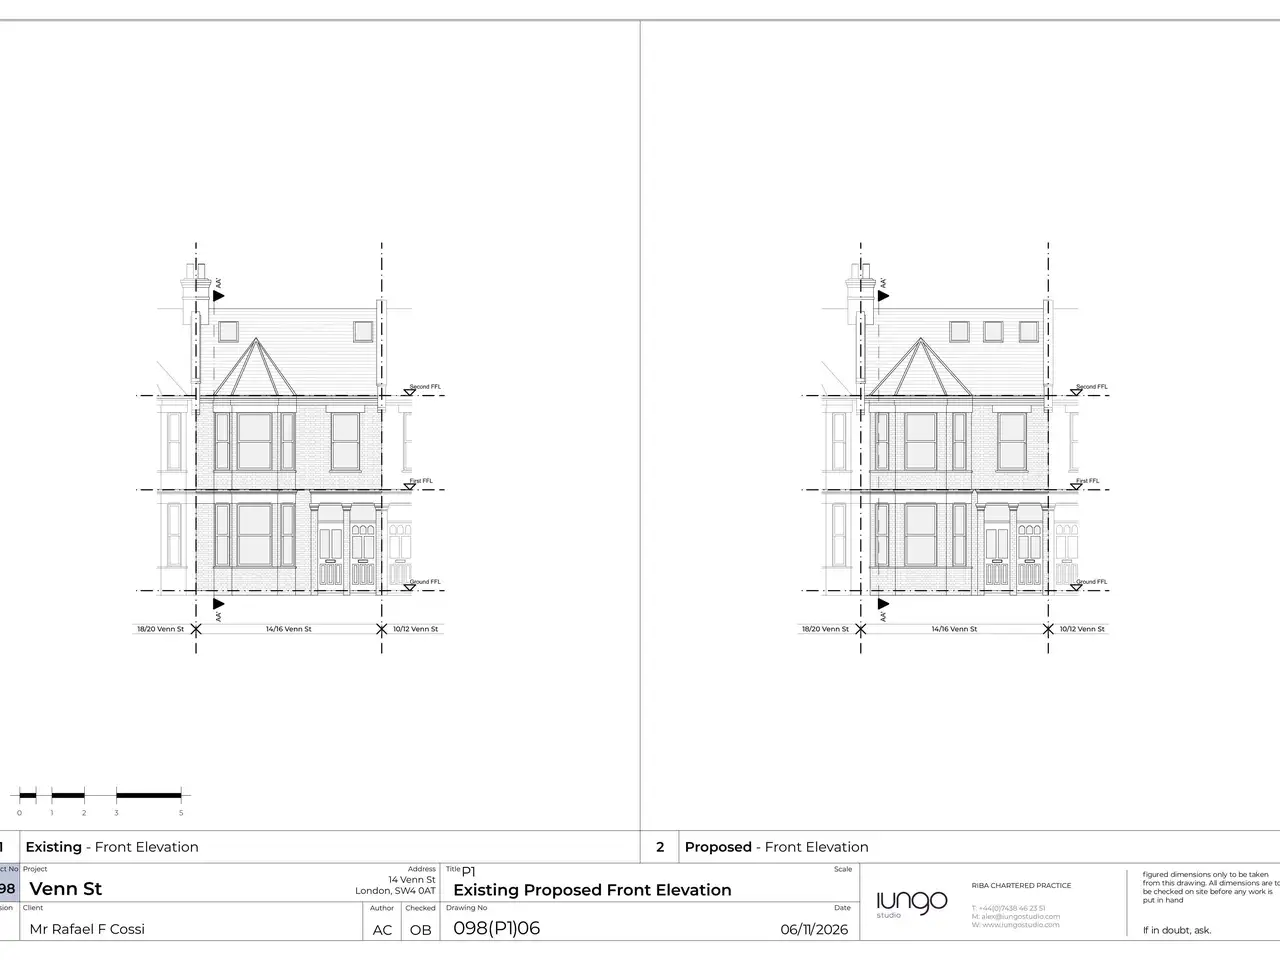
- A rear mansard roof extension with rear dormers, a front rooflight and a larger first-floor rear balcony.
- Size
- 9 m² added internal floor space · 145 m² site area
In plain English
The application asks for permission to add a mansard roof extension at the rear, with rear dormers, a front rooflight and an enlarged existing first-floor balcony. A mansard roof is a roof with a steep lower slope and a flatter top. The form says the changes would add 9 square metres of internal floor space.
Written with AI from the application form and the council record.
Keep reading
Track this application
How do I track planning application LAMBETH/26/03313/FUL?
Follow it on City Scope. This page is checked against the Lambeth planning register and shows the latest status, decision and documents for LAMBETH/26/03313/FUL. To comment on the application, use the Lambeth planning portal.
On the street
What neighbours would notice.
- 01
A mansard roof extension and dormers are proposed at the rear.
- 02
A front rooflight is proposed.
- 03
The existing first-floor rear balcony would be enlarged.
From the application form
The application form
Every answer the applicant gave on the council’s form, searchable.
Tags
- Roof Works
- Mansard Roof
- Balcony
- Dormer
- Roof Extension
- Roof Terrace Pavilion
- Rooflights
What each tag is based on
- Mansard Roof
- “Erection of a rear mansard roof extension”
- Roof Works
- “rear mansard roof extension with rear dormers”, “roof”
- Balcony
- “enlargement of the existing first-floor rear balcony”
- Dormer
- “with rear dormers”
- Roof Extension
- “rear mansard roof extension”
- Roof Terrace Pavilion
- “pitched roof and balcony”
- Rooflights
- “addition of one front rooflight”
As lodged
The drawings.
On the map
Open the planning map →© MapTiler / OpenFreeMap © OpenStreetMap contributors
Where it’s at
Comments are open until 2 December.
- Received11 Nov 2026
- Validated11 Nov 2026The council has everything it needs.
- Comments close (next)2 Dec 2026Usual deadline, 21 days after validation.
- Target decision6 Jan 20278-week target for minor and other applications.
- DecisionNot yet
Planning terms
- Full planning permission
- Permission for the actual building work or change of use, as drawn. The standard type of planning application.
The record
- Reference
- LAMBETH/26/03313/FUL
- Address
- 14 Venn Street London Lambeth SW4 0AT
- Status
- Awaiting decision
- Authority
- Lambeth
- Received
- Validated
- Last checked
- Added to City Scope
- Ward
- Clapham Town
Discussion
Talk about this application.
Share what you know about the site with other City Scope readers.