Planning application · MERTON/25/P3090
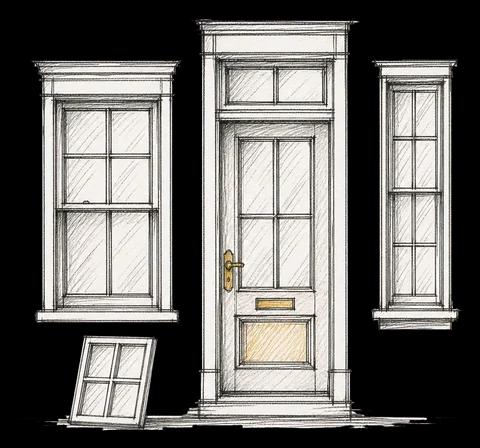
Proposed replacement of single-glazed timber sash and casement windows and doors with double-glazed heritage-style timber units to front, and UPVC to flank and rear.
DUNMORE HOUSE, 1 - 3, DUNMORE ROAD, Raynes Park
- Windows, Doors & Glazing
- Minor 2/10
Overview
- Stage
- Decided on 15 Jan 2026: Approved.
As lodged with the council
APPLICATION TO REPLACE SINGLE GLAZED TIMBER FRAMED SASH AND CASEMENT WINDOWS TO FRONT ELEVATION AND A COMBINATION OF TIMBER FRAMED AND UPVC WINDOWS AND DOORS TO FLANK AND REAR ELEVATIONS. FRONT ELEVATION WINDOWS TO BE DOUBLE GLAZED TIMBER FRAMED HERITAGE STYLE SASH / CASEMENT WINDOWS AND REAR ELEVATION WINDOWS AND DOORS TO BE DOUBLE GLAZED UPVC FRAMED TO MATCH EXISTING STYLE AS CLOSELY AS POSSIBLE.
The headline is a plain-English summary written with AI from the council record.
Keep reading
Track this application
How do I track planning application MERTON/25/P3090?
Follow it on City Scope. This page is checked against the Merton planning register and shows the latest status, decision and documents for MERTON/25/P3090. To comment on the application, use the Merton planning portal.
The impact
What it involves.
Drawings
Where the site is.
On the map
Open the planning map →© MapTiler © OpenStreetMap contributors
Where it’s at
The council has decided on 15 January 2026.
- Validated22 Oct 2025The council has everything it needs.
- Comments closed12 Nov 2025Usual deadline. Late comments may still count.
- Target decision17 Dec 20258-week target for minor and other applications.
- Decision15 Jan 2026Approved.
The record
- Reference
- MERTON/25/P3090
- Address
- DUNMORE HOUSE, 1 - 3, DUNMORE ROAD, Raynes Park
- Status
- Approved
- Council decision
- Approved
- Decision issued
- Category
- Windows, Doors & Glazing
- Impact scale
- 2/10
- Authority
- Merton
- Validated
- Last checked
- Added to City Scope
Discussion
Talk about this application.
Share what you know about the site with other City Scope readers.