Planning application · MERTON/26/HOUSE/2483
Side and rear extension and loft works proposed in Wimbledon.
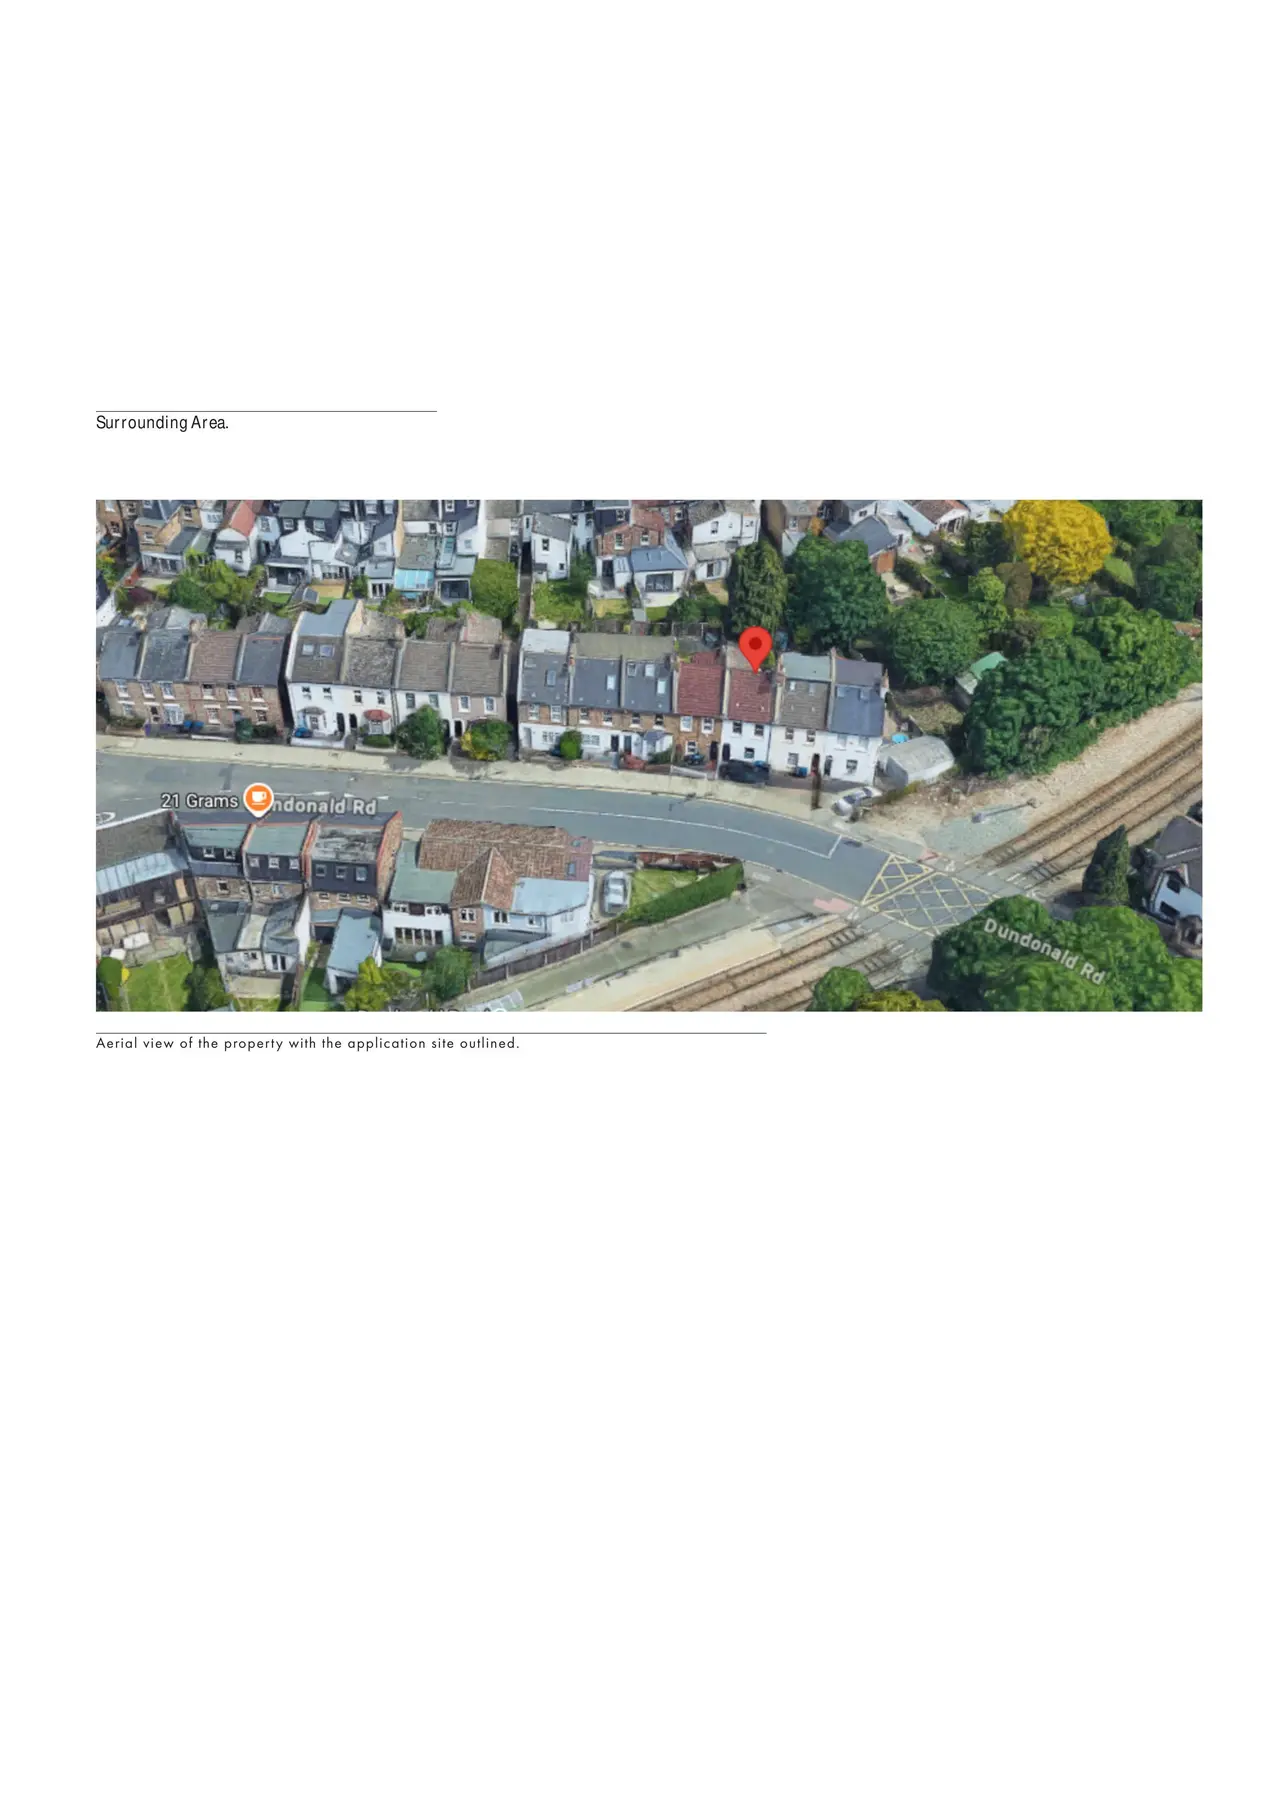
86 Hartfield Crescent, Wimbledon, Merton, SW19 3SA
Overview
- Today
- The application concerns an existing home.
- Proposed
- A side and rear extension, a loft extension, rooflights and a new front boundary wall.
- Size
- 34.50 m² additional floor space · 1 additional bedroom · 250 mm increase to main roof ridge

In plain English
This is a householder planning application for changes to the existing home. It proposes a single-storey ground-floor side and rear extension, a loft extension and a new wall at the front. The main roof ridge would be raised by 250mm.
Written with AI from the application form and the council record.
Keep reading
Track this application
How do I track planning application MERTON/26/HOUSE/2483?
Follow it on City Scope. This page is checked against the Merton planning register and shows the latest status, decision and documents for MERTON/26/HOUSE/2483. To comment on the application, use the Merton planning portal.
On the street
What neighbours would notice.
- 01
A single-storey ground-floor side and rear extension is proposed.
- 02
The main roof ridge would be raised by 250mm, with a loft extension.
- 03
Rooflights are proposed, including two on the front roof slope.
- 04
A new boundary wall is proposed at the front of the property.
From the application form
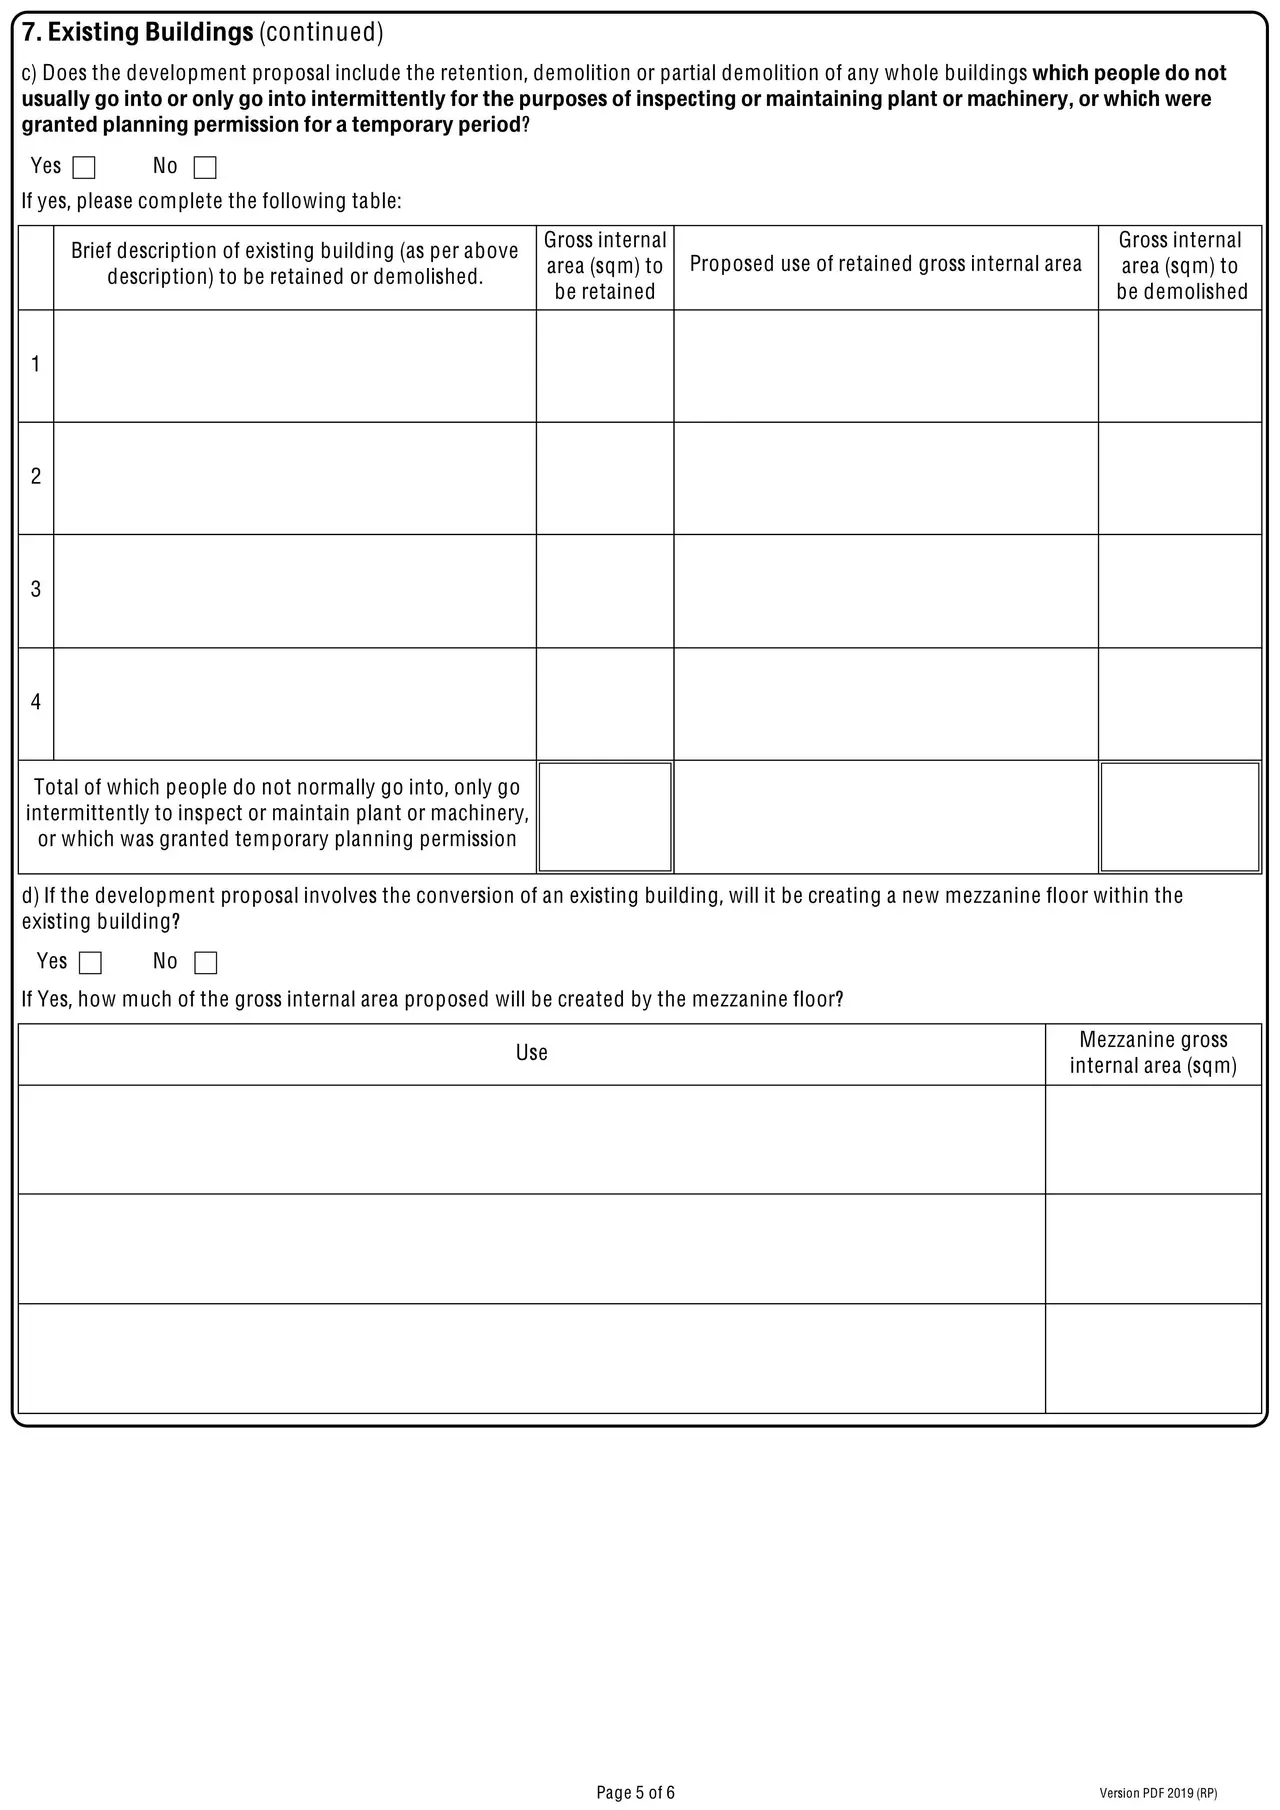
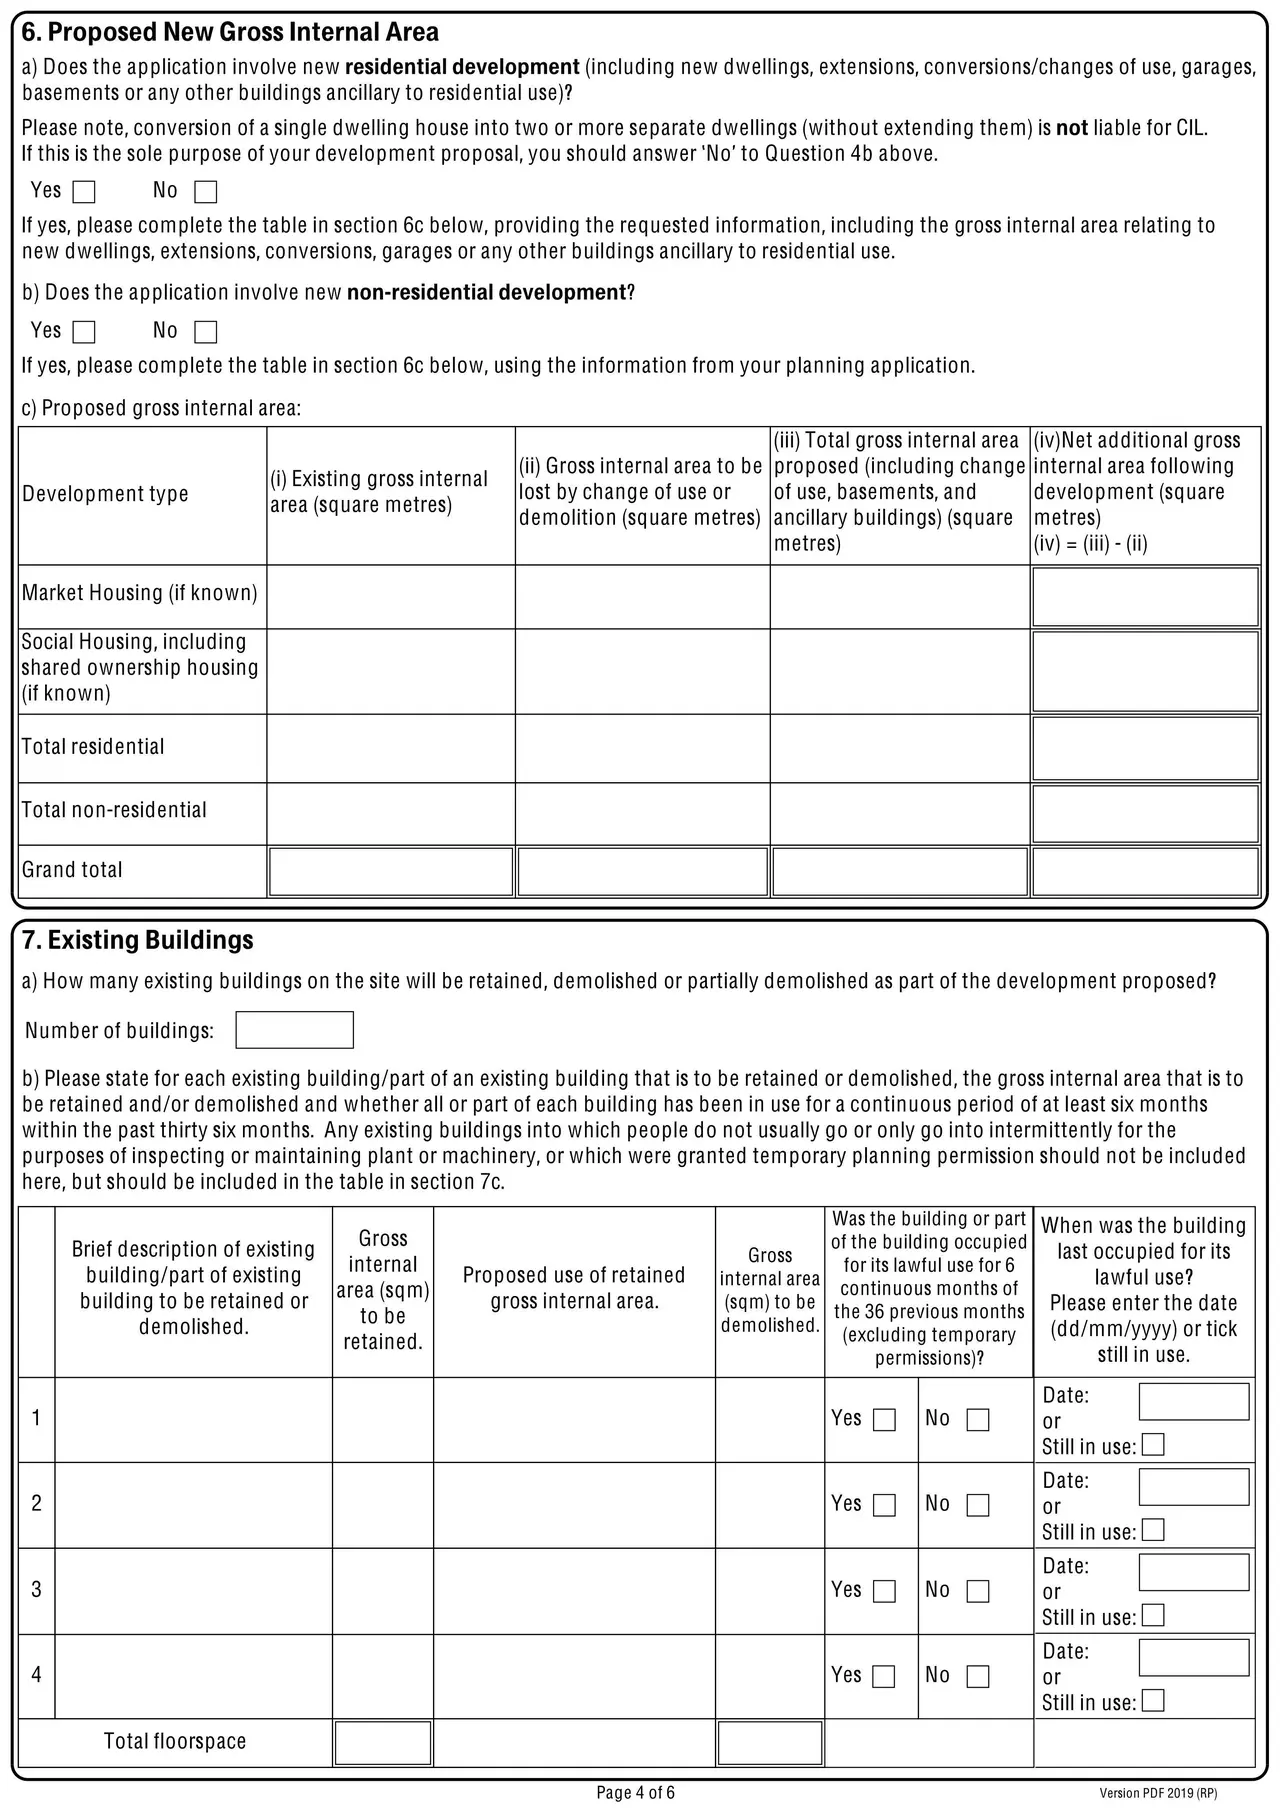
The application form
Every answer the applicant gave on the council’s form, searchable.
As lodged
The drawings.


All documents (4)
Where it’s at
Comments are open until 24 November.
- Received3 Nov 2026
- Validated3 Nov 2026The council has everything it needs.
- Comments close (next)24 Nov 2026Usual deadline, 21 days after validation.
- Target decision29 Dec 20268-week target for minor and other applications.
- DecisionNot yet
The record
- Reference
- MERTON/26/HOUSE/2483
- Address
- 86 Hartfield Crescent, Wimbledon, Merton, SW19 3SA
- Status
- Pending Consideration
- Authority
- Merton
- Received
- Validated
- Last checked
- Added to City Scope
- Ward
- Wimbledon Town & Dundonald
Discussion
Talk about this application.
Share what you know about the site with other City Scope readers.