
CityScope · Planning Updates
Application MID/25/00139/DPP
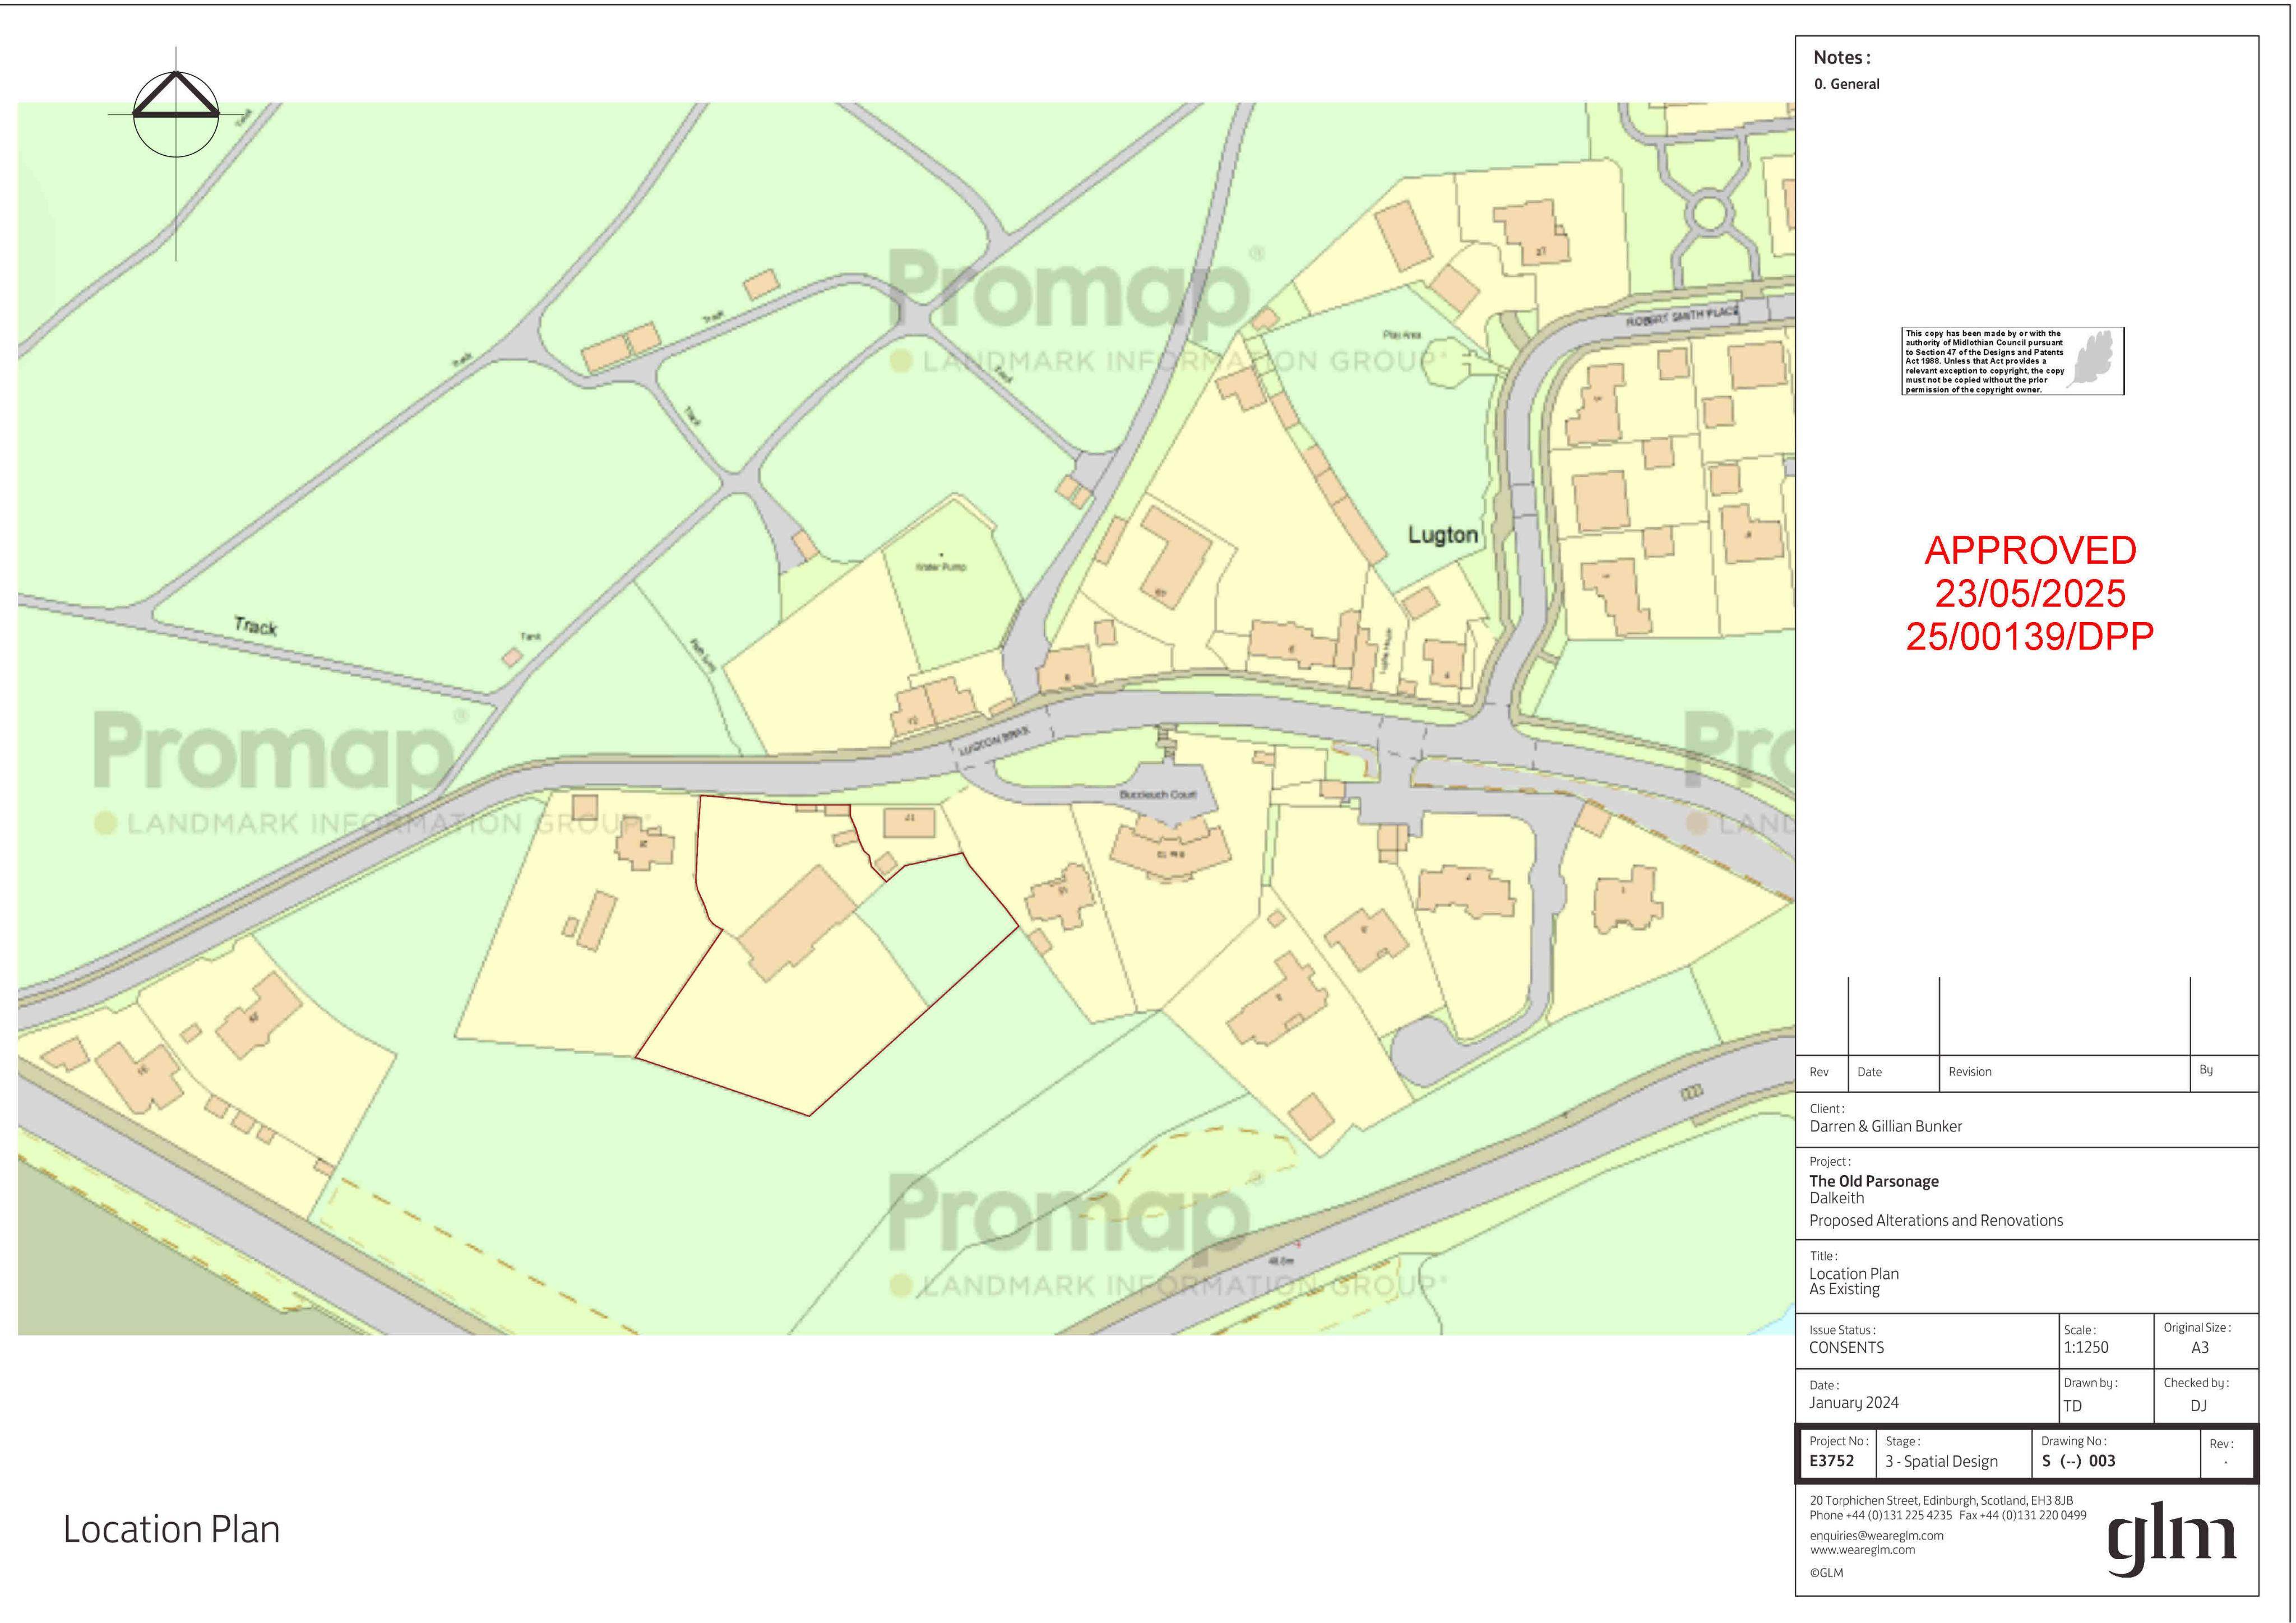
19 Lugton Brae Dalkeith EH22 1JX
DecidedOutbuildings & Ancillary StructuresReceived Local authority
Boundary wall, gate, carport, shed and pergolas proposed, with a new patio and garden wall; partly retrospective at The Old Parsonage.
The record
- Reference
- MID/25/00139/DPP
- Address
- 19 Lugton Brae Dalkeith EH22 1JX
- Status
- Decided
- Category
- Outbuildings & Ancillary Structures
- Impact scale
- 3/10
- Authority
- Local authority
Timeline
- Received
- Validated
- Last scraped
- Record created
Additional application data
- Latitude
- 55.897797
- Longitude
- -3.077222
What is proposed
Plain-language summary
Boundary wall, gate, carport, shed and pergolas proposed, with a new patio and garden wall; partly retrospective at The Old Parsonage.
As filed with the council
Erection of boundary wall, carport, shed, and pergolas; formation of patio and garden wall; installation of gate (part retrospective)