
CityScope · Planning Updates
Application MID/25/00670/LBC
Penicuik House Penicuik EH26 9LA
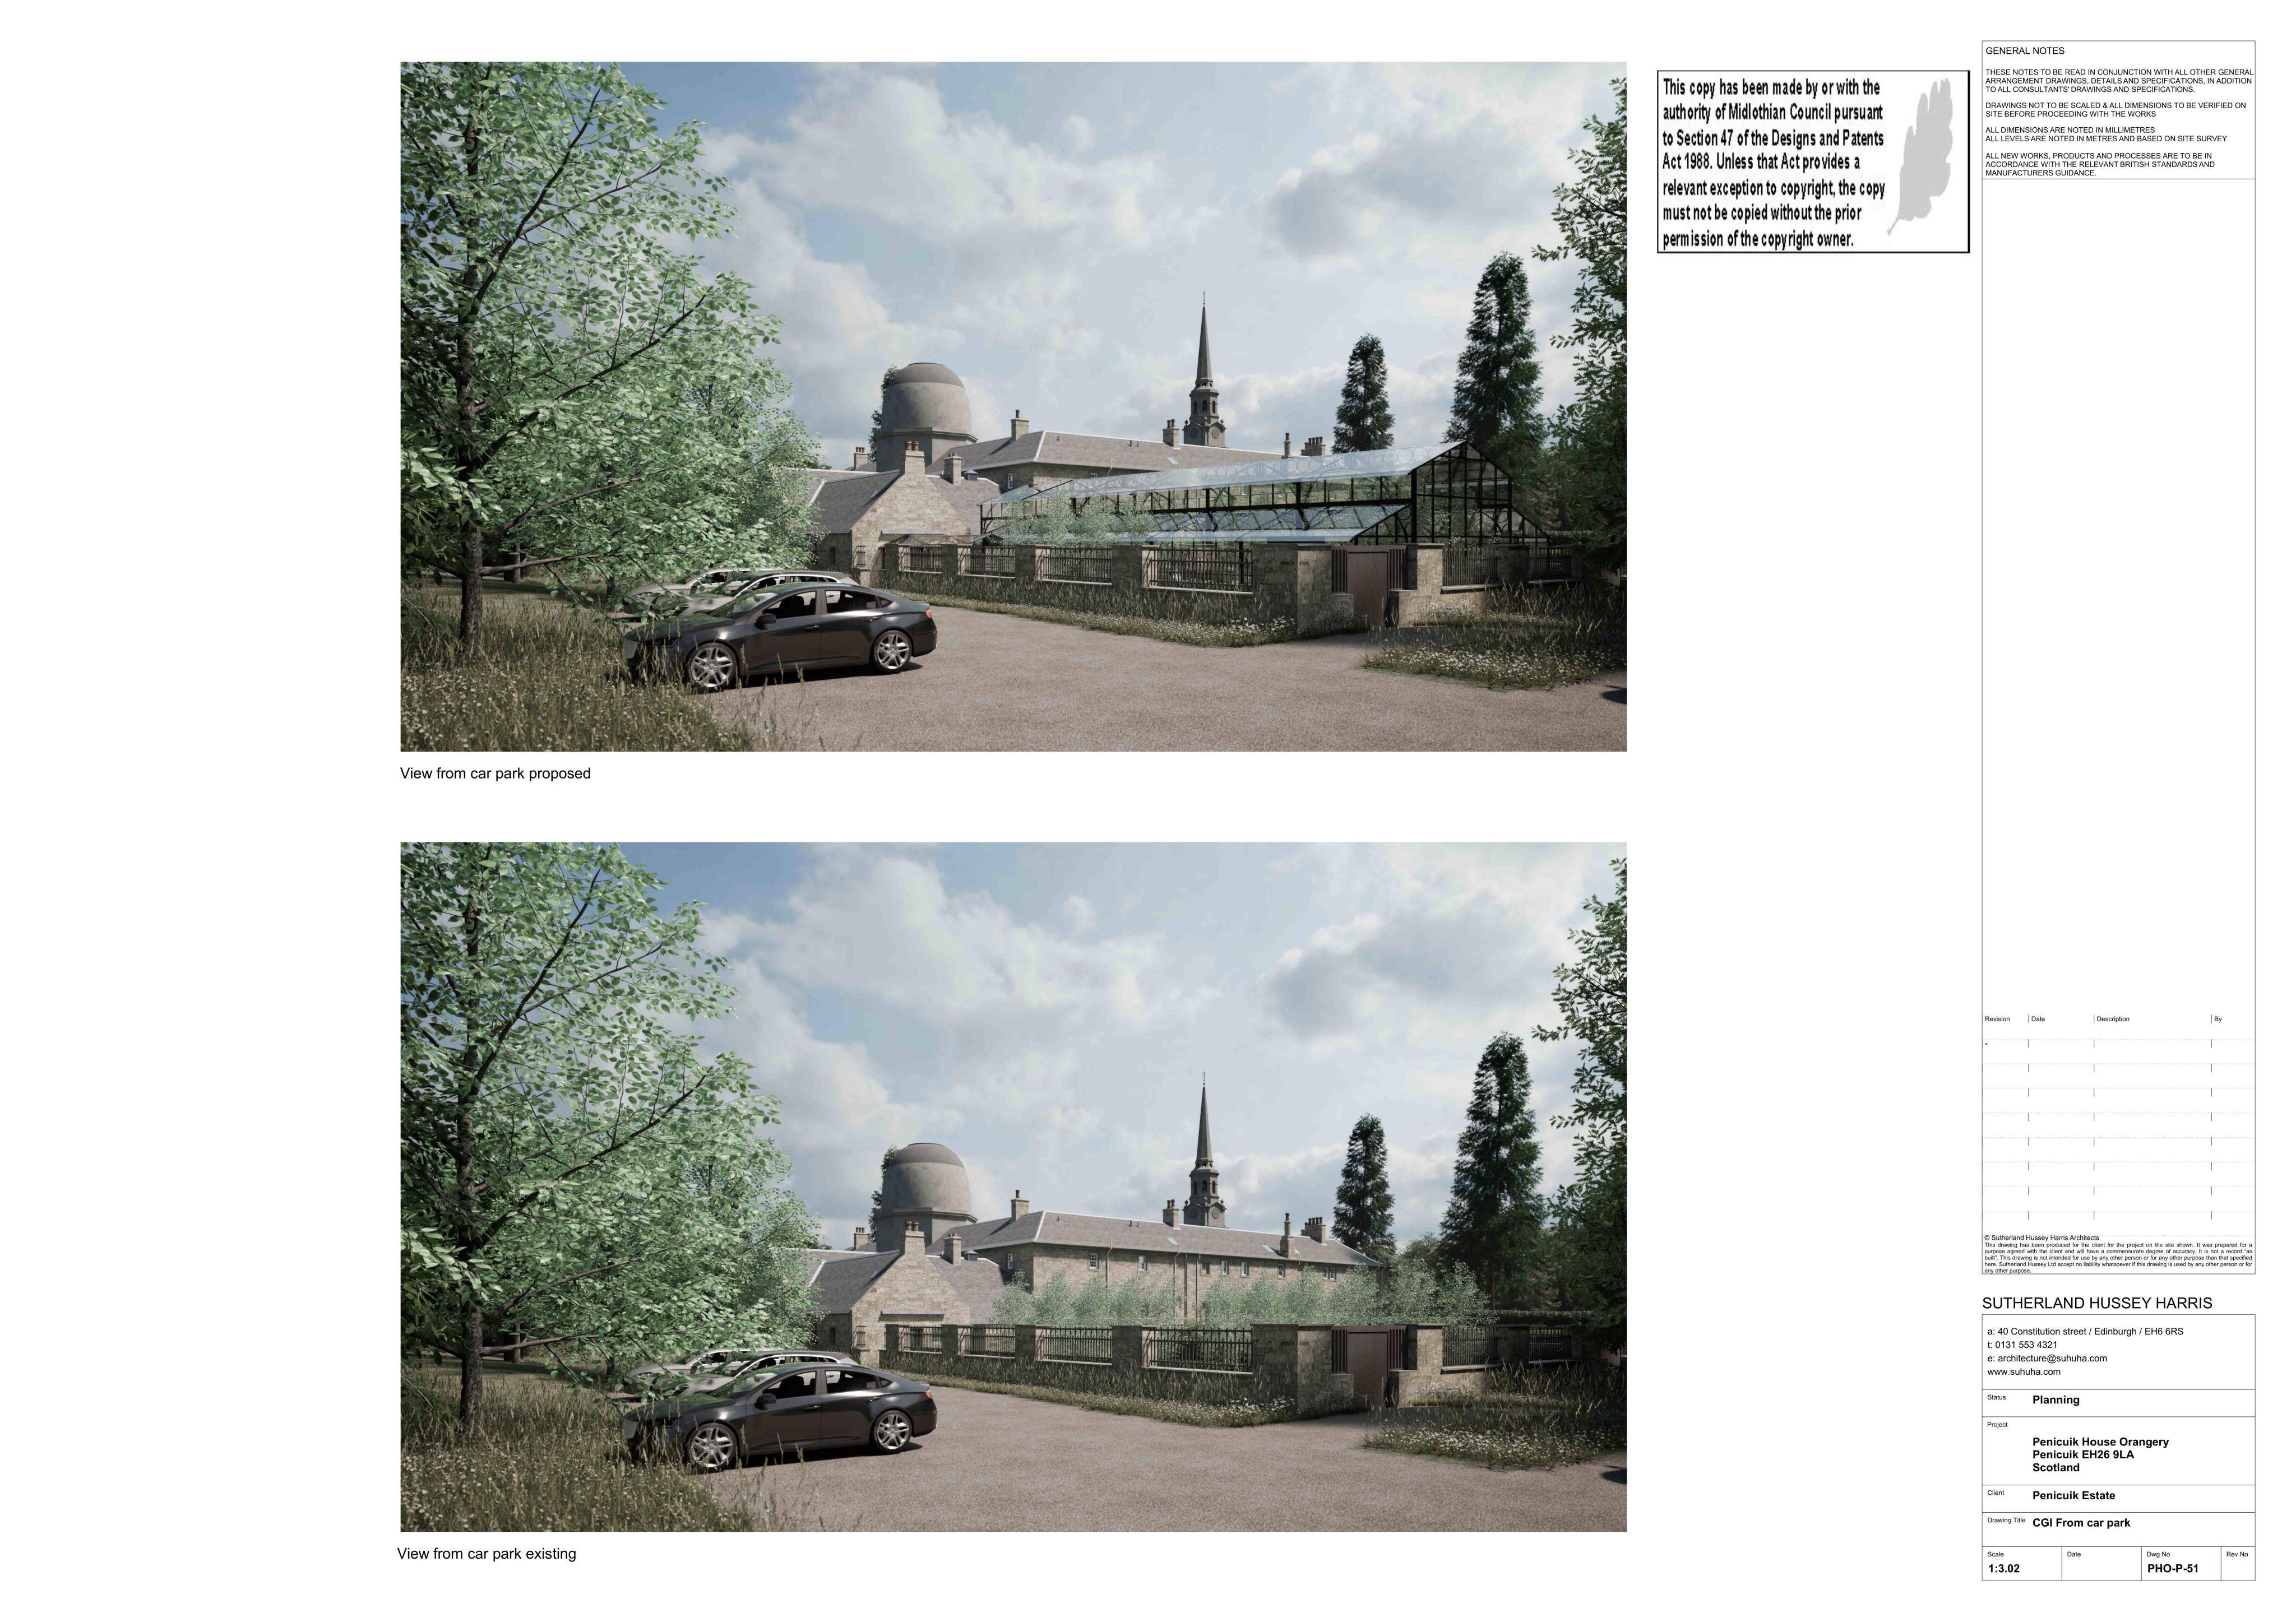
A temporary orangery-style events venue at Penicuik House could reshape the courtyard with new wall openings, gates, stairs and removal of an outside stair.
The record
- Reference
- MID/25/00670/LBC
- Address
- Penicuik House Penicuik EH26 9LA
- Status
- Decided
- Category
- Outbuildings & Ancillary Structures
- Impact scale
- 6/10
- Authority
- Local authority
Timeline
- Received
- Validated
- Last scraped
- Record created
Additional application data
- Latitude
- 55.823157
- Longitude
- -3.258714
What is proposed
Plain-language summary
A temporary orangery-style events venue at Penicuik House could reshape the courtyard with new wall openings, gates, stairs and removal of an outside stair.
As filed with the council
Internal and external alterations associated with erection of temporary events venue (for a period of 5 years); alterations to courtyard wall to form two openings and installation of gates; removal of external stair and infilling of courtyard wall opening; alterations to courtyard wall and formation of stairs and associated works