
CityScope · Planning Updates
Application MID/26/00165/DPP
1 Park View Loanhead EH20 9BH
DecidedOutbuildings & Ancillary StructuresReceived Local authority
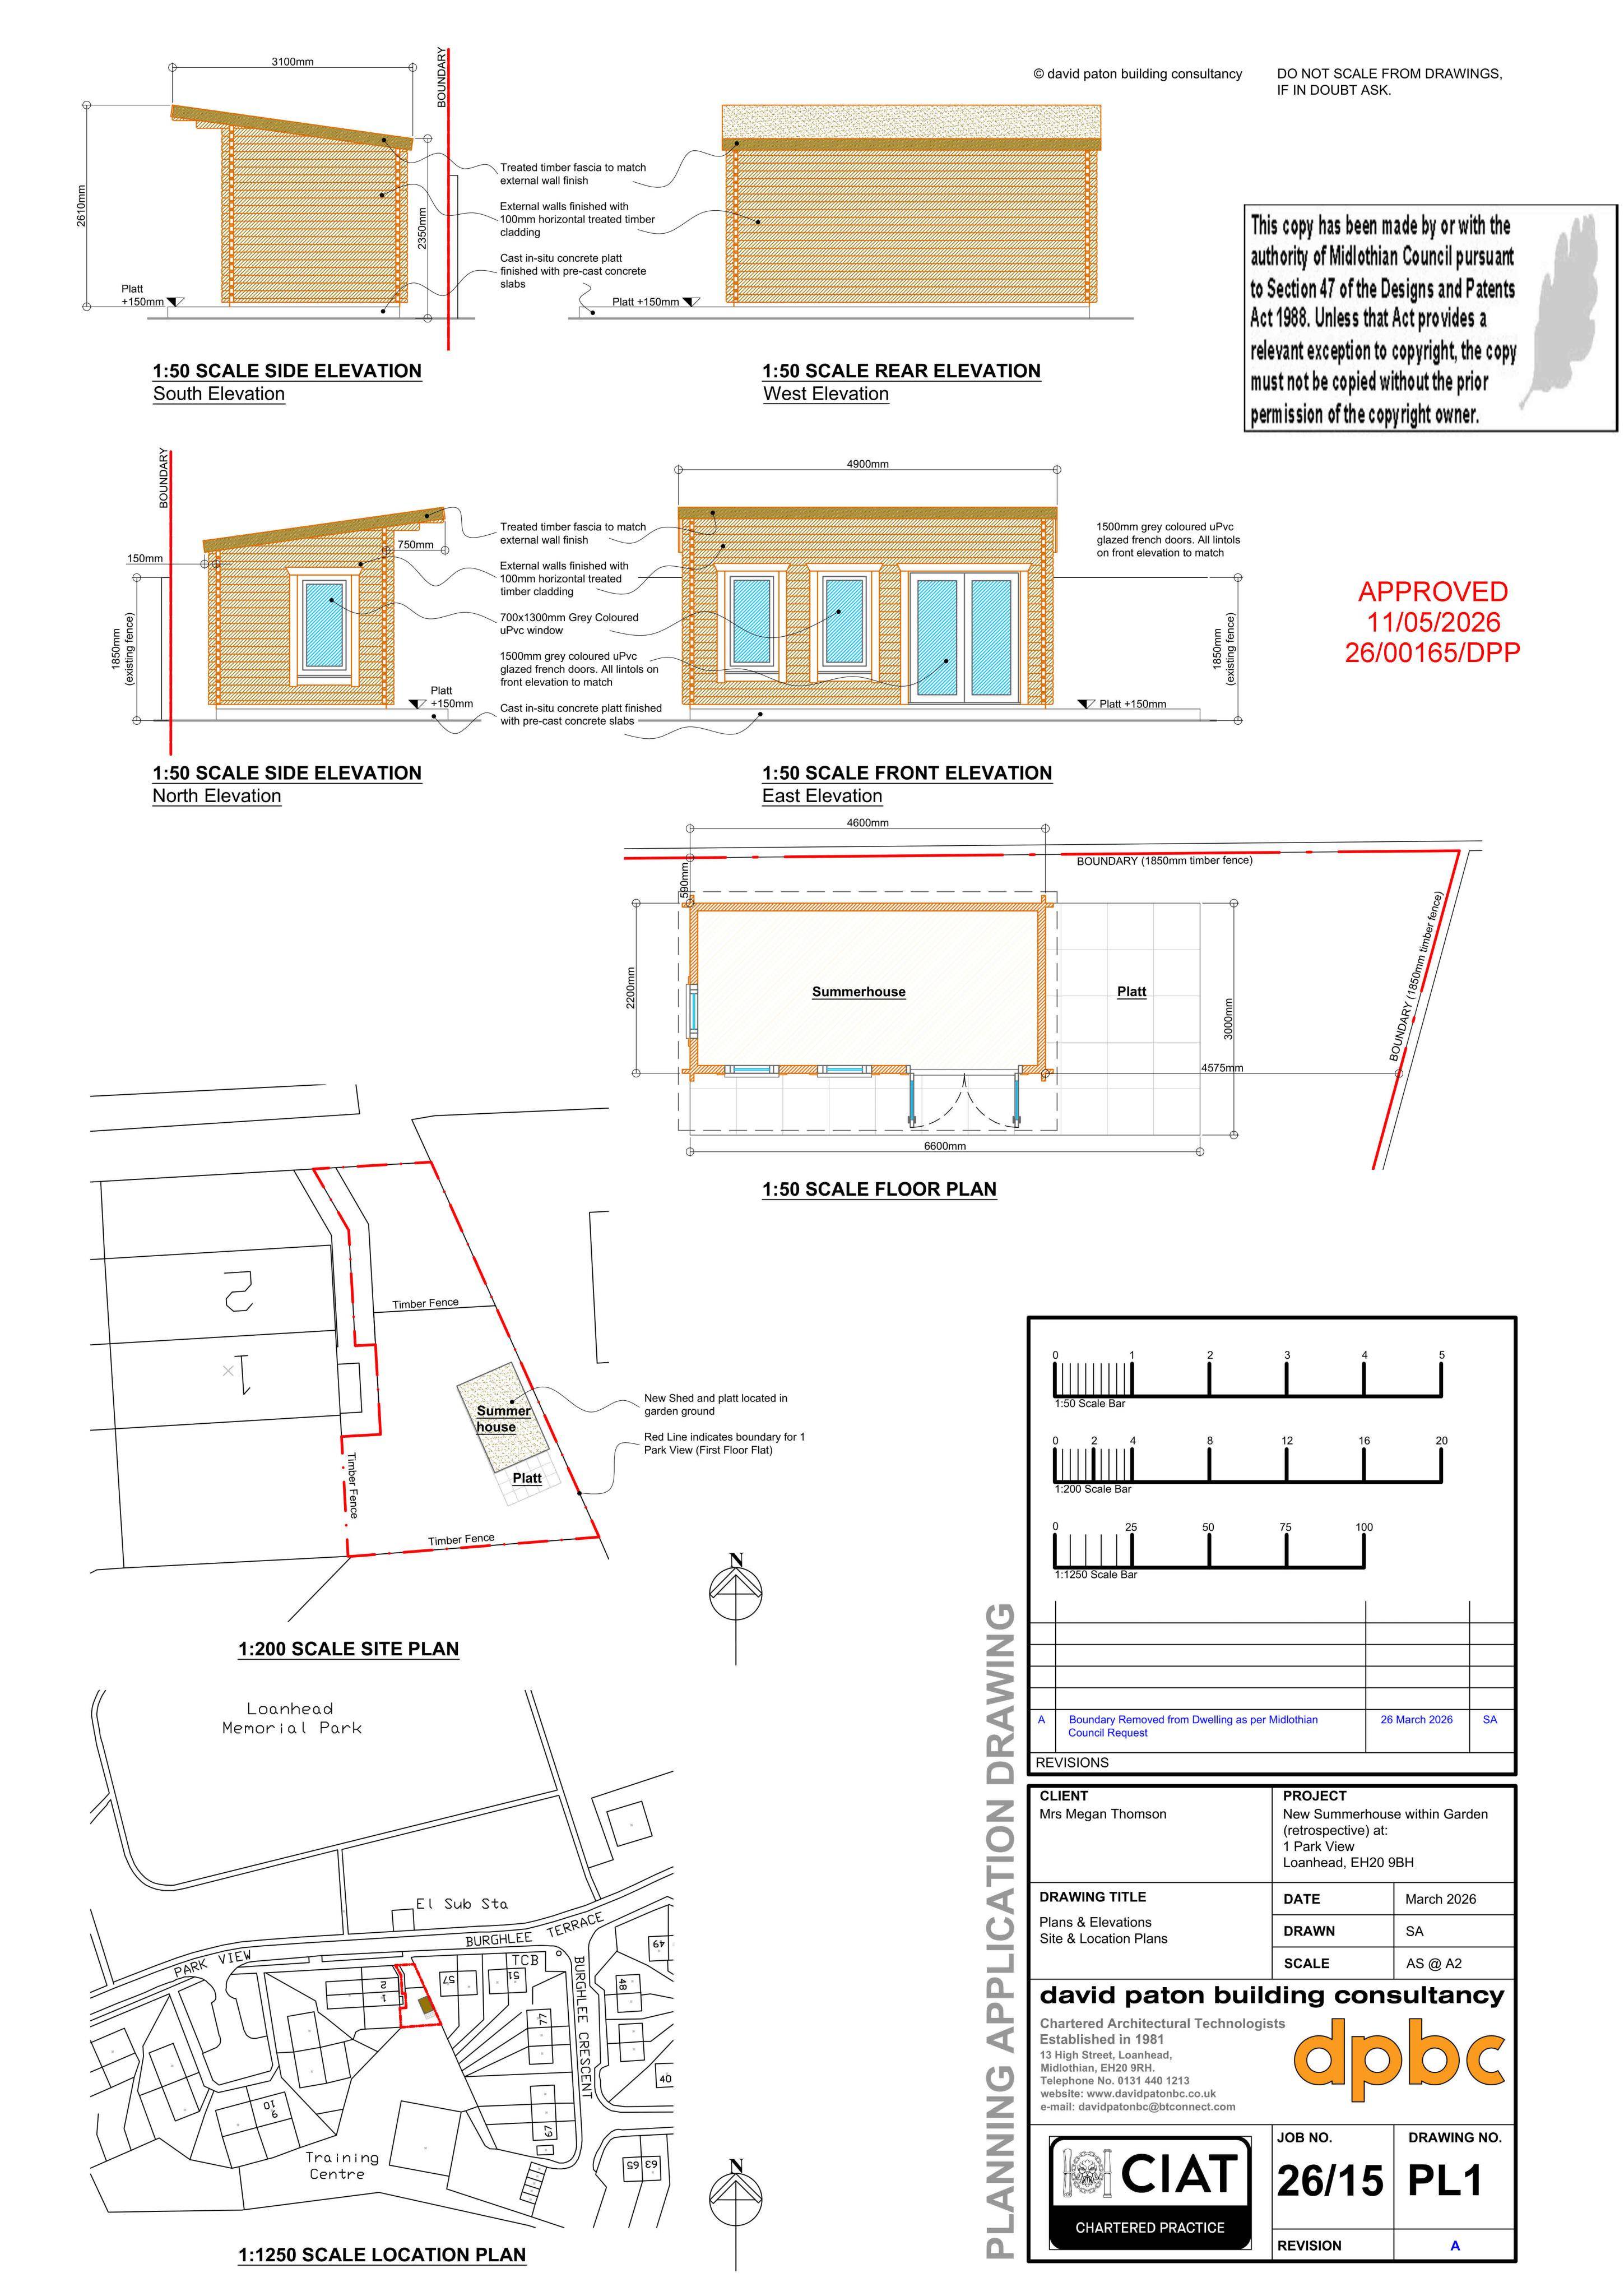
Retrospective garden summerhouse/outbuilding with timber cladding, glazing and a flat roof at 1 Park View.
The record
- Reference
- MID/26/00165/DPP
- Address
- 1 Park View Loanhead EH20 9BH
- Status
- Decided
- Category
- Outbuildings & Ancillary Structures
- Impact scale
- 2/10
- Authority
- Local authority
Timeline
- Received
- Validated
- Last scraped
- Record created
Additional application data
- Latitude
- 55.874858
- Longitude
- -3.154406
What is proposed
Plain-language summary
Retrospective garden summerhouse/outbuilding with timber cladding, glazing and a flat roof at 1 Park View.
As filed with the council
Erection of outbuilding (Retrospective)