
CityScope · Planning Updates
Application MID/26/00258/DPP
53 Main Street Roslin EH25 9LA
Awaiting decisionExtensions & EnlargementsReceived Local authority
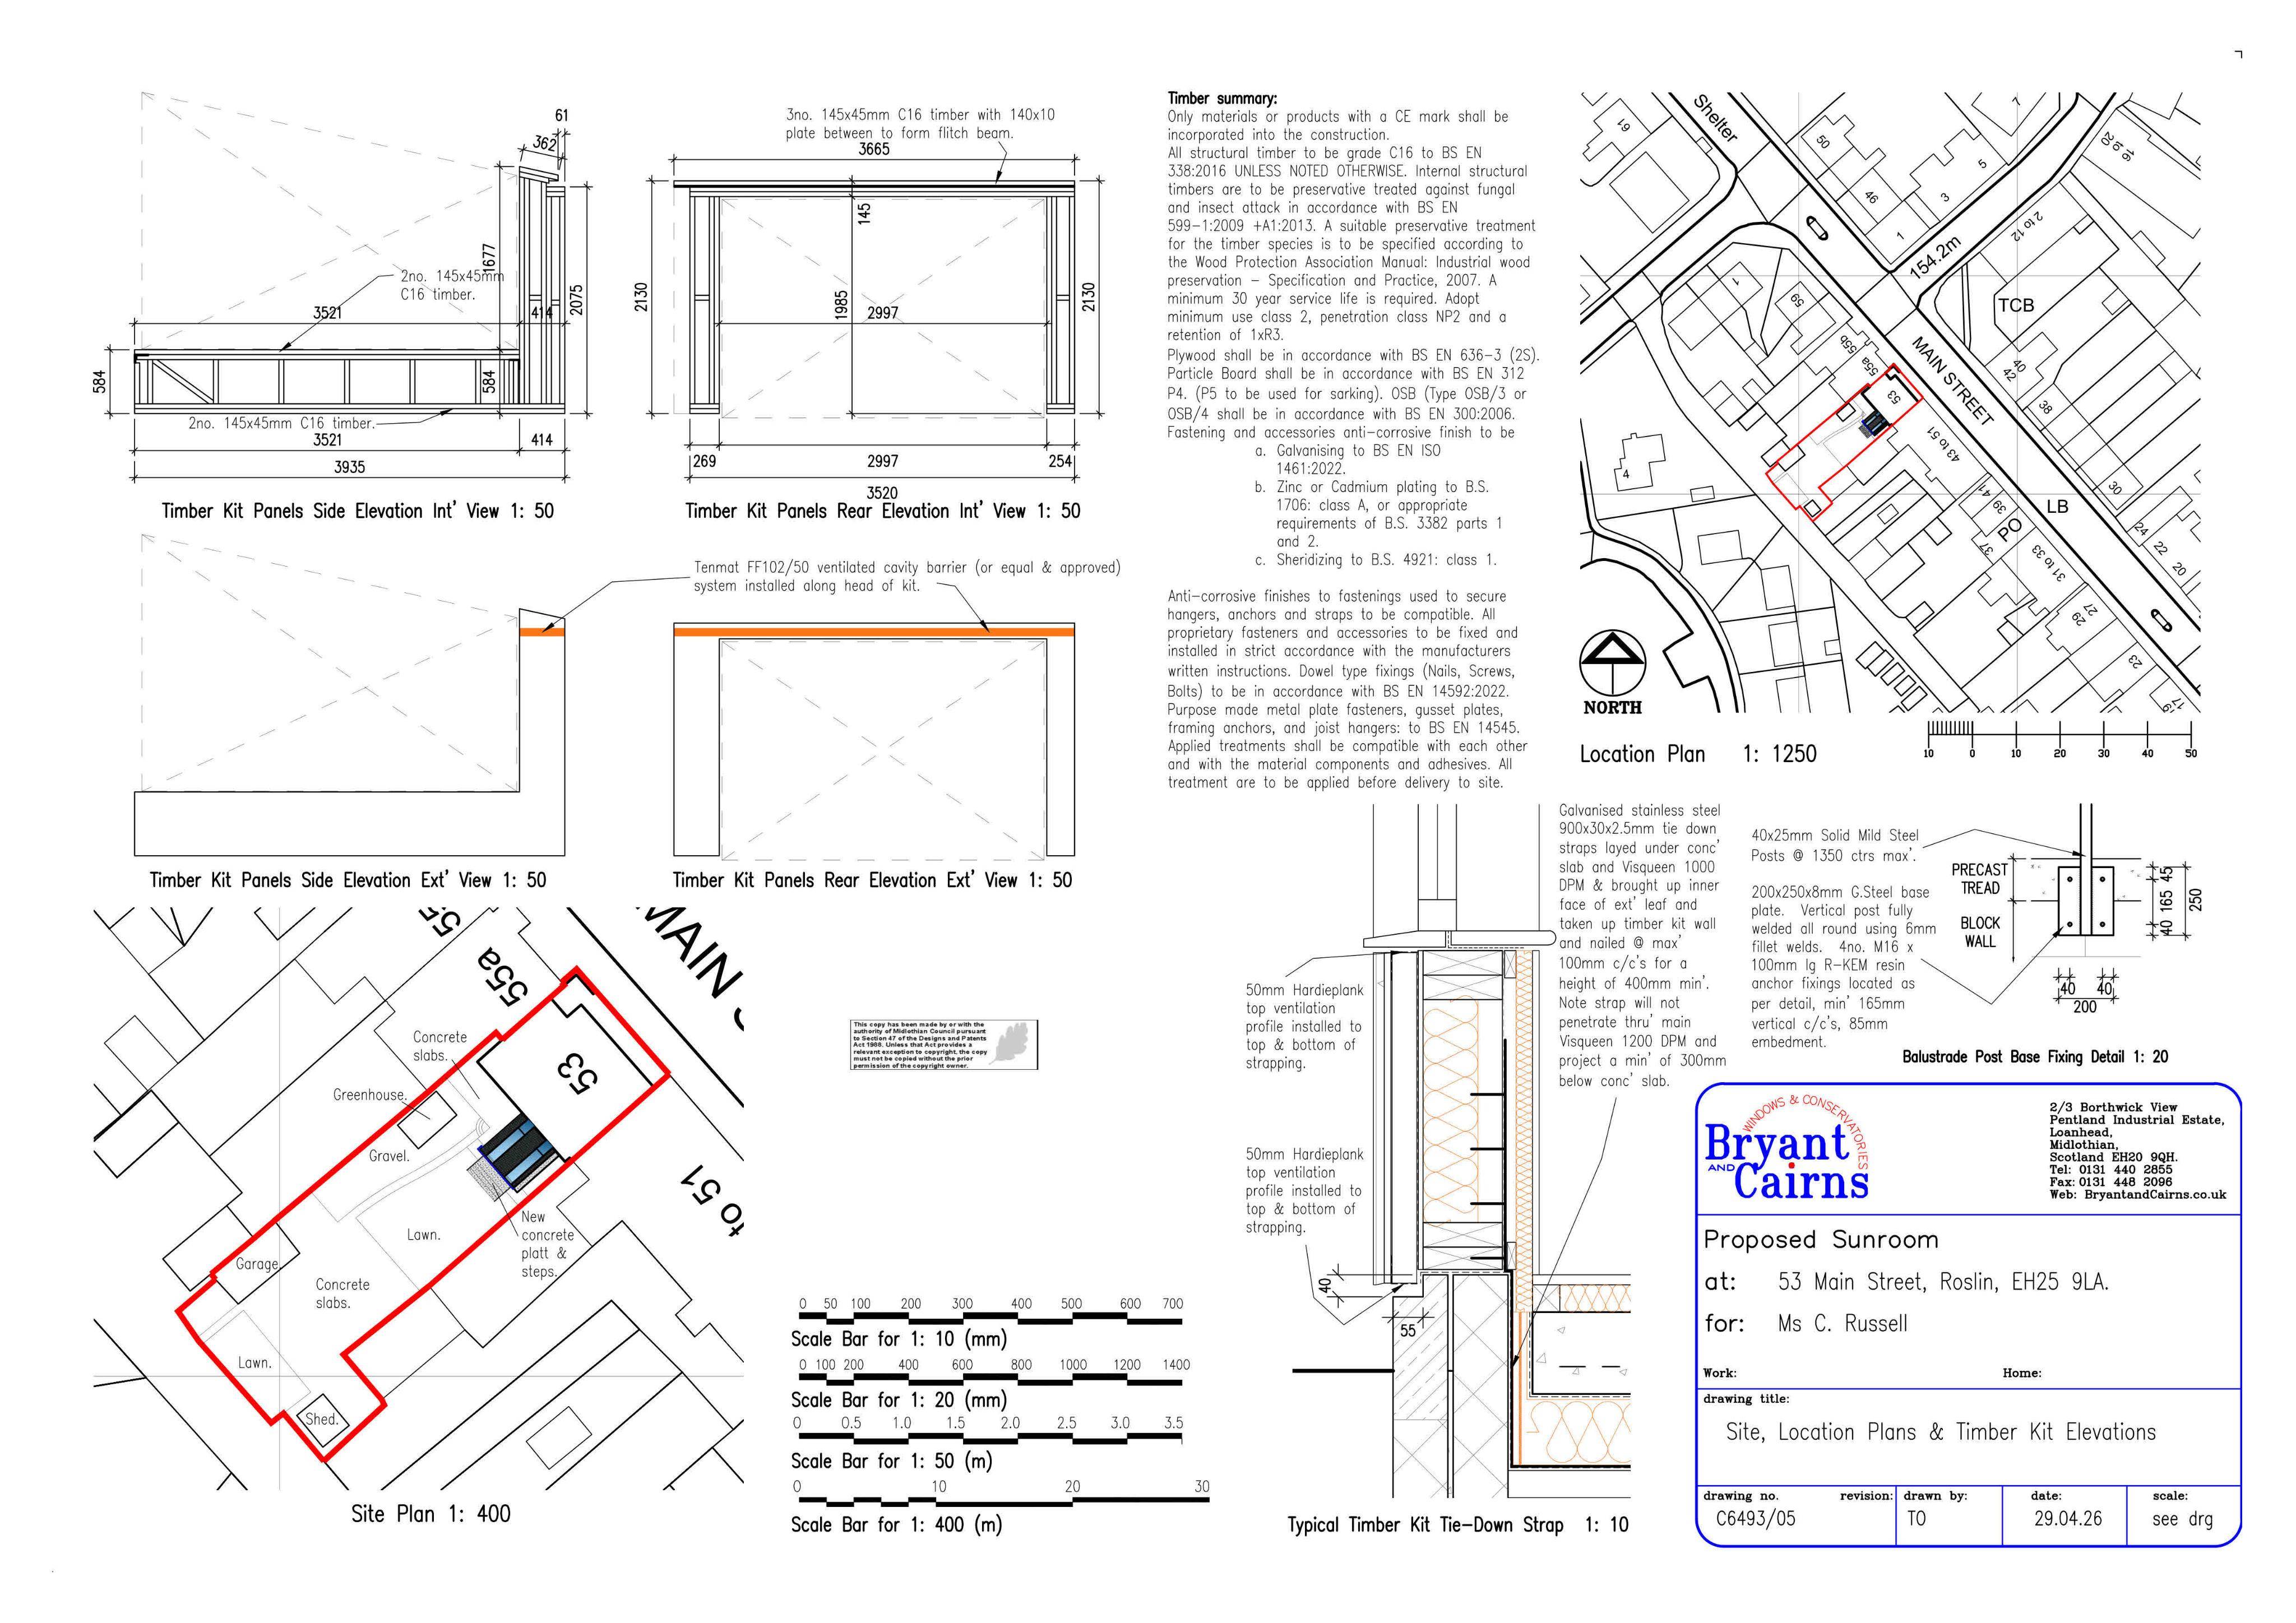
A rear sunroom could be added to the house, with new steps creating a clearer link down to the garden.
The record
- Reference
- MID/26/00258/DPP
- Address
- 53 Main Street Roslin EH25 9LA
- Status
- Awaiting decision
- Category
- Extensions & Enlargements
- Impact scale
- 3/10
- Authority
- Local authority
Timeline
- Received
- Validated
- Last scraped
- Record created
Additional application data
- Latitude
- 55.857708
- Longitude
- -3.165575
What is proposed
Plain-language summary
A rear sunroom could be added to the house, with new steps creating a clearer link down to the garden.
As filed with the council
Extension to dwellinghouse and associated formation of access steps