
CityScope · Planning Updates
Application MOR/25/01330/APP
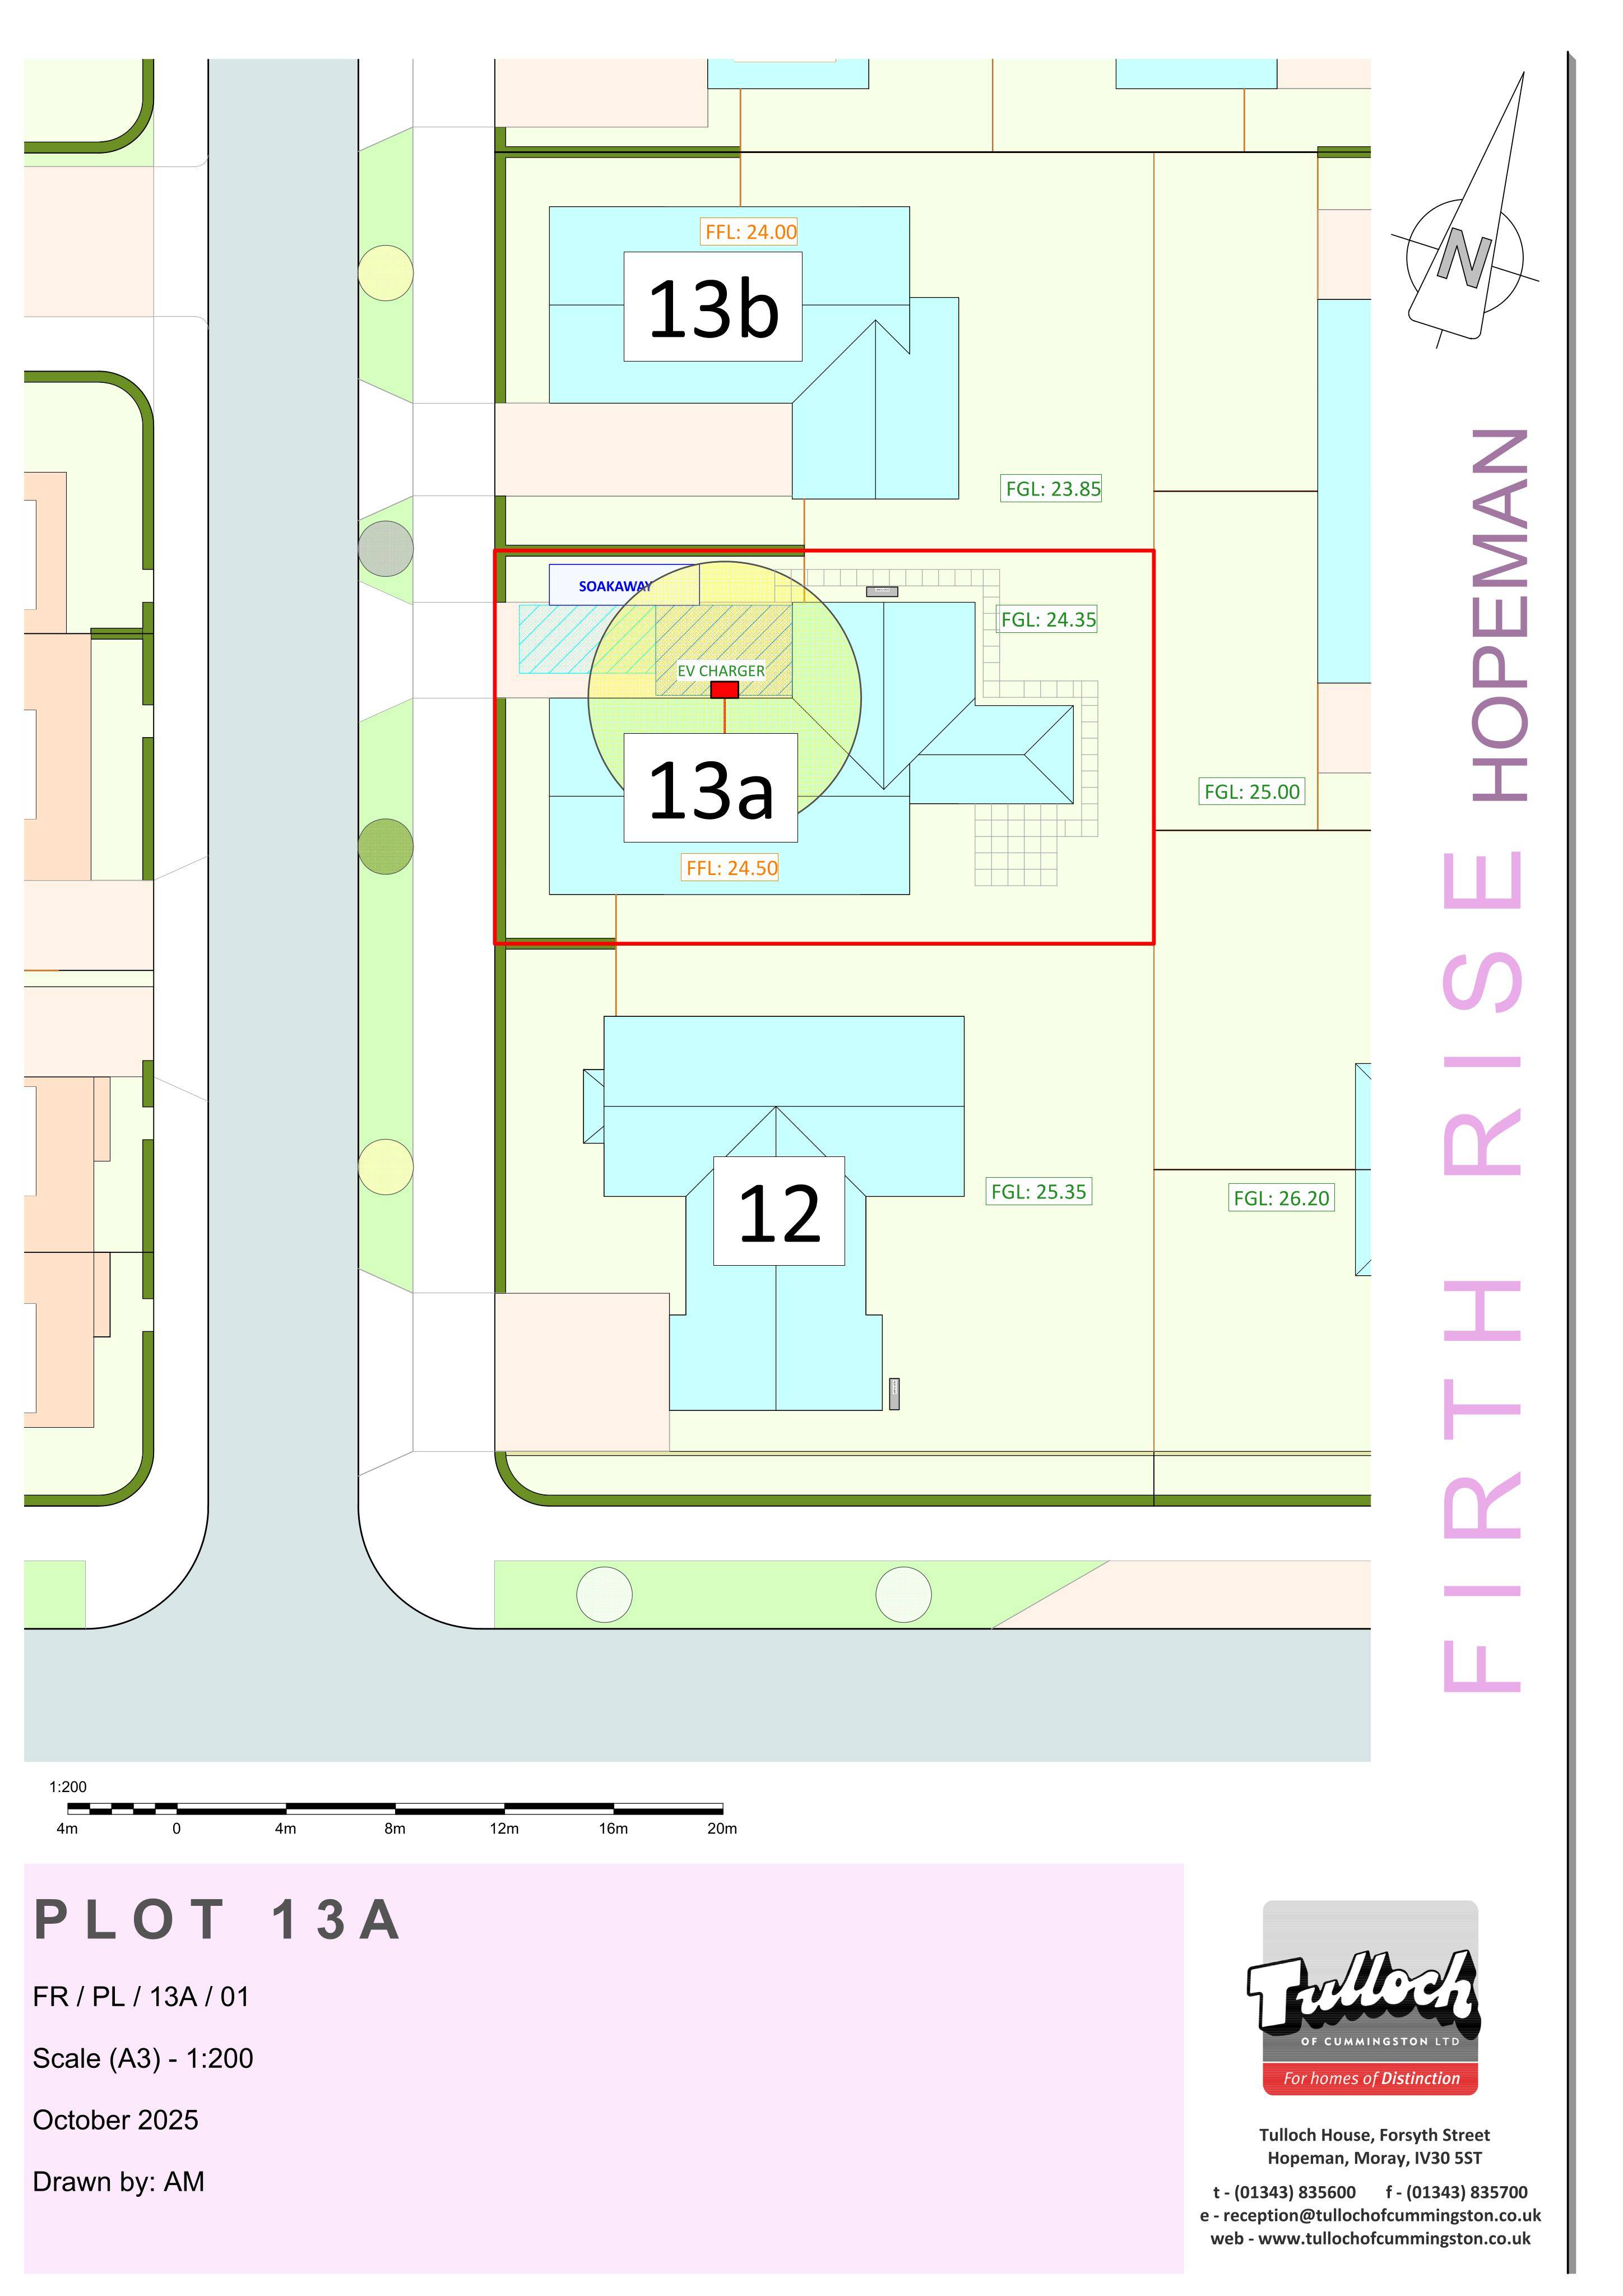
Plot 13A Firthside Development Hopeman Elgin Moray
DecidedExtensions & EnlargementsReceived Moray Council
Design changes for Plot 13A house include a glazed gable and rear sun lounge, plus garage window/door alterations with openings moved to the side.
The record
- Reference
- MOR/25/01330/APP
- Address
- Plot 13A Firthside Development Hopeman Elgin Moray
- Status
- Decided
- Category
- Extensions & Enlargements
- Impact scale
- 5/10
- Authority
- Moray Council
Timeline
- Received
- Validated
- Last scraped
- Record created
Additional application data
- Latitude
- 57.7053
- Longitude
- -3.4405
What is proposed
Plain-language summary
Design changes for Plot 13A house include a glazed gable and rear sun lounge, plus garage window/door alterations with openings moved to the side.
As filed with the council
Changes to design approved under ref 24/01356/APP addition of glazed gable addition of sun lounge to rear garage and kitchen extended 600mm to the rear garage window replaced with door and window relocated to side of the garage on