
CityScope · Planning Updates
Application MOR/26/00314/APP
Station House 5 Station Road Buckie Moray AB56 1SX
DecidedOutbuildings & Ancillary StructuresReceived Moray Council
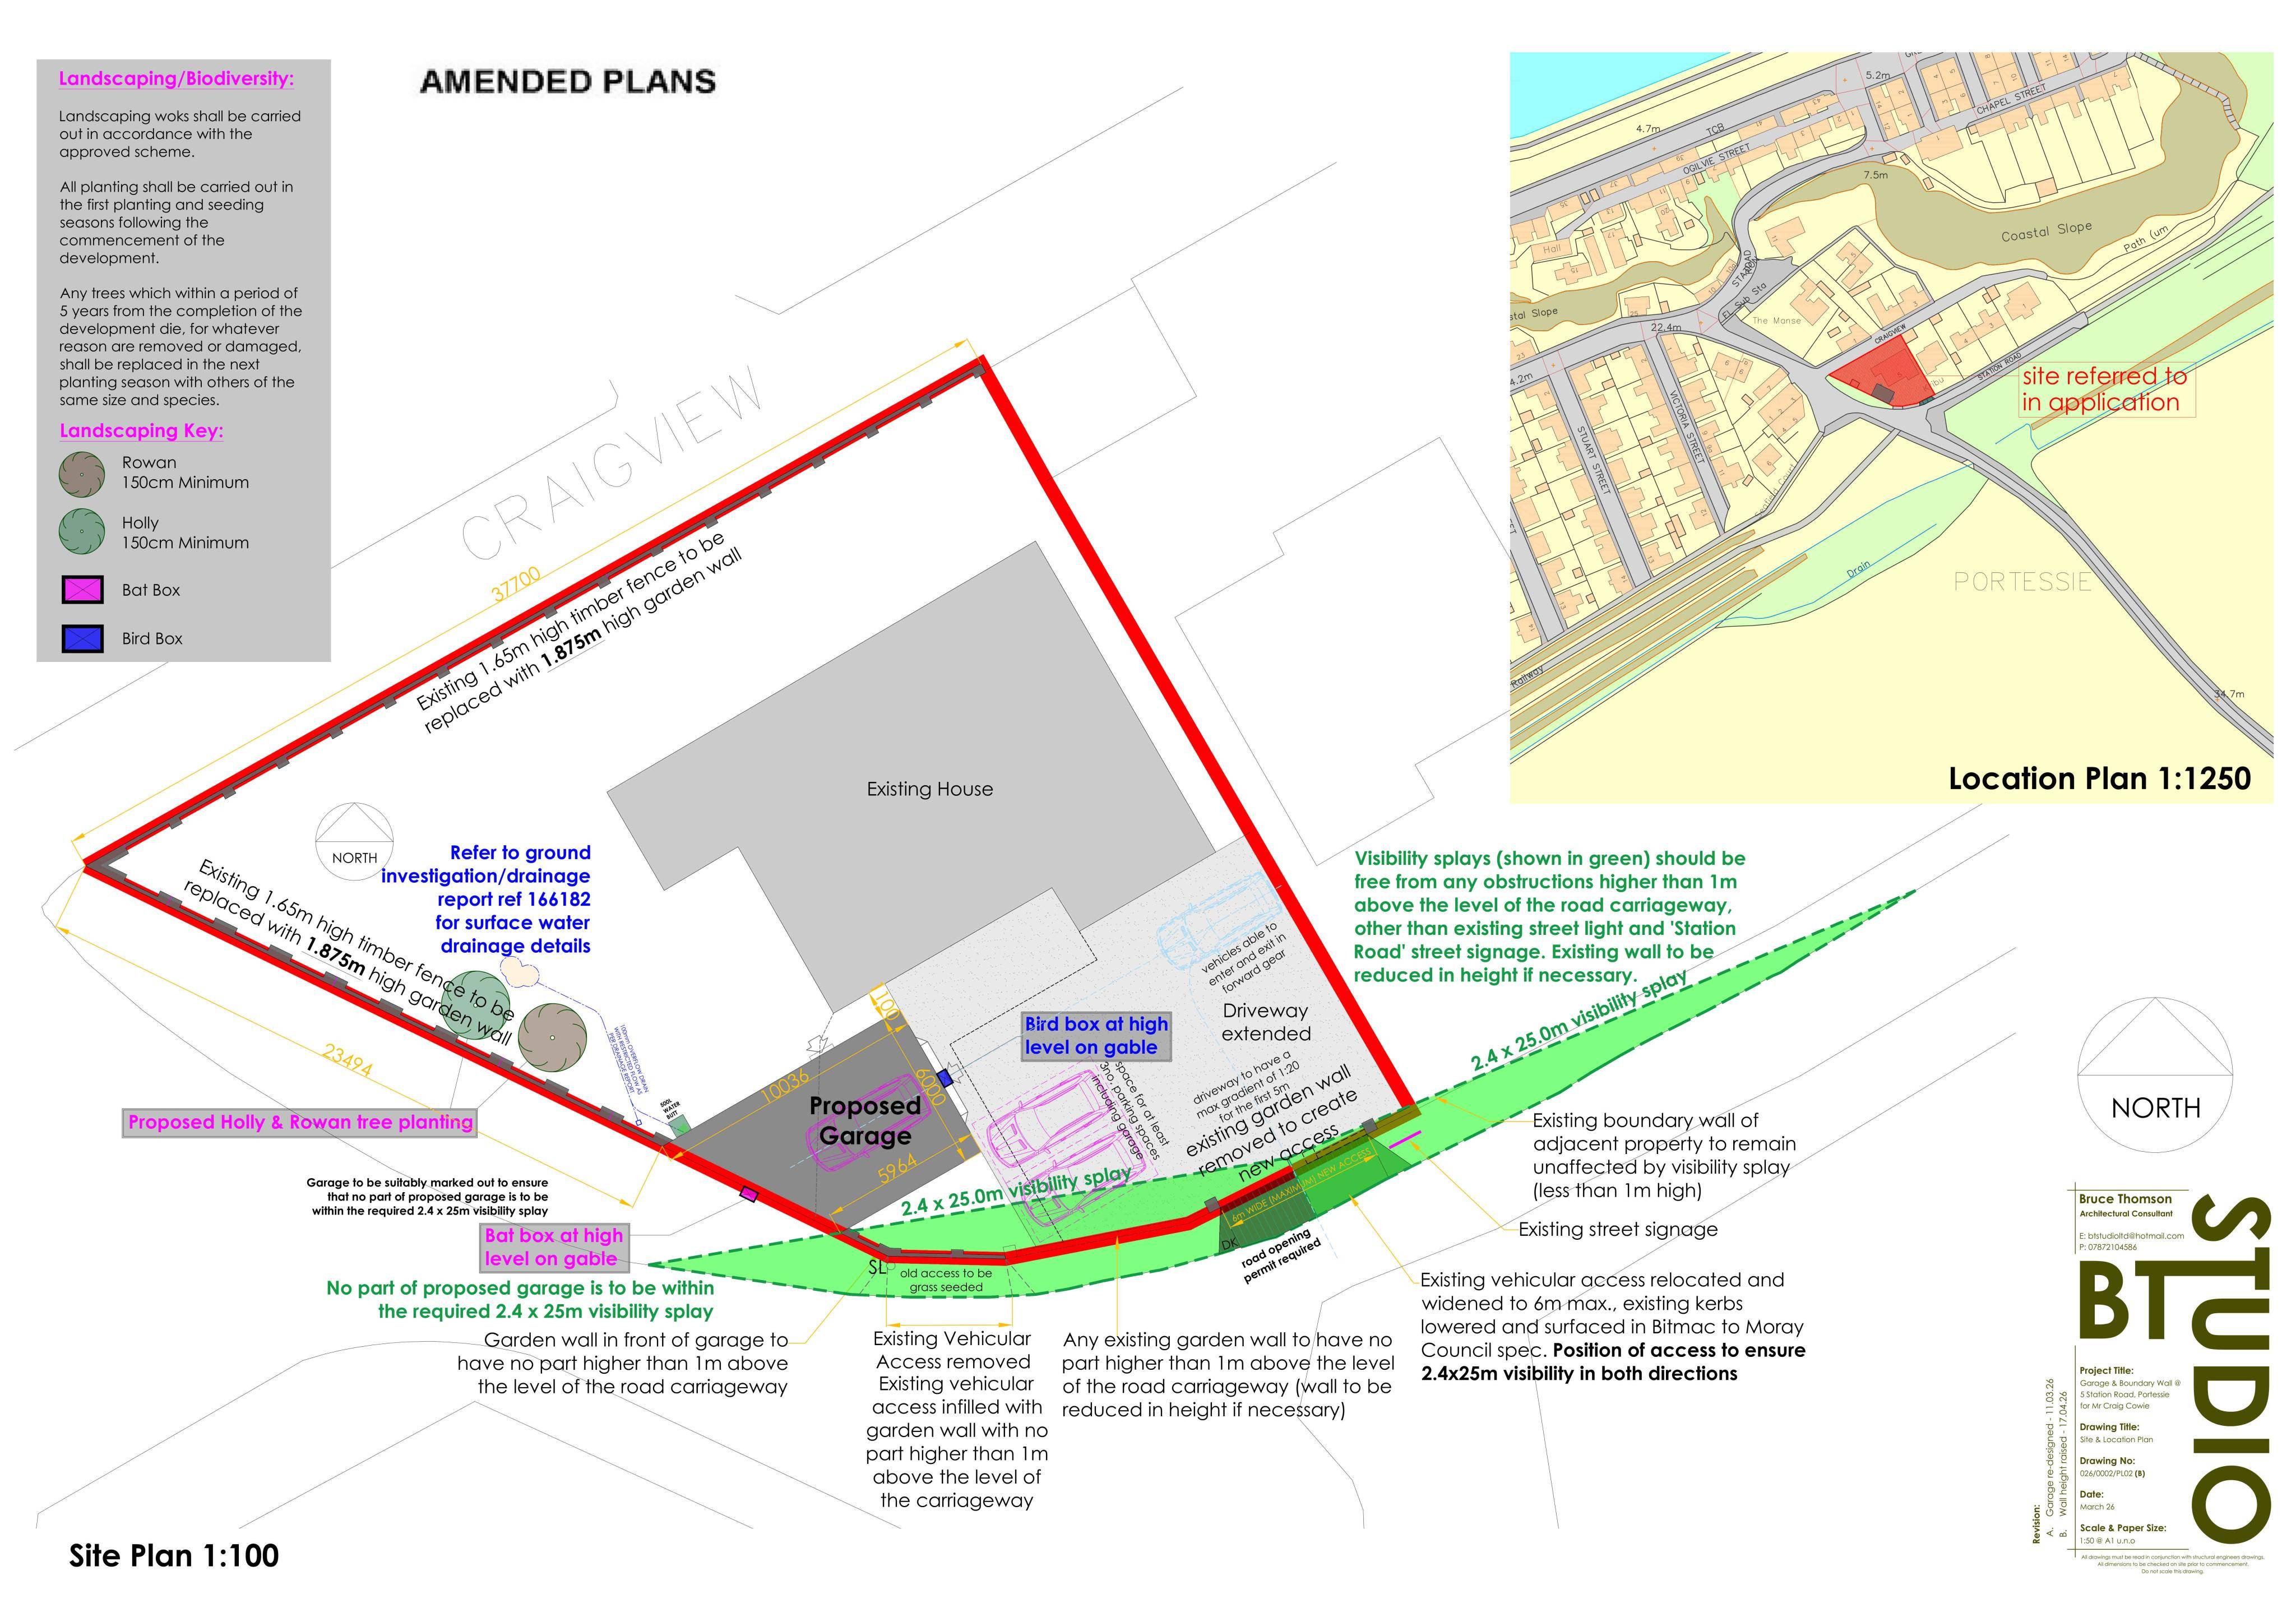
Repositioned and redesigned the garage for Station House 5, updating its form/elevations and site boundary/visibility details to consent 25/00327/APP.
The record
- Reference
- MOR/26/00314/APP
- Address
- Station House 5 Station Road Buckie Moray AB56 1SX
- Status
- Decided
- Category
- Outbuildings & Ancillary Structures
- Impact scale
- 4/10
- Authority
- Moray Council
Timeline
- Received
- Validated
- Last scraped
- Record created
Additional application data
- Latitude
- 57.6851
- Longitude
- -2.9337
What is proposed
Plain-language summary
Repositioned and redesigned the garage for Station House 5, updating its form/elevations and site boundary/visibility details to consent 25/00327/APP.
As filed with the council
Relocate and revised garage design on planning consent ref 25/00327/APP at