
CityScope · Planning Updates
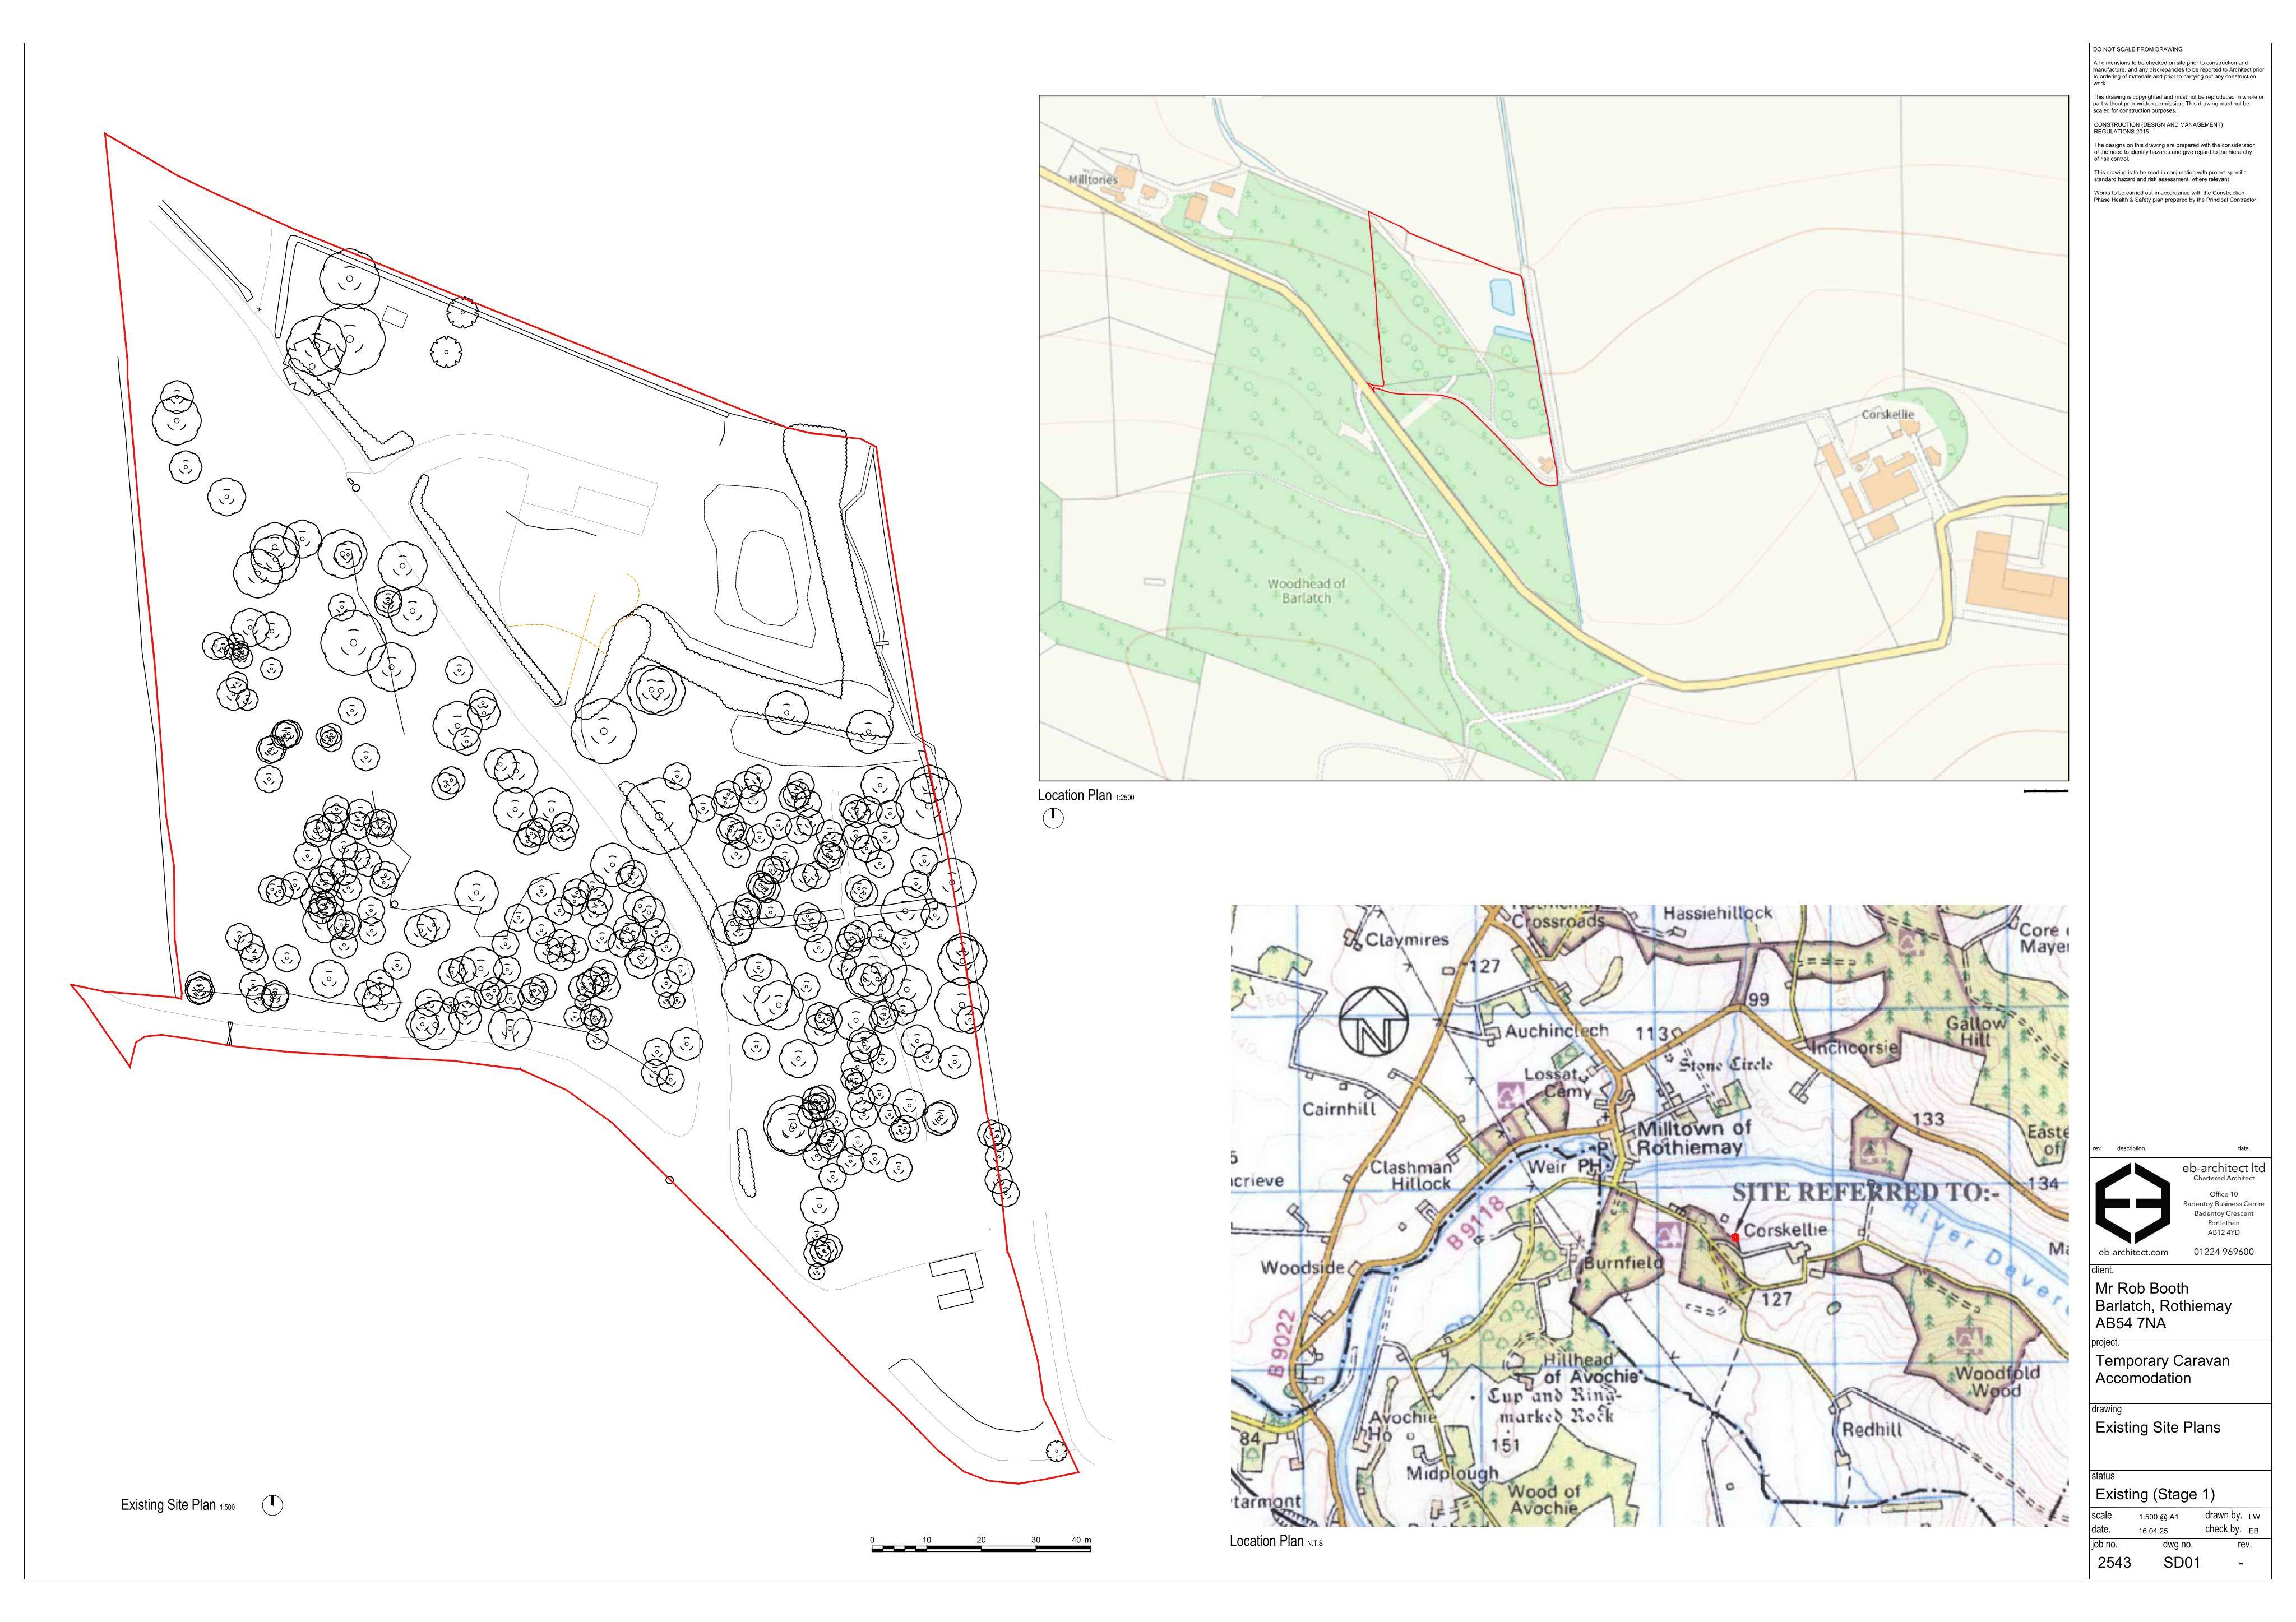
Application MOR/26/00385/APP
2 Barlatch Cottages Rothiemay Moray
Awaiting decisionOutbuildings & Ancillary StructuresReceived Moray Council
Reserved matters update: reworked lower-ground layout/footprint, revised north faade openings, and a large new shed alongside.
The record
- Reference
- MOR/26/00385/APP
- Address
- 2 Barlatch Cottages Rothiemay Moray
- Status
- Awaiting decision
- Category
- Outbuildings & Ancillary Structures
- Impact scale
- 5/10
- Authority
- Moray Council
Timeline
- Received
- Validated
- Last scraped
- Record created
Additional application data
- Latitude
- 57.5175
- Longitude
- -2.7464
What is proposed
Plain-language summary
Reserved matters update: reworked lower-ground layout/footprint, revised north faade openings, and a large new shed alongside.
As filed with the council
Alter planning consent ref 08/02157/REM change of internal layout and footprint on lower ground floor and remove angled walls to north elevation and changes to fenestration and construction of large shed at