
CityScope · Planning Updates
Application MOR/26/00423/APP
45 Findhorn Forres Moray IV36 3YF
Awaiting decisionExtensions & EnlargementsReceived Moray Council
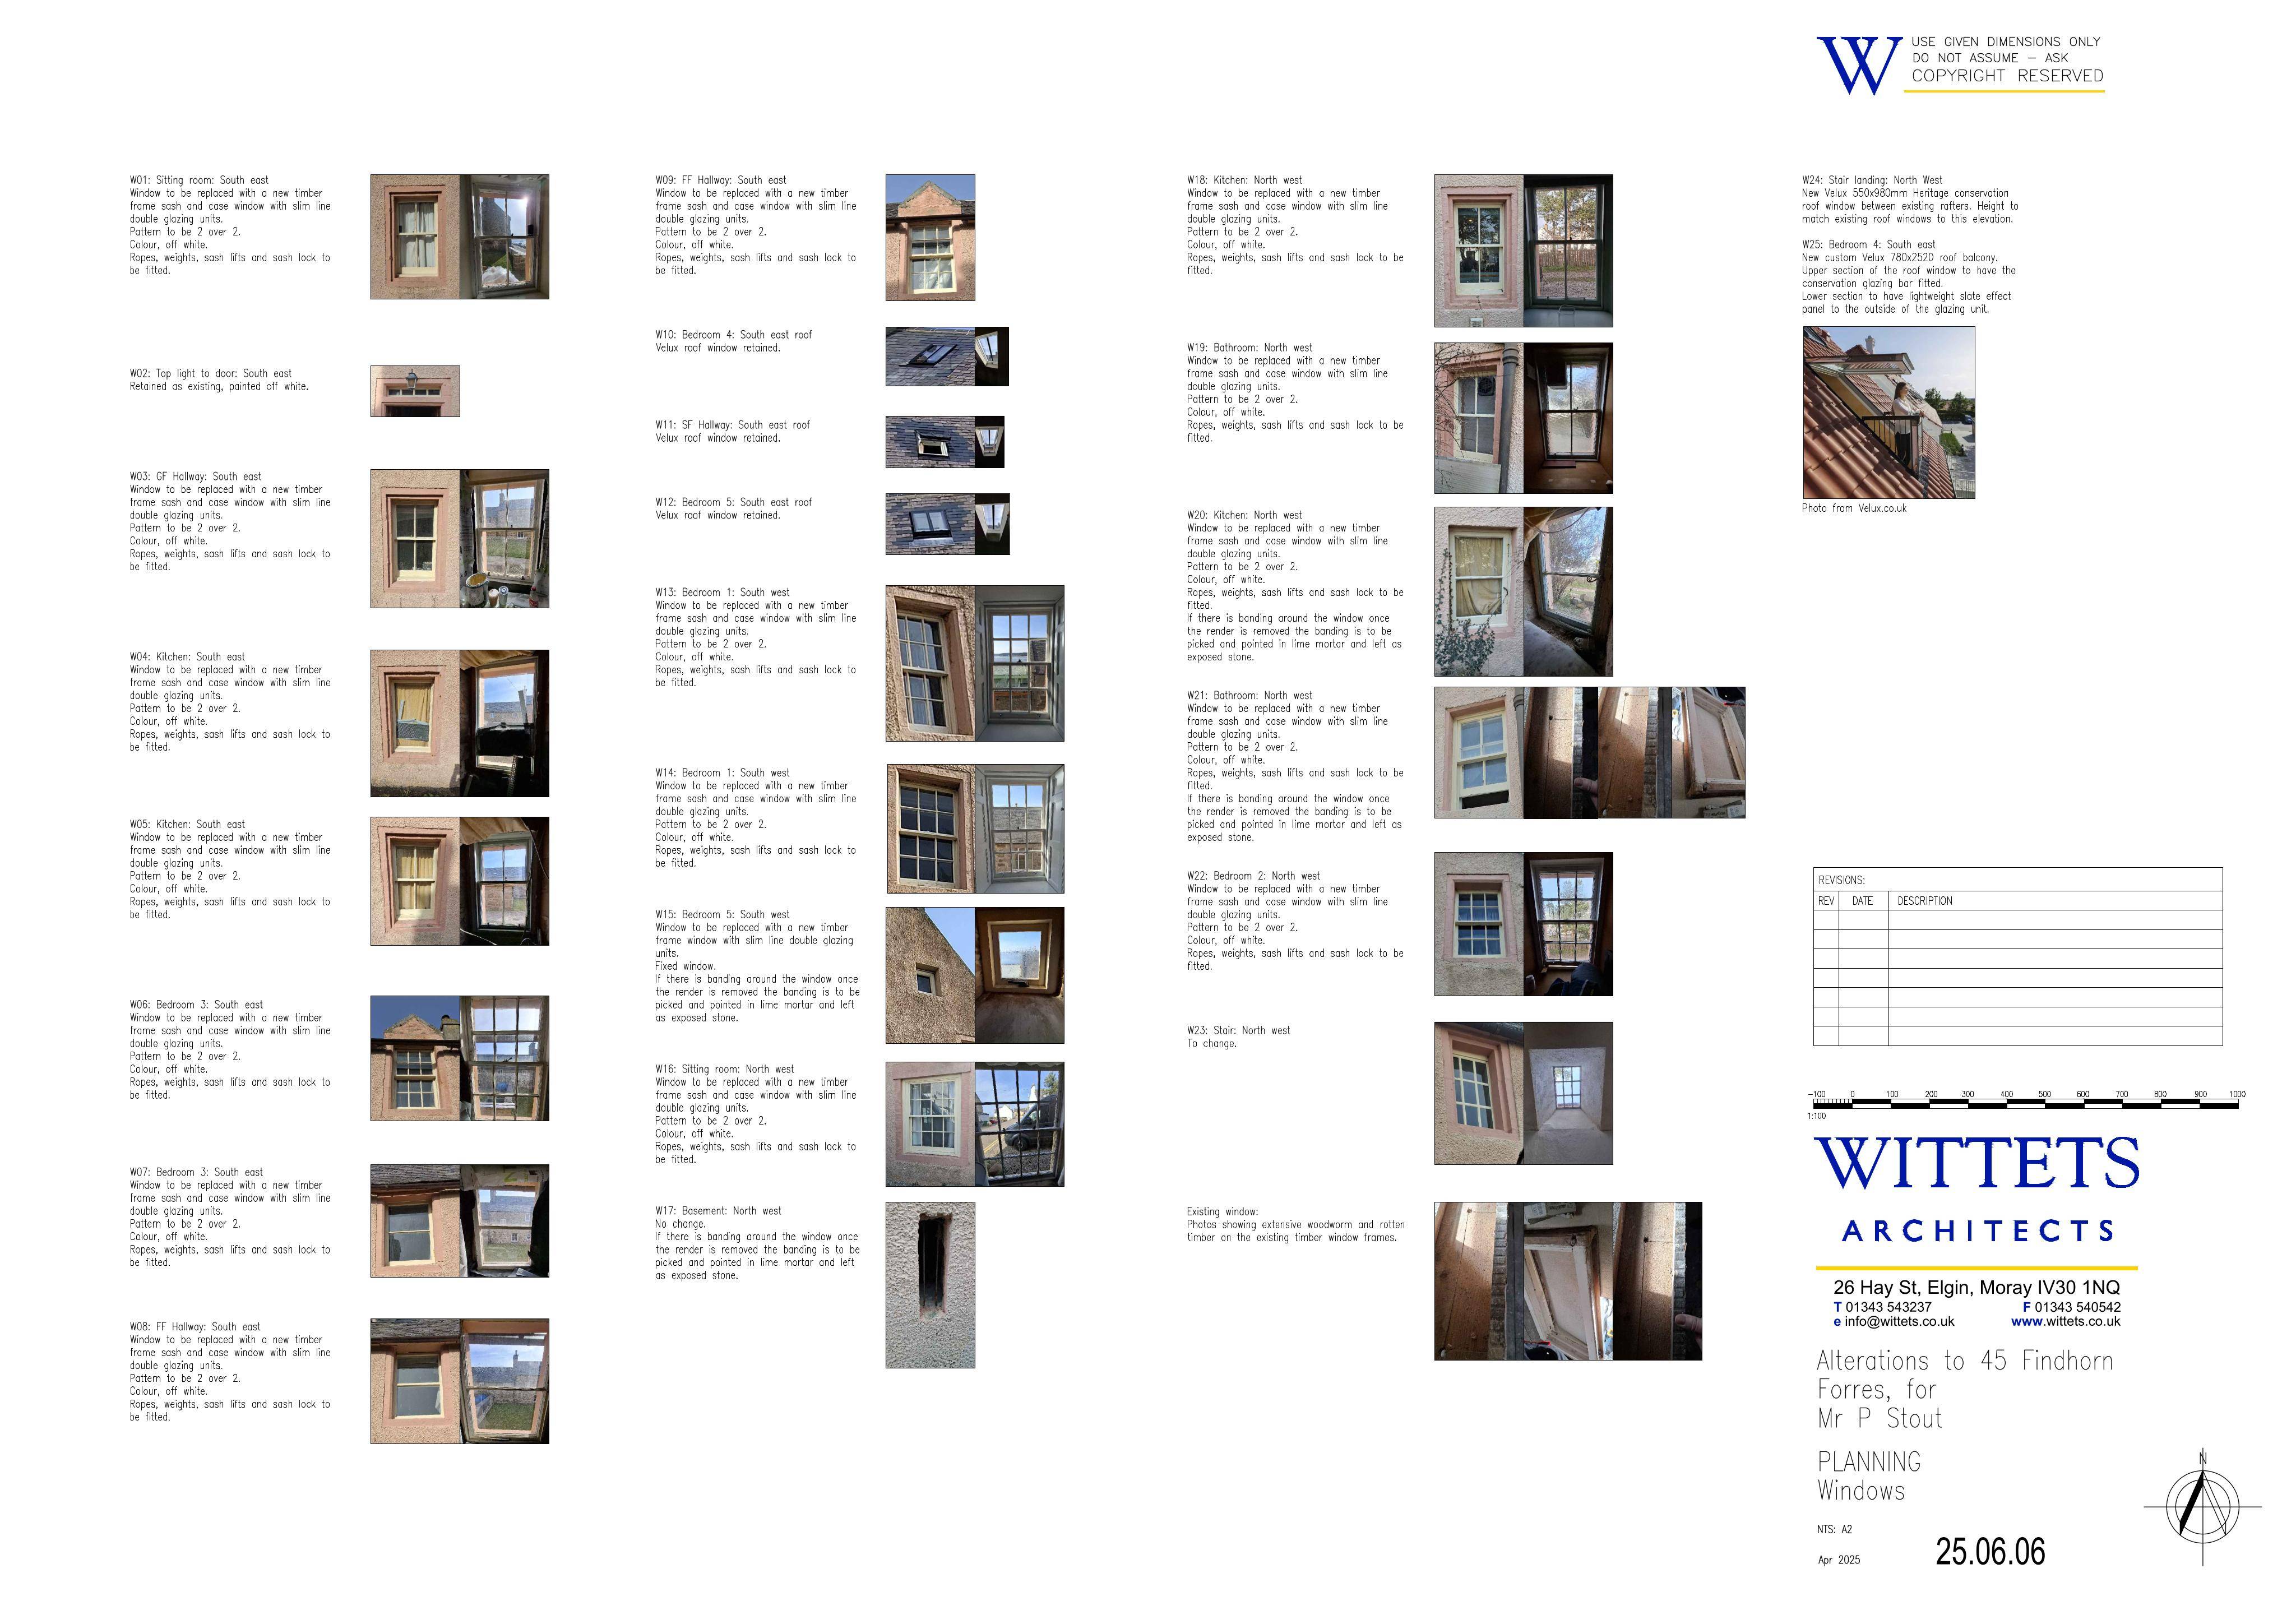
Lean-to removal and a single-storey extension, with window, slate roof/gutter and lime harl render updates to the existing frontage.
The record
- Reference
- MOR/26/00423/APP
- Address
- 45 Findhorn Forres Moray IV36 3YF
- Status
- Awaiting decision
- Category
- Extensions & Enlargements
- Impact scale
- 5/10
- Authority
- Moray Council
Timeline
- Received
- Validated
- Last scraped
- Record created
Additional application data
- Latitude
- 57.6596
- Longitude
- -3.612
What is proposed
Plain-language summary
Lean-to removal and a single-storey extension, with window, slate roof/gutter and lime harl render updates to the existing frontage.
As filed with the council
Demolish existing lean-to and erect single storey extension replace existing windows slate and gutters remove existing cement render and apply new lime harl render at